
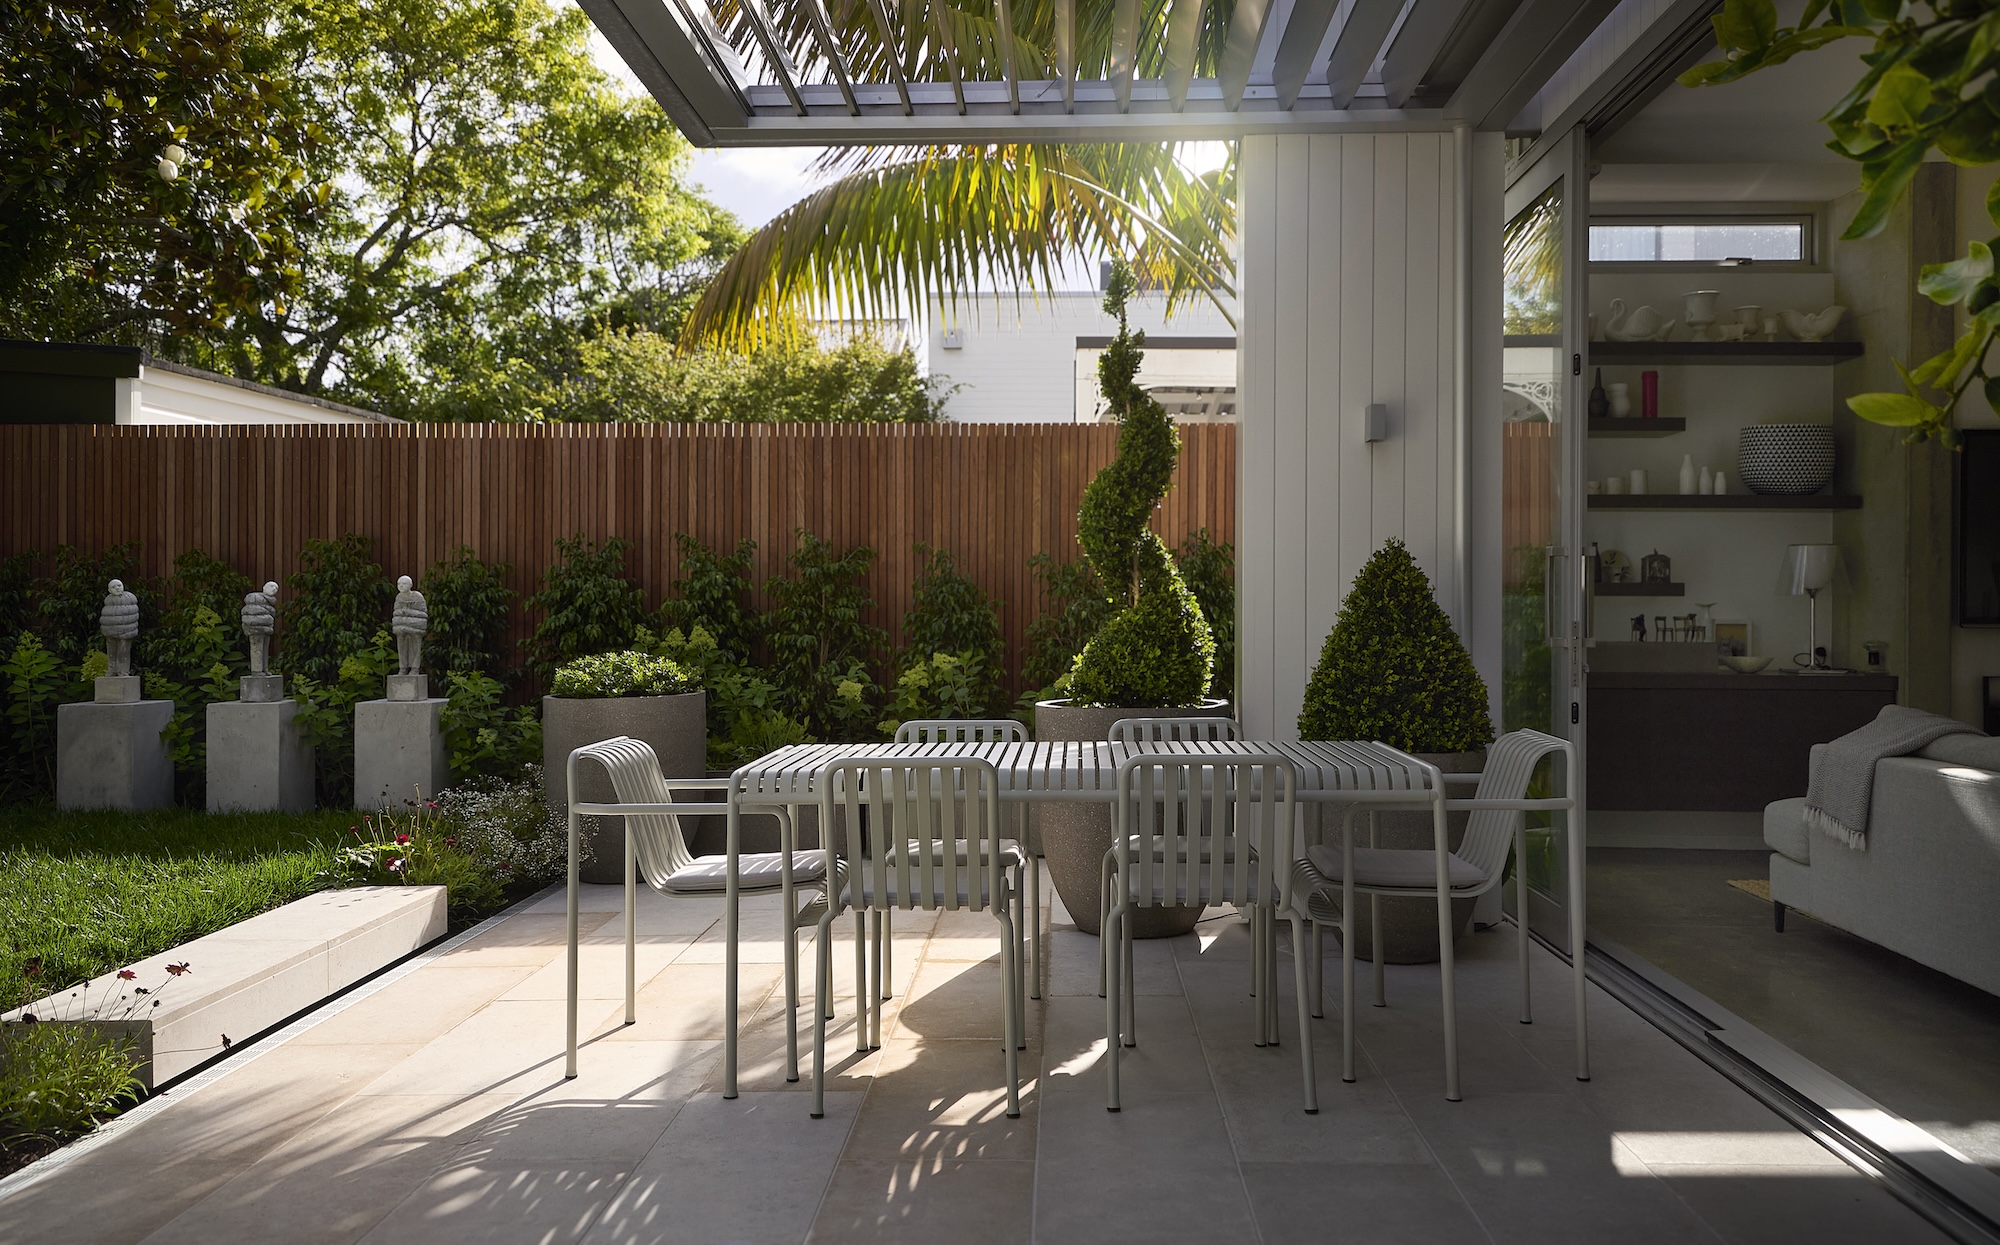
This inner-city cottage now opens seamlessly onto its new garden – a lush haven with a pond, striking sculptures and hedges for seclusion.
This story was first told Sage Vol. 1: Life among plants
In an area where Victorian-styled villas jostle with more modern architectural homes, an early-1900s cottage strikes a balance between past and present.
The house, in the Tāmaki Makaurau Auckland suburb of Parnell, was renovated by architect Julian Guthrie in 2005, blending its preserved heritage with modern design. Nearly two decades later, the owner’s attention was turned to the compact garden, keen to make the most of the whole site.
At just 80 square metres, the space called for clever thinking. The homeowner, with a background in fashion and design, and an art collector’s eye for detail, wanted to use every centimetre without it feeling crowded. Sophistication, without complication.
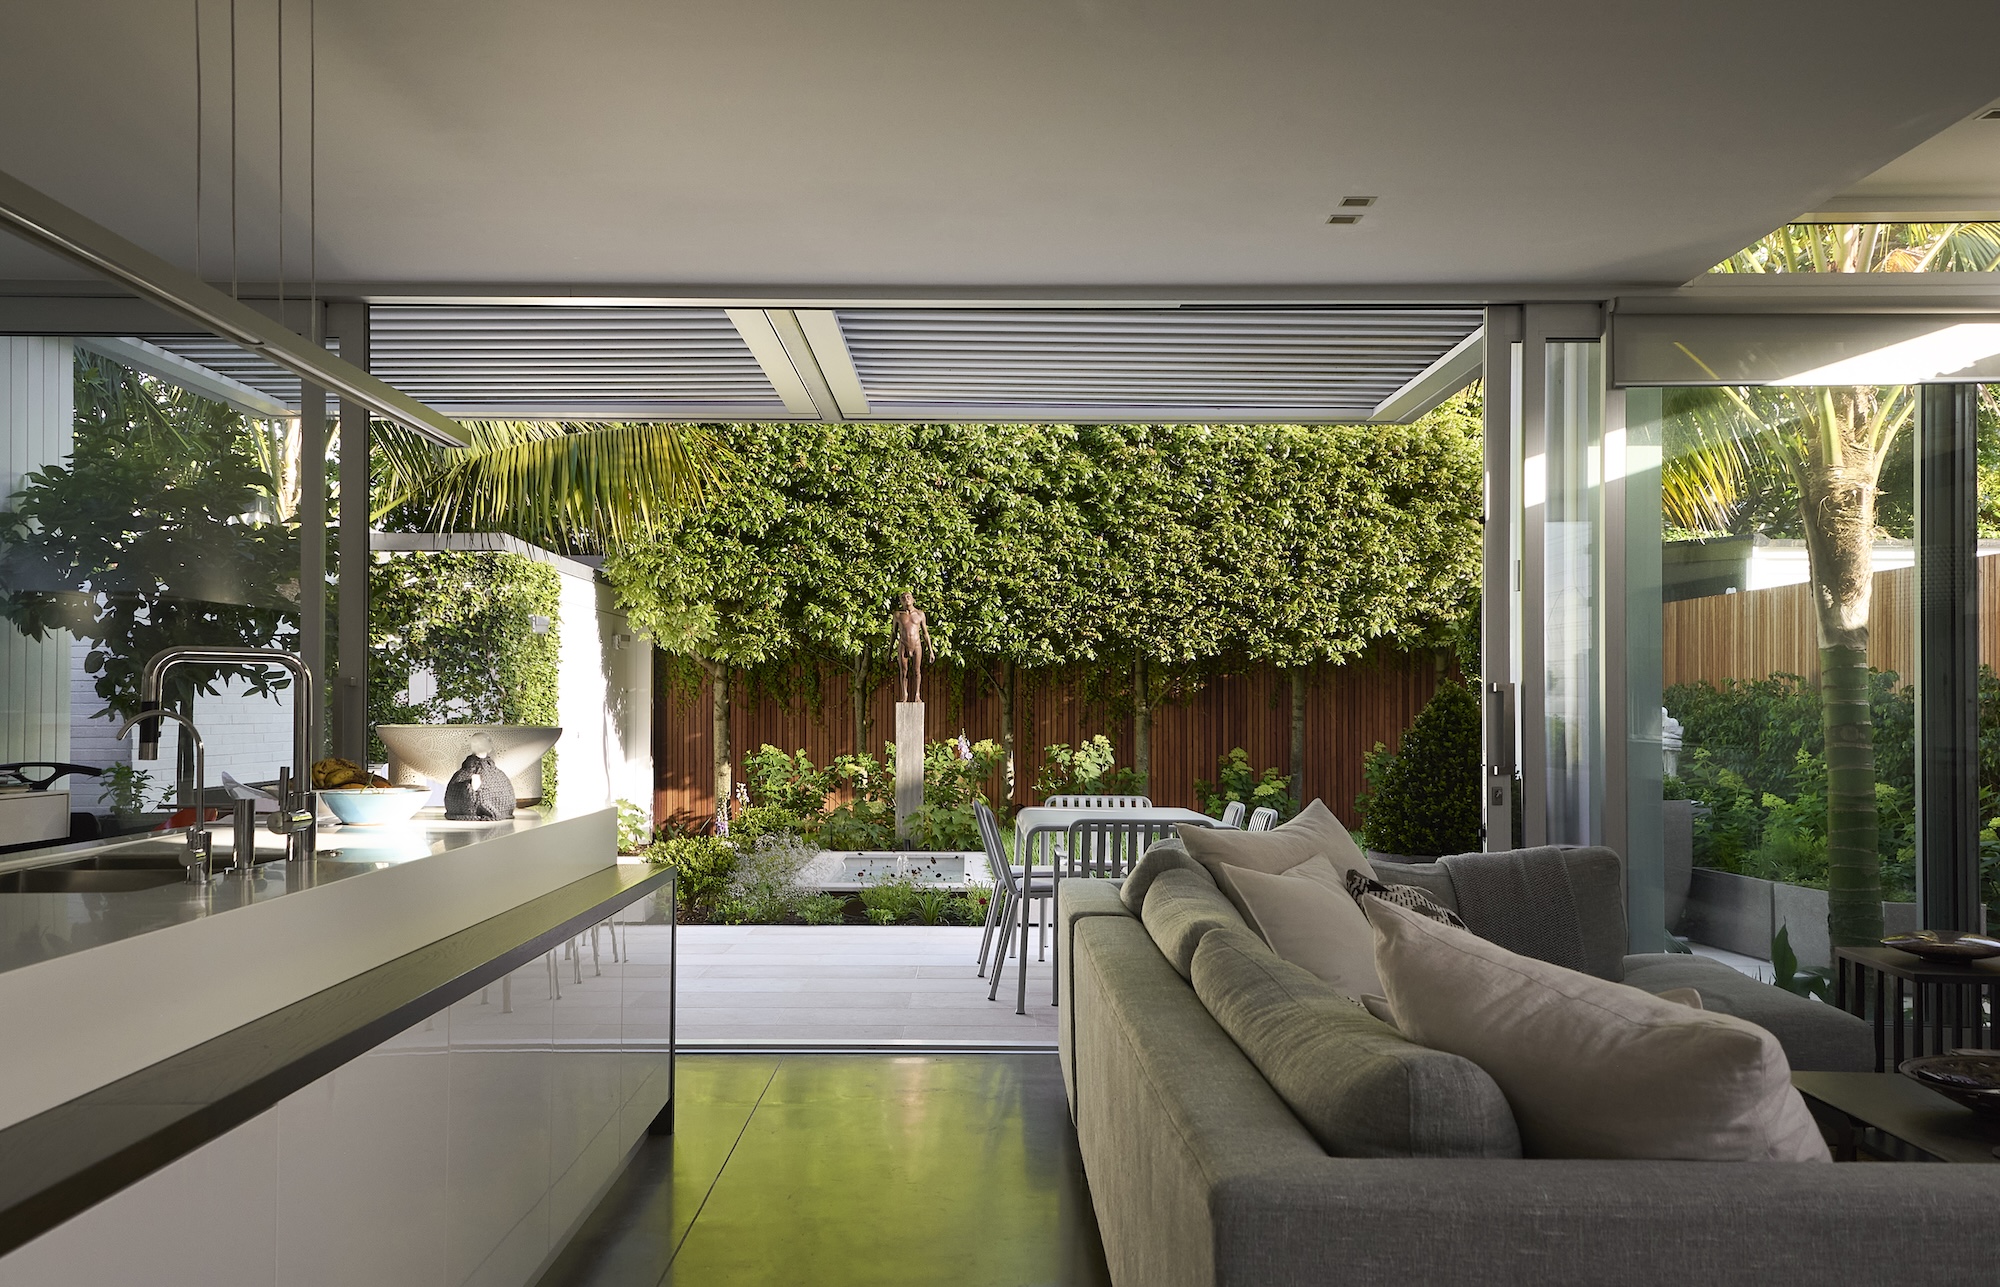
Landscape architect Alex Luiten of Landscape and Ecology led the design, with Jason Adams from Landscape Group managing the build.The brief was to create an outdoor ‘room’ that connects seamlessly with the house – a space for entertaining, relaxing and showcasing sculptural art.
Paving the way
Previously, the garden was sparse – a flat patch of lawn, a weathered fence and an established tītoki hedge that stayed, its screening too good to lose. Everything else was fair game. The new plan mixed hard and soft landscaping, with a focus on structure, texture and sightlines.
The boundary fence was reclad in vertical-ripped kwila decking, cut into 45mm battens. Geometrical, with the warmth of the timber, making the perimeter boundary feel deliberate rather than an after-thought. Underfoot, large limestone pavers define the main surfaces, transitioning into a floating-step feature that gives the flat lawn variation. A practical pathway leads to the garden shed, and corten-steel edging keeps borders clean and defined.
Points of interest
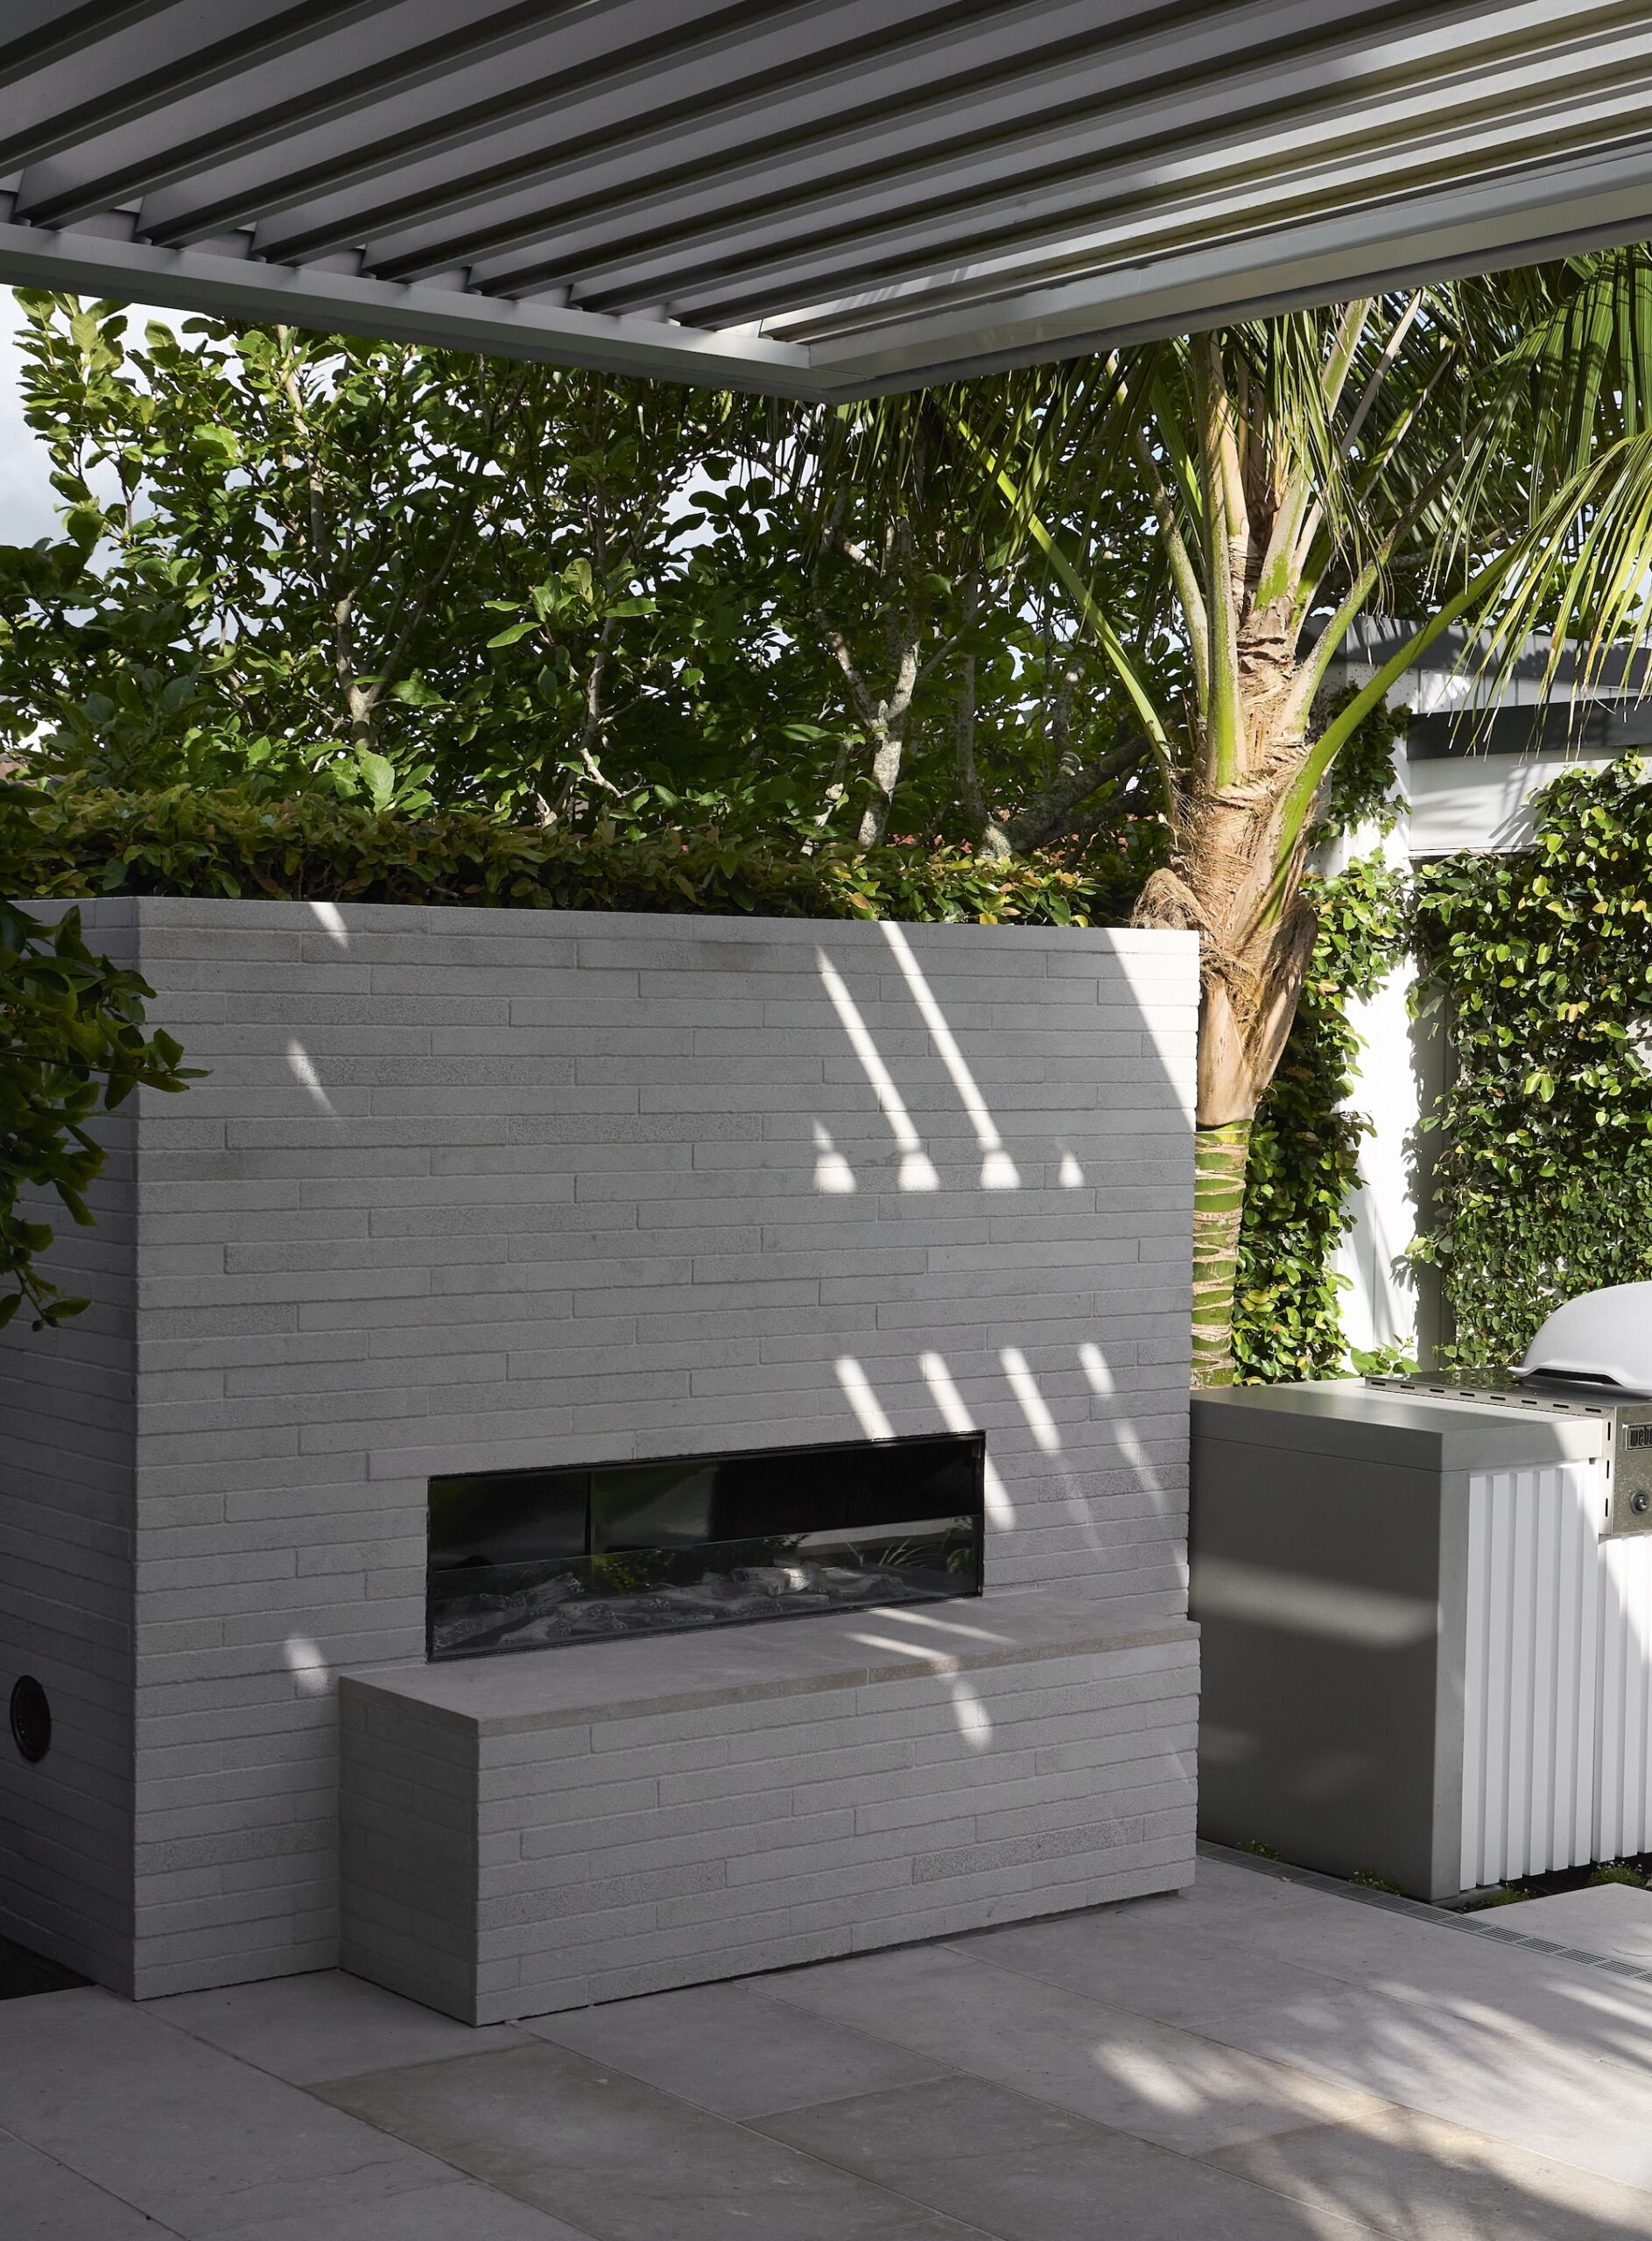
Under the louvred patio, a custom concrete-block fireplace clad in limestone brick is ready for longer evenings and cooler months. Nearby, a Weber barbecue is integrated into a built-in cabinet.
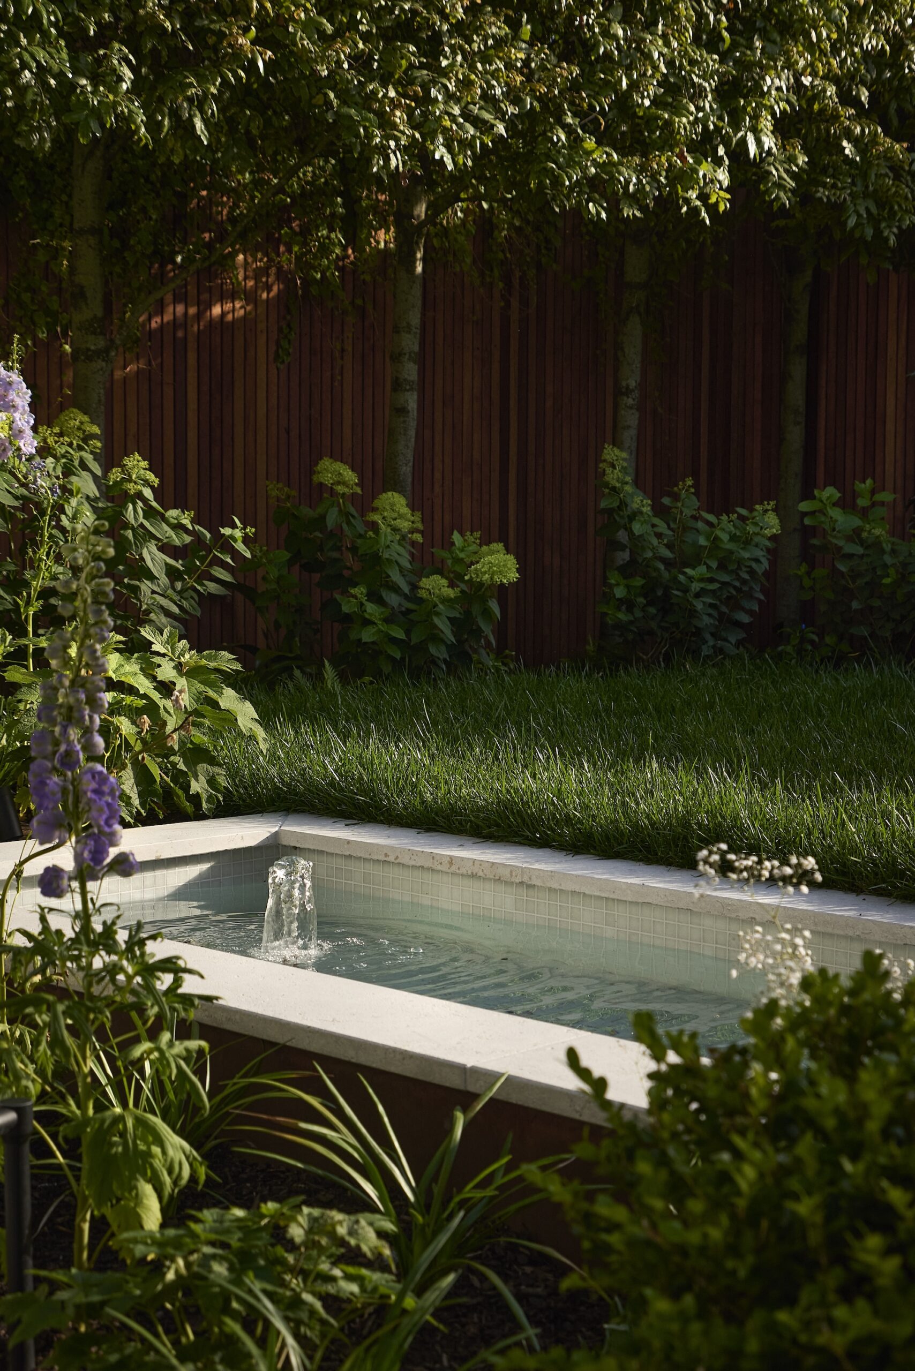
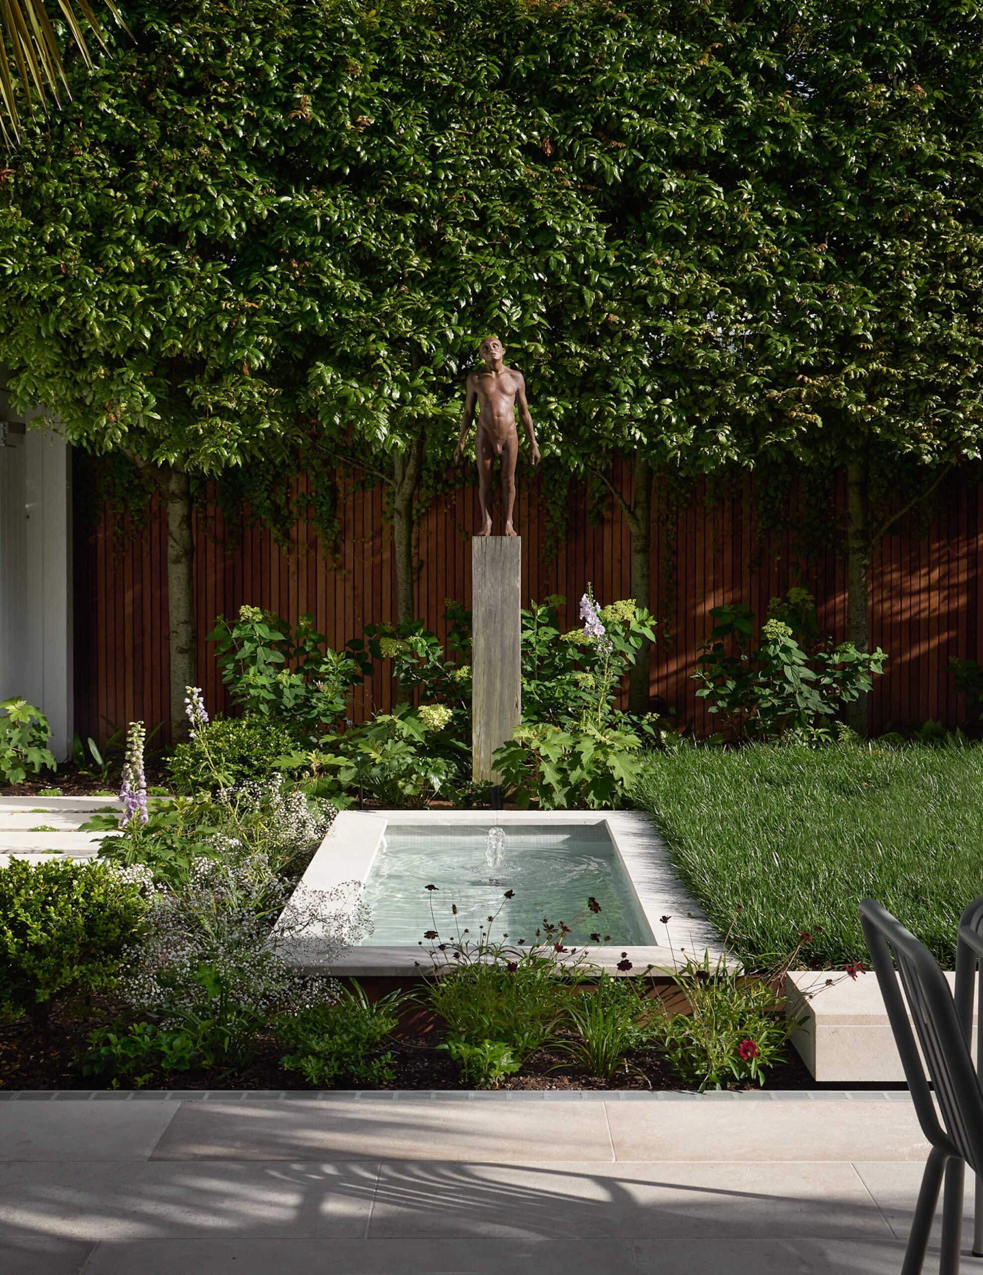
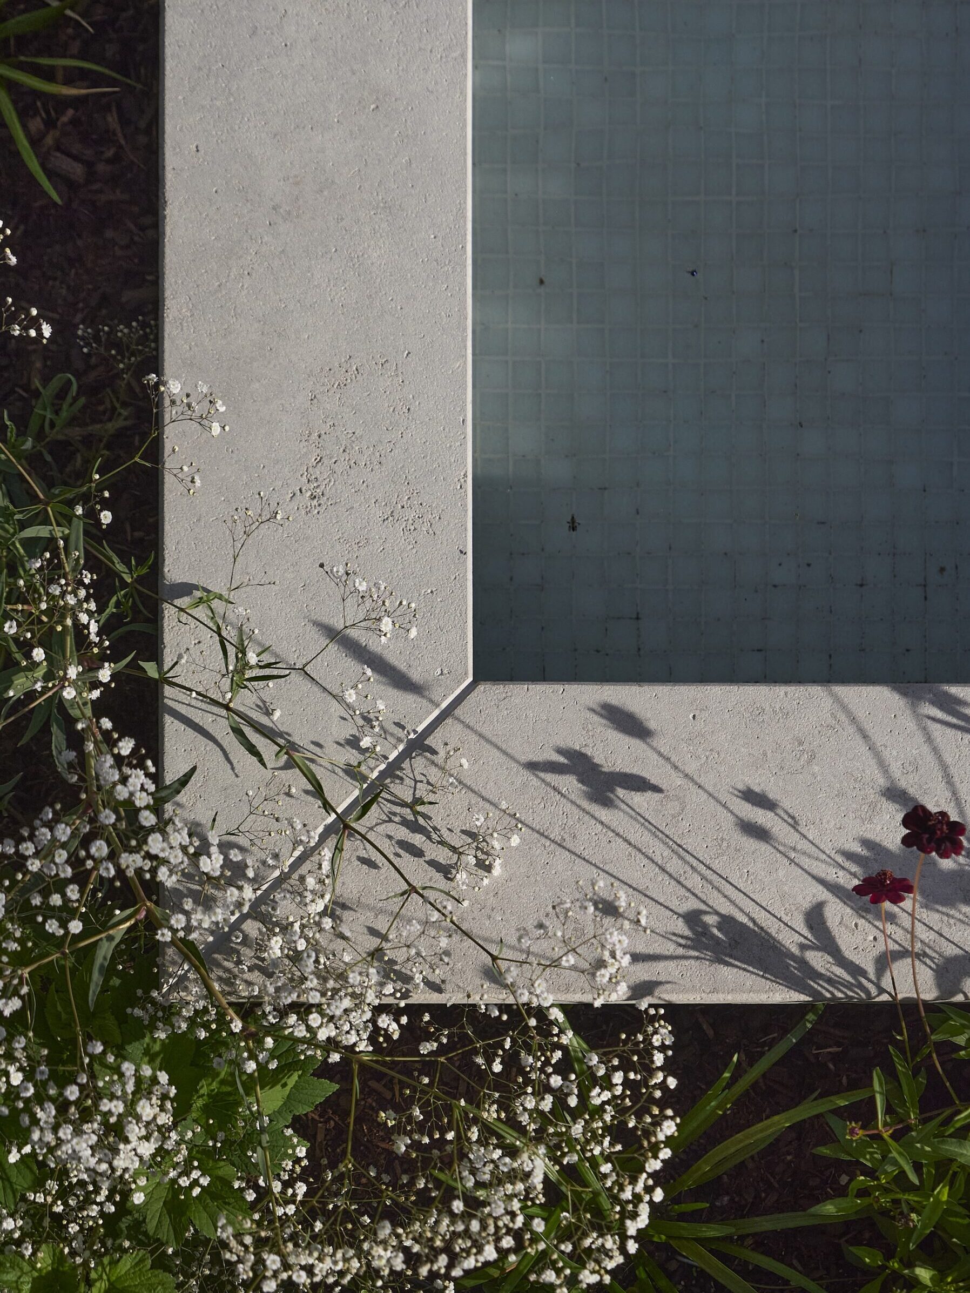
The pond is a quiet counterpoint, constructed with concrete block and finished with limestone coping, its interior lined with glass mosaic tiles that respond to light and movement. The surrounding hydrangeas, Liriope muscari ‘Emerald Goddess’ and low flowering plants soften the lines.
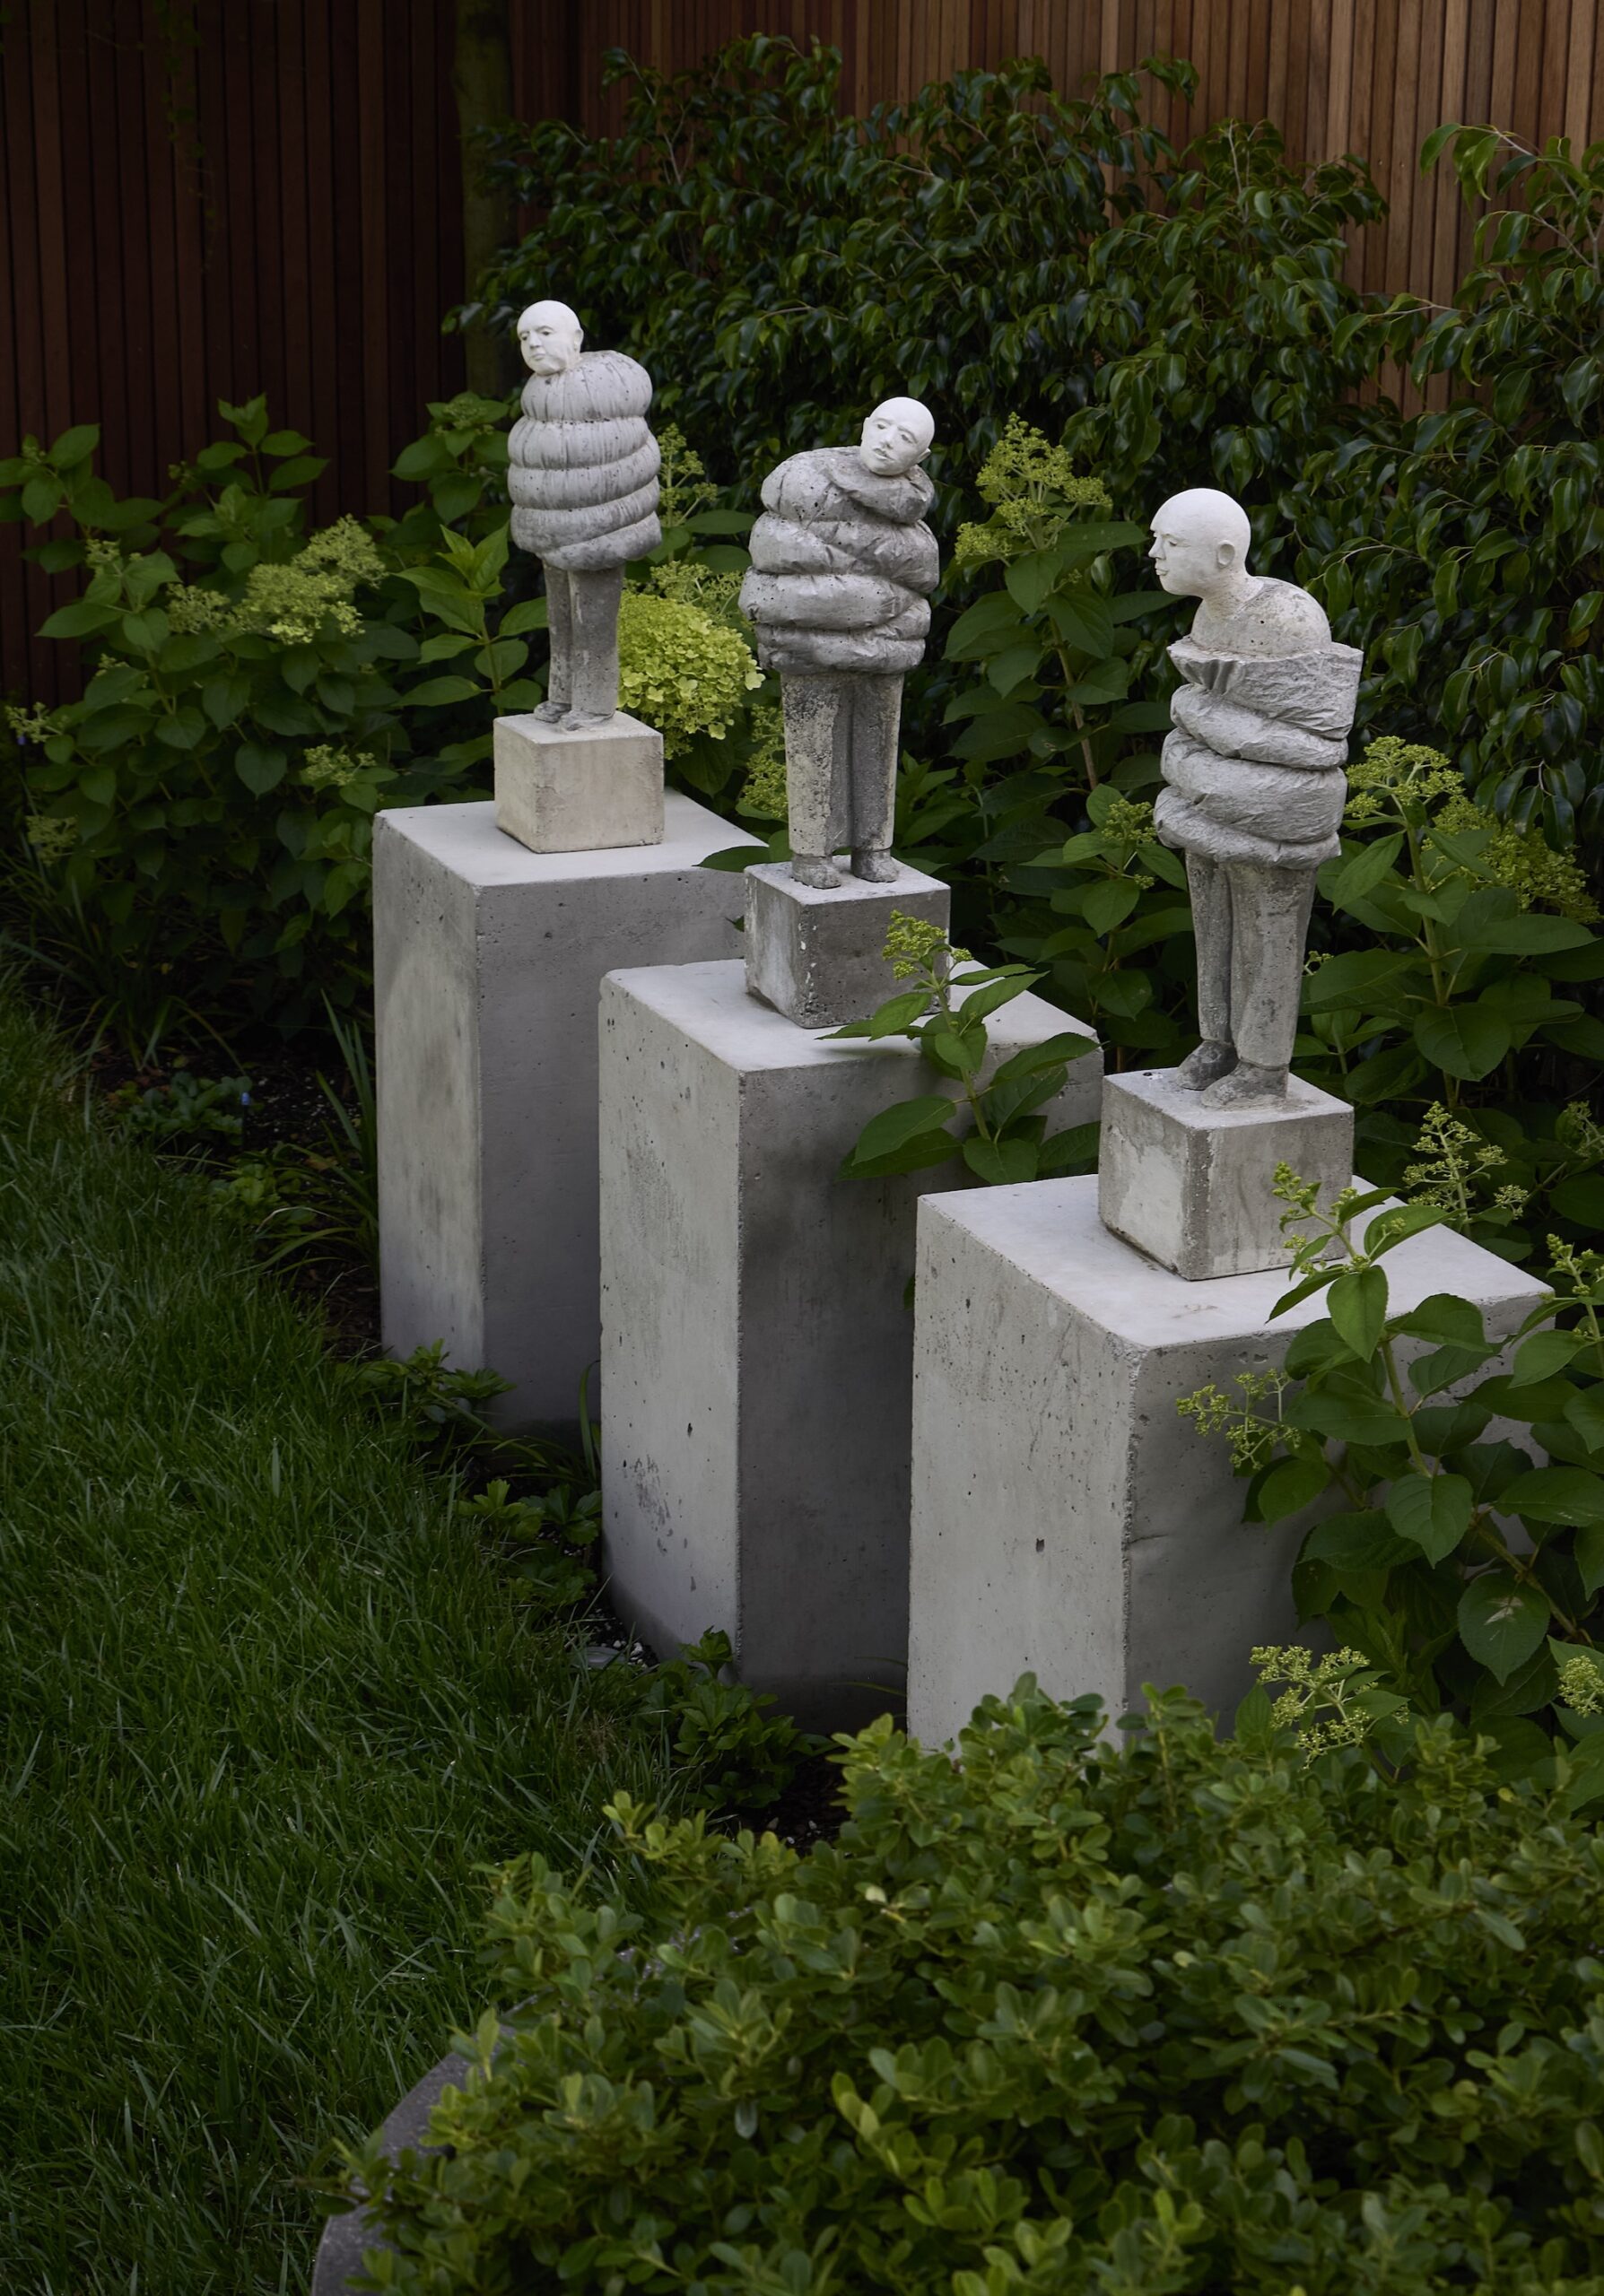
The homeowner’s sculptures are a focal point. A smaller version of Solace in the Wind by Max Patté and Ramon Robertson’s Gravity Bag figures, among others, each stand atop their own concrete plinths. Subtle lighting on the paths and sculptures add to the mood after dark.
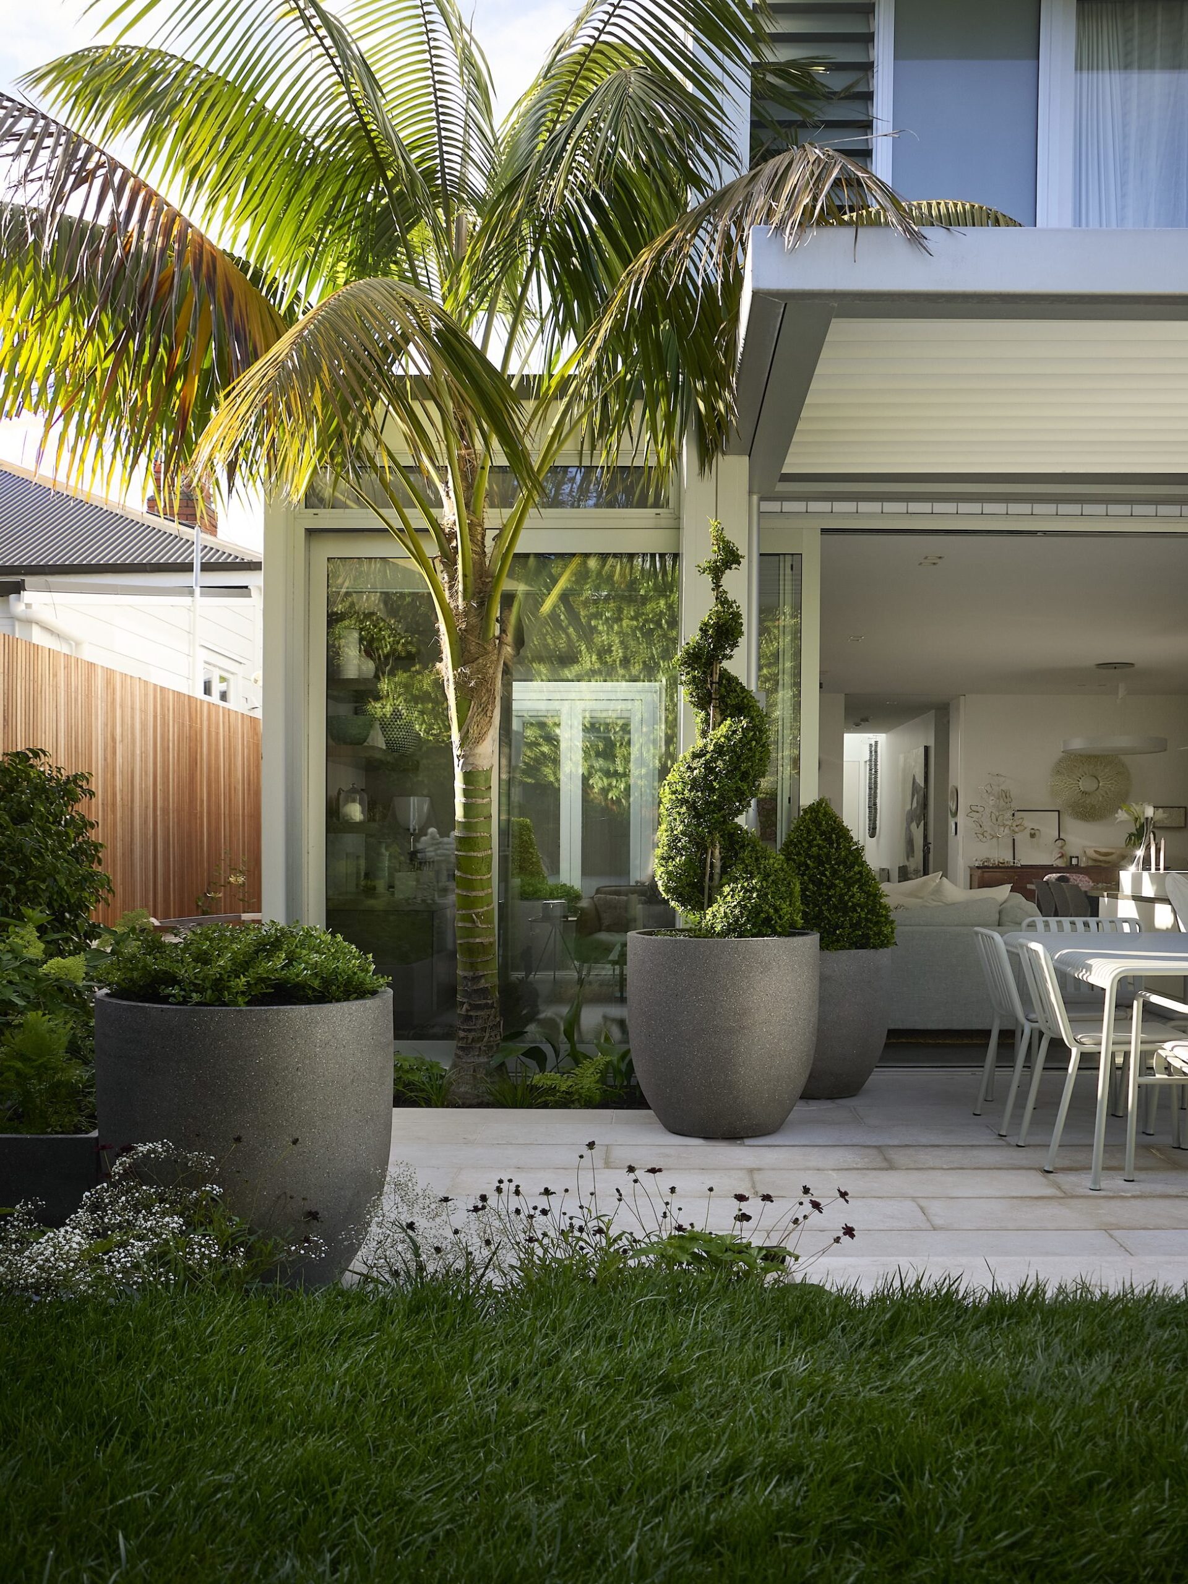
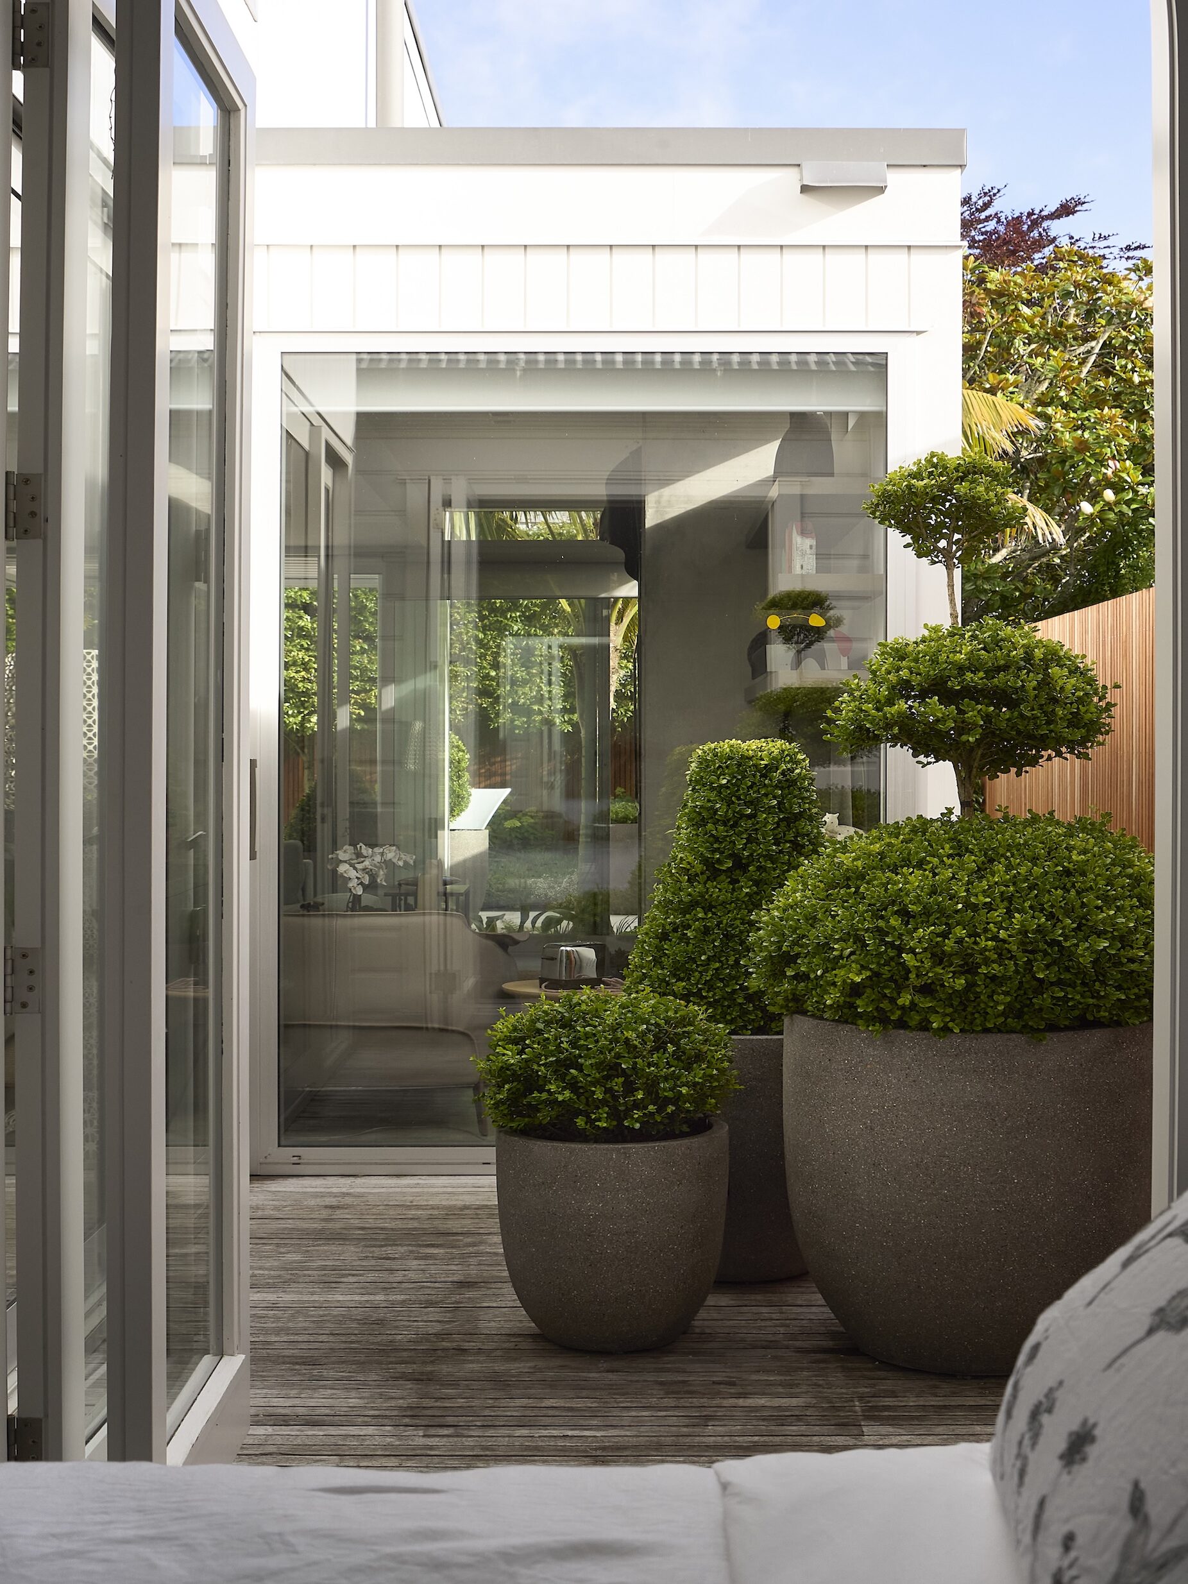
The pleached tītoki hedge forms one green wall, while a new Ficus benjamina hedge forms another. Topiary Buxus and Ilex grow from stone and concrete pots, bringing a variety of height and form to the patio. The mix of plants is mostly evergreen for a steady backdrop, but a handful of flowering plants were introduced for colour through the warmer months.
–
The new green extension to the living area is an entertainer’s dream – spacious enough to host more than 20 guests, as proven by a garden party to unveil the space. Beyond social gatherings, the garden offers daily delight: a sunny spot for a gin and tonic, a quiet pause or a stroll past the sculptures.
Plant palette
Hedging
- Alectryon excelsus (tītoki)
- Ficus benjamina (weeping fig)
Potted plants
- Buxus microphylla ( Japanese boxwood)
- Ilex crenata
Flowering plants
- Hydrangea arborescens ‘Annabelle’
- Hydrangea paniculata ‘Limelight’
- Hydrangea quercifolia ‘Peewee’ (oakleaf hydrangea)
- Libertia ixioides (New Zealand iris)
- Liriope muscari ‘Emerald Goddess’