
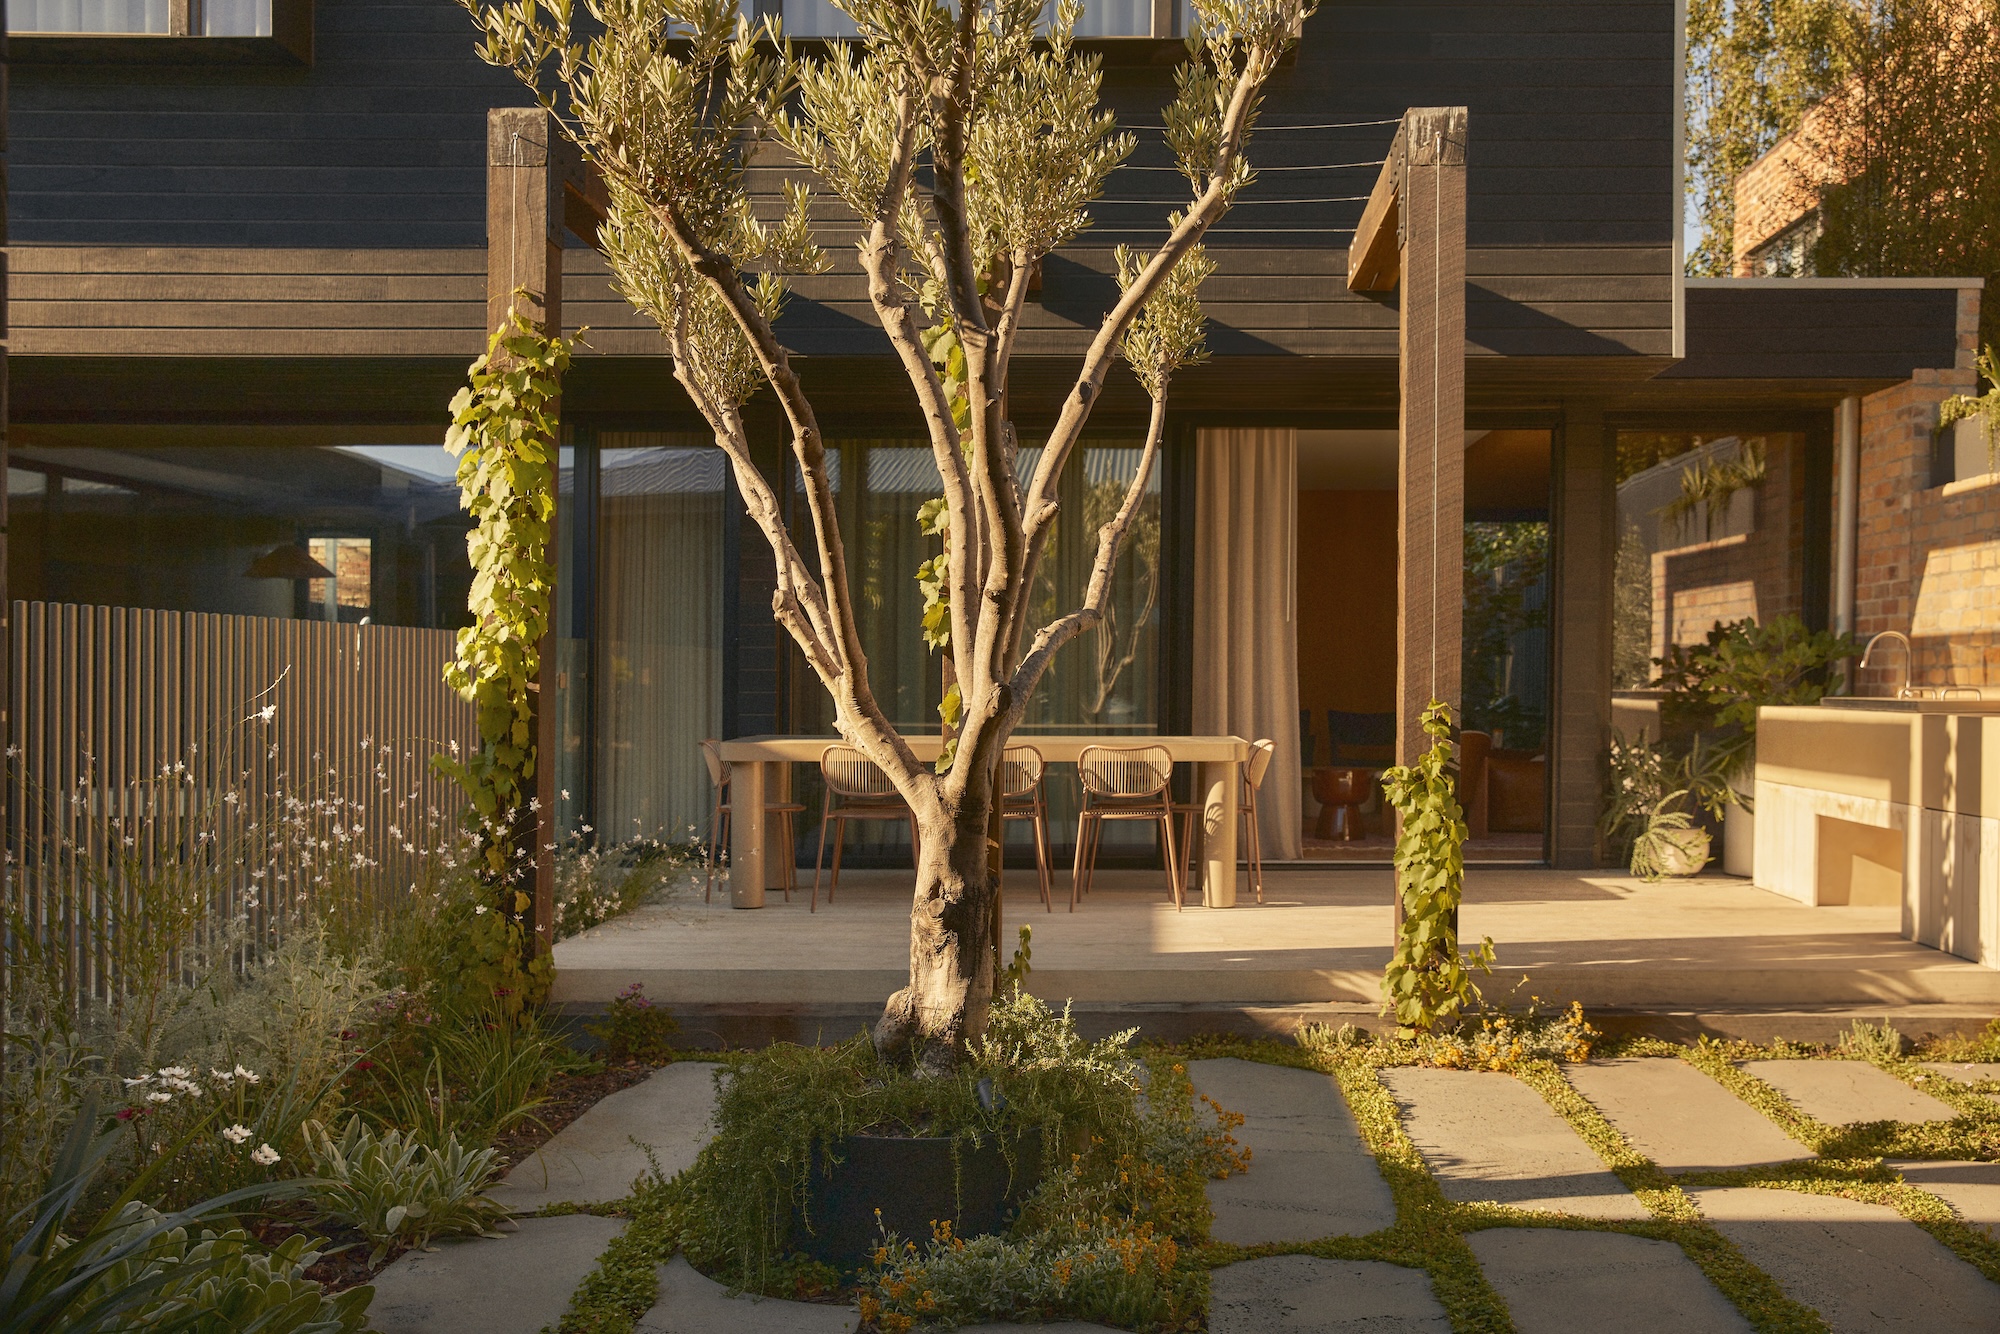
A compact garden in Brunswick East, Melbourne – by landscape design studio Miniscape Projects – wraps around a contemporary family home in a series of connected outdoor spaces.
For the family living in this contemporary Brunswick East home by Adriano Bonomi Architecture, there was no single version of the ideal garden. One owner wanted somewhere to barbecue and entertain, the other wanted to be surrounded by greenery, their son needed space for sport and their daughter had her sights set firmly on a swimming pool.
Miniscape Projects had around 100 square metres of landscape in which to bring those priorities together. Rather than concentrating everything in one backyard, the garden was spread through a sequence of outdoor spaces around the house – each with its own purpose, but connected through planting, materials and views from inside.
A garden in parts
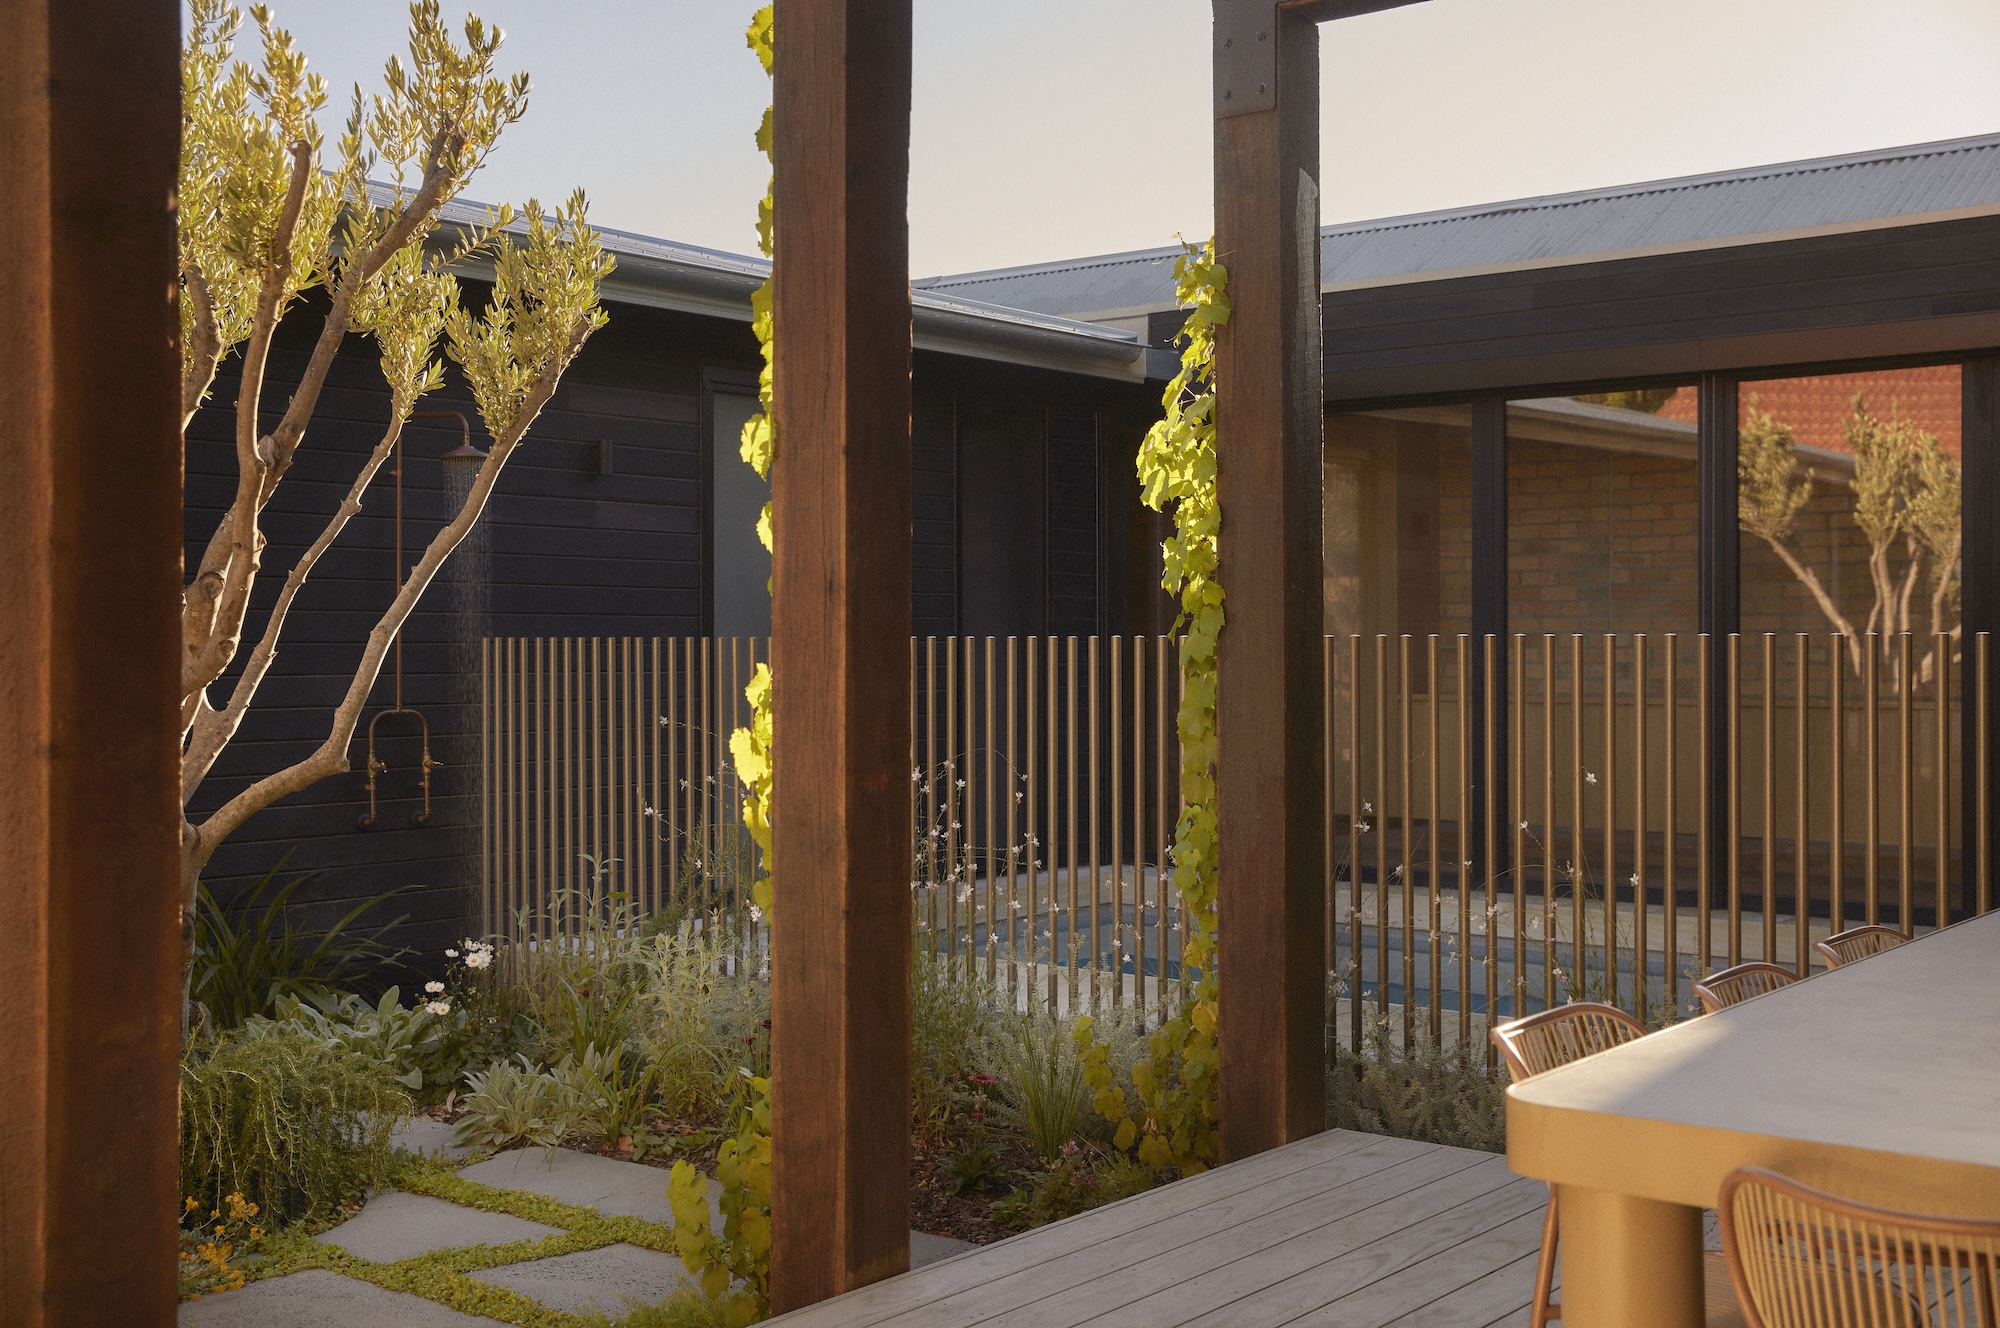
The compact inner-city site presented an obvious constraint, but dividing the landscape into smaller spaces became one of its strengths. A central courtyard, swimming pool, outdoor kitchen and dining area, built-in seating, productive garden and spaces for play are distributed around the home. Each works as a destination in its own right, while repeated planting and materials prevent the garden from feeling fragmented.
The approach also allows different family members to use the garden at the same time. Children can be swimming or playing basketball while adults cook, entertain or sit elsewhere outside. For larger gatherings, the individual areas become part of one broader entertaining space.
The owners say that flexibility has become one of the garden’s greatest strengths, creating a sanctuary for the whole family while supporting the many ways they use it. Well-positioned seating also makes use of sun throughout the day, with one courtyard a favourite for morning coffee and winter lunches.
Softening the edges
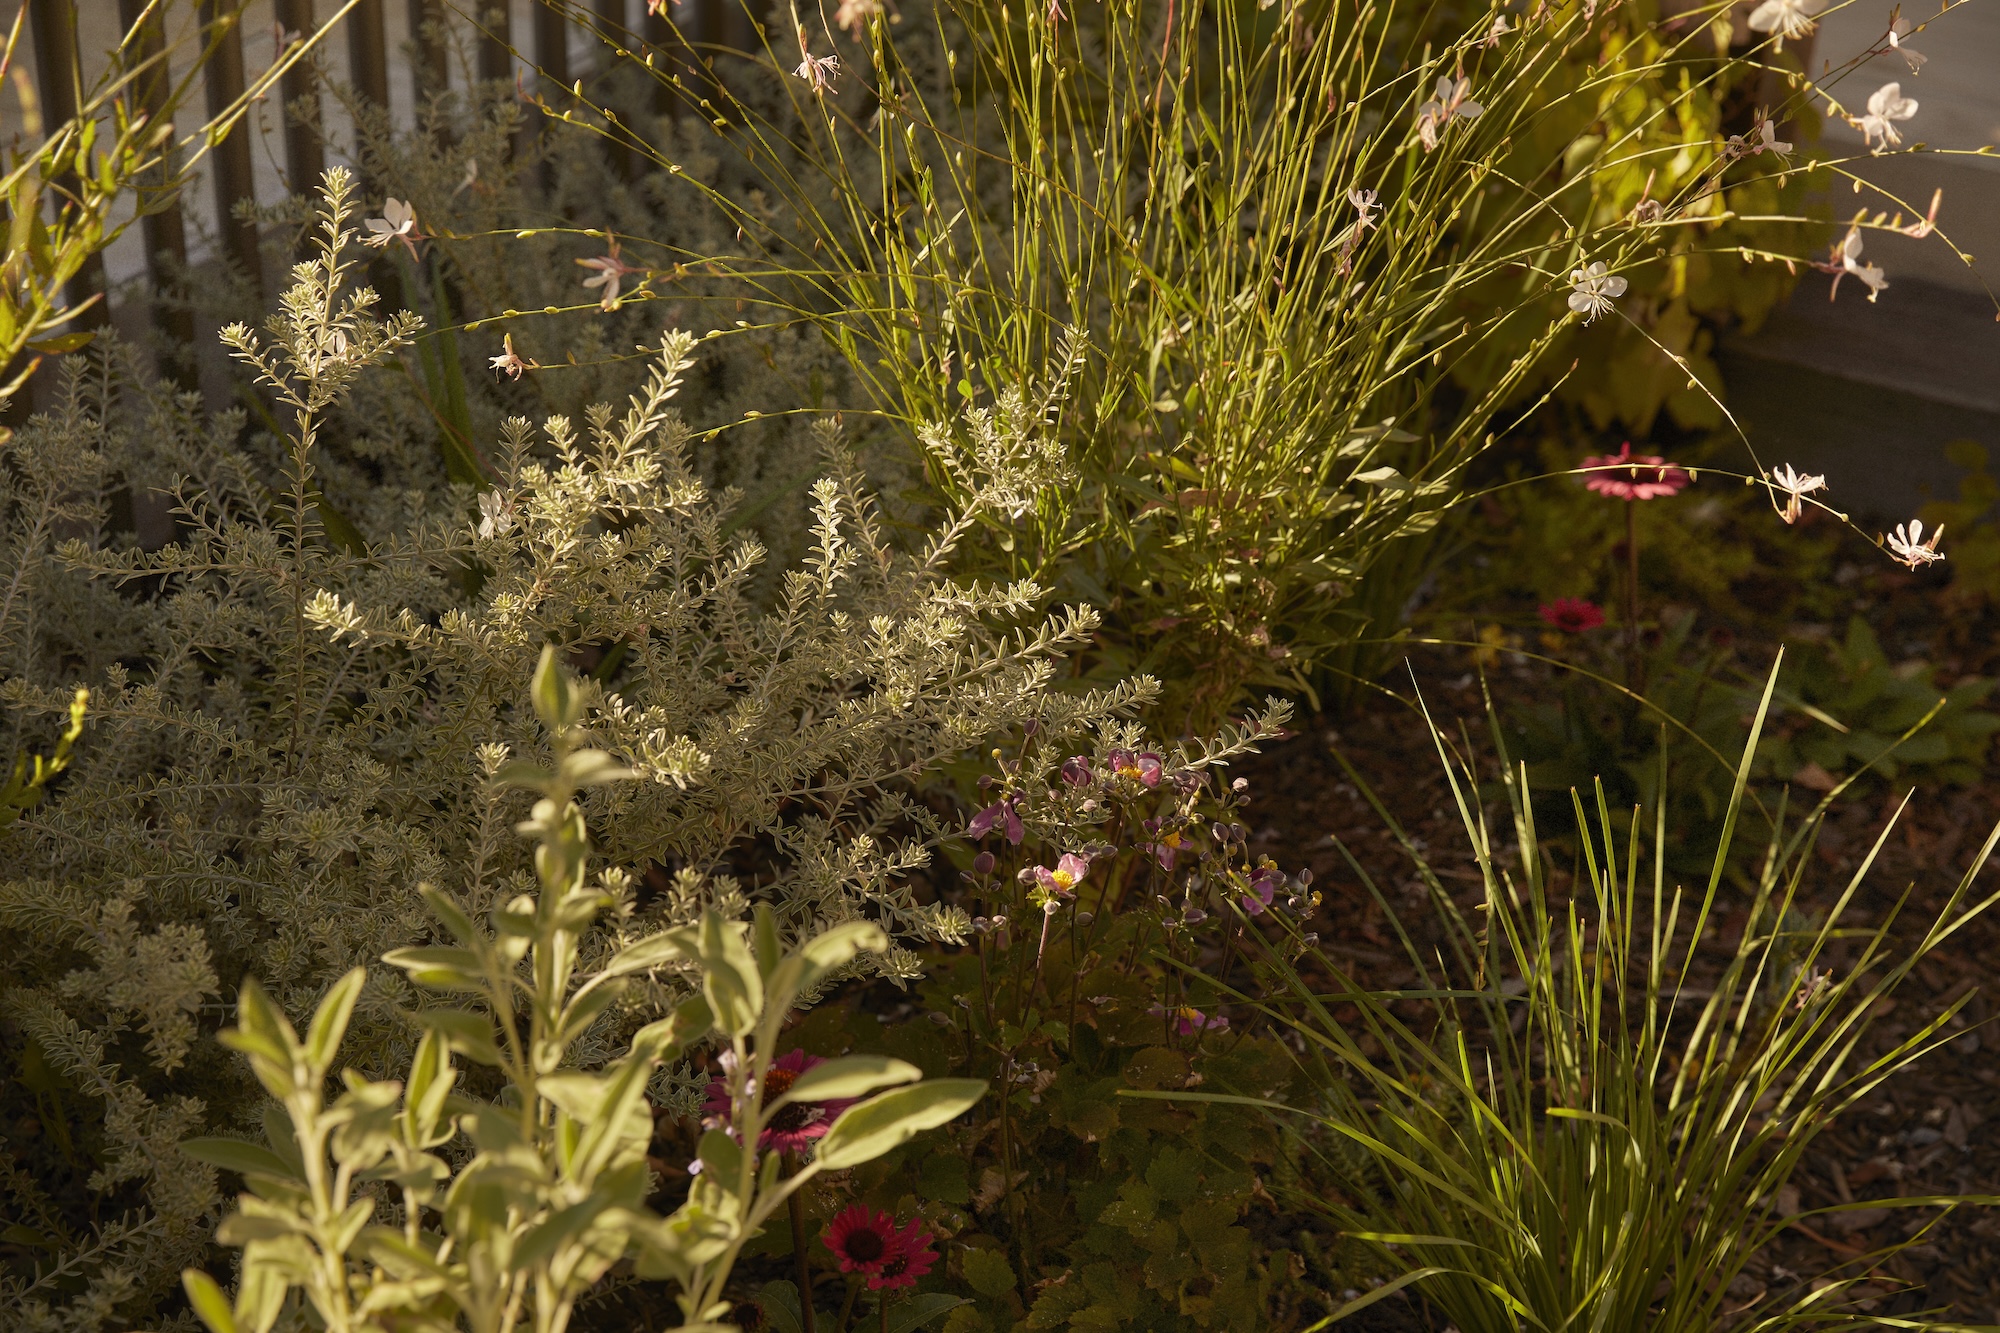
The home’s dark exterior and crisp geometry strongly influenced Miniscape Projects’ response. Rather than echoing those lines, the planting was deliberately softer and looser. Foliage pushes close to the building and curving forms sit against the architecture, helping the house feel embedded in the garden.
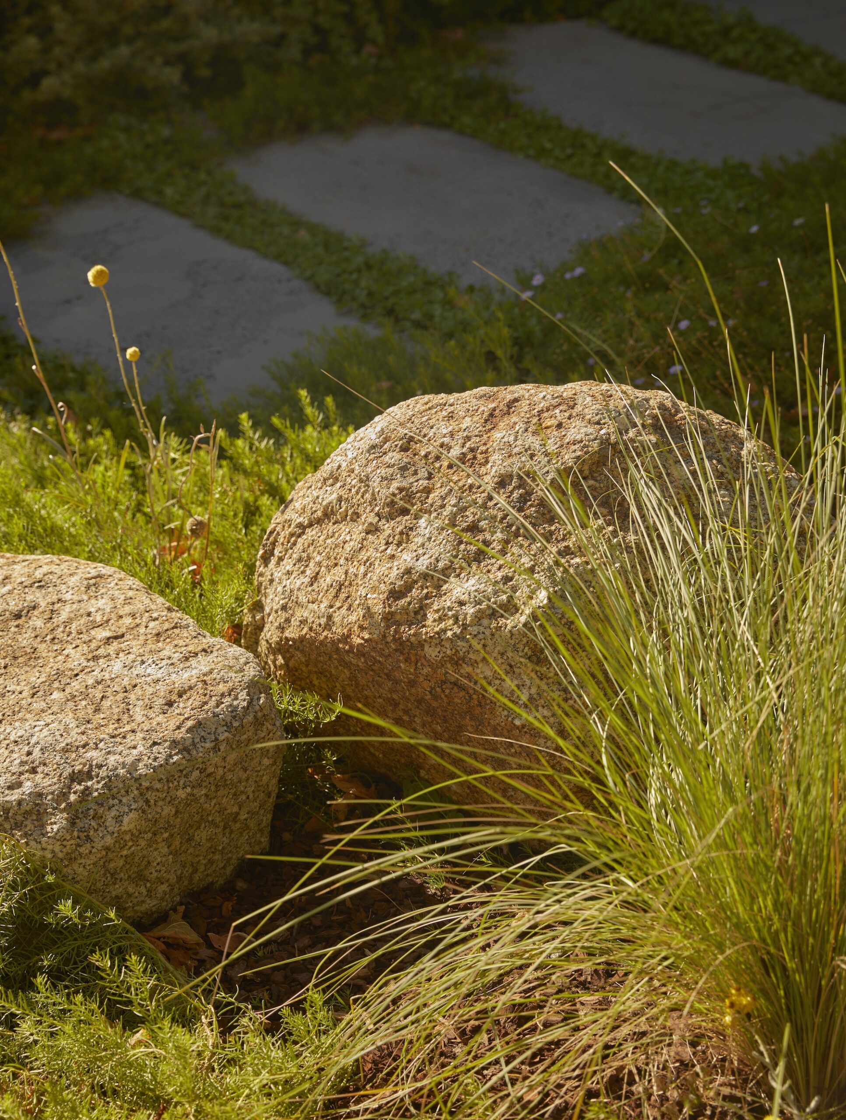
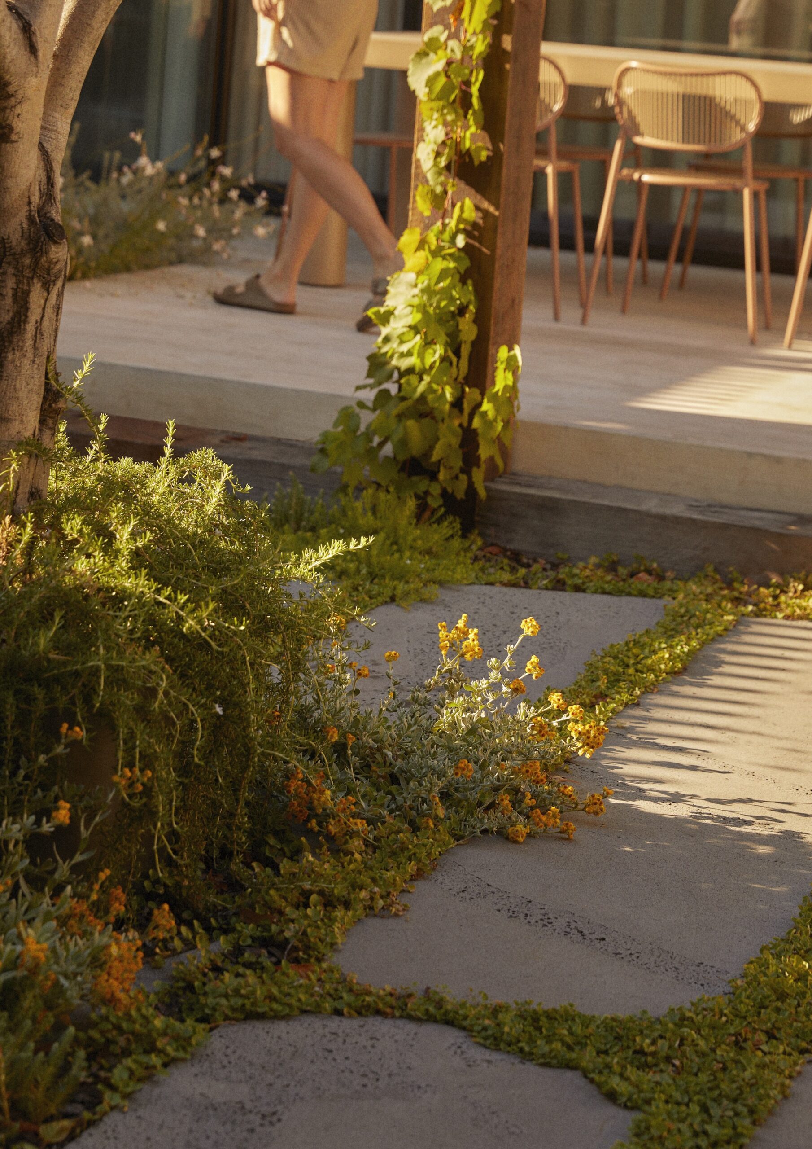
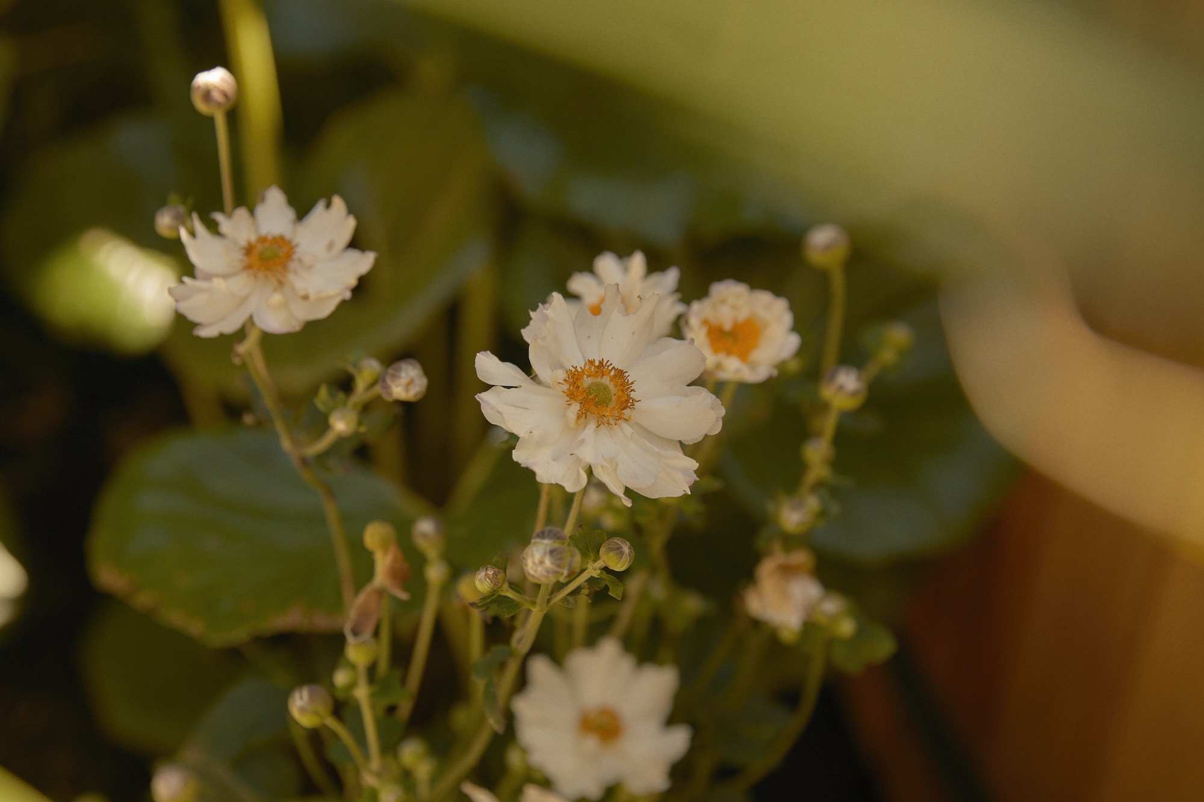
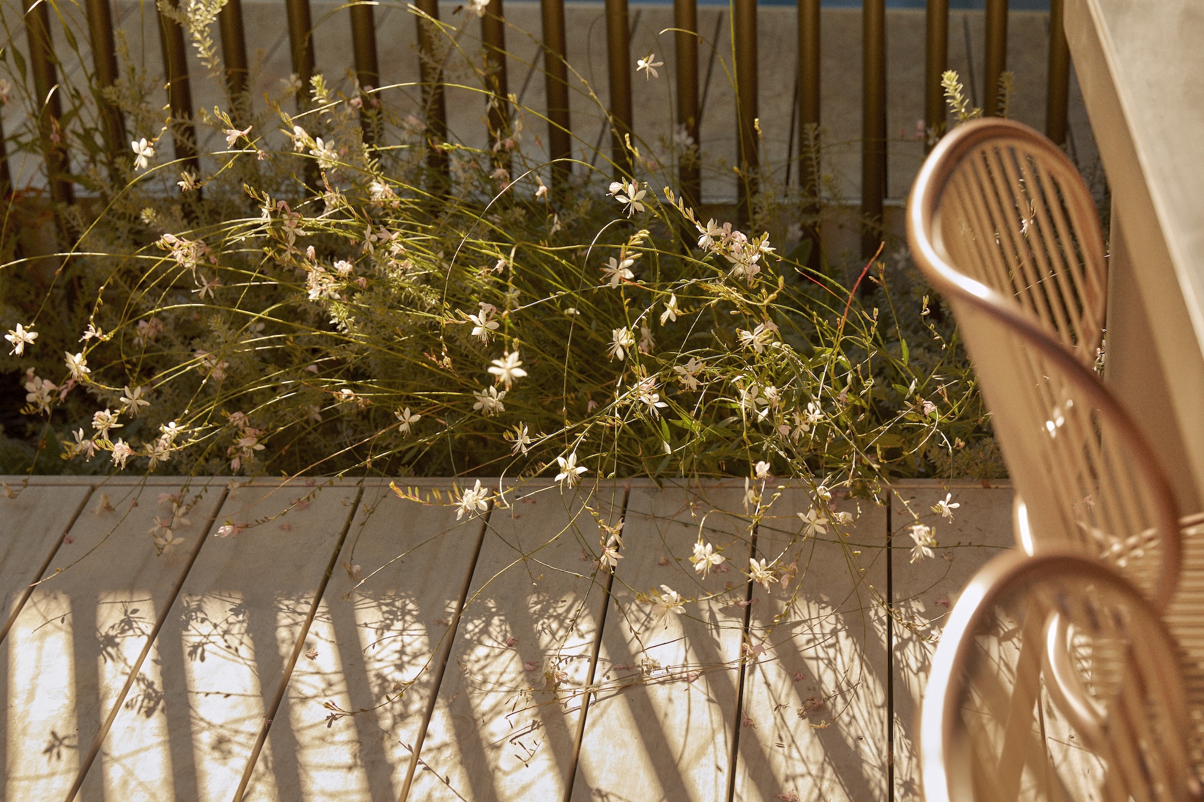
The palette is restrained but layered. Silvery foliage from olives, westringia and creeping rosemary is mixed with perennials including salvia, gaura and echinacea. At the front, a softer native planting scheme, with local granite boulders, keeps the garden open to the street while creating a green threshold to the home.
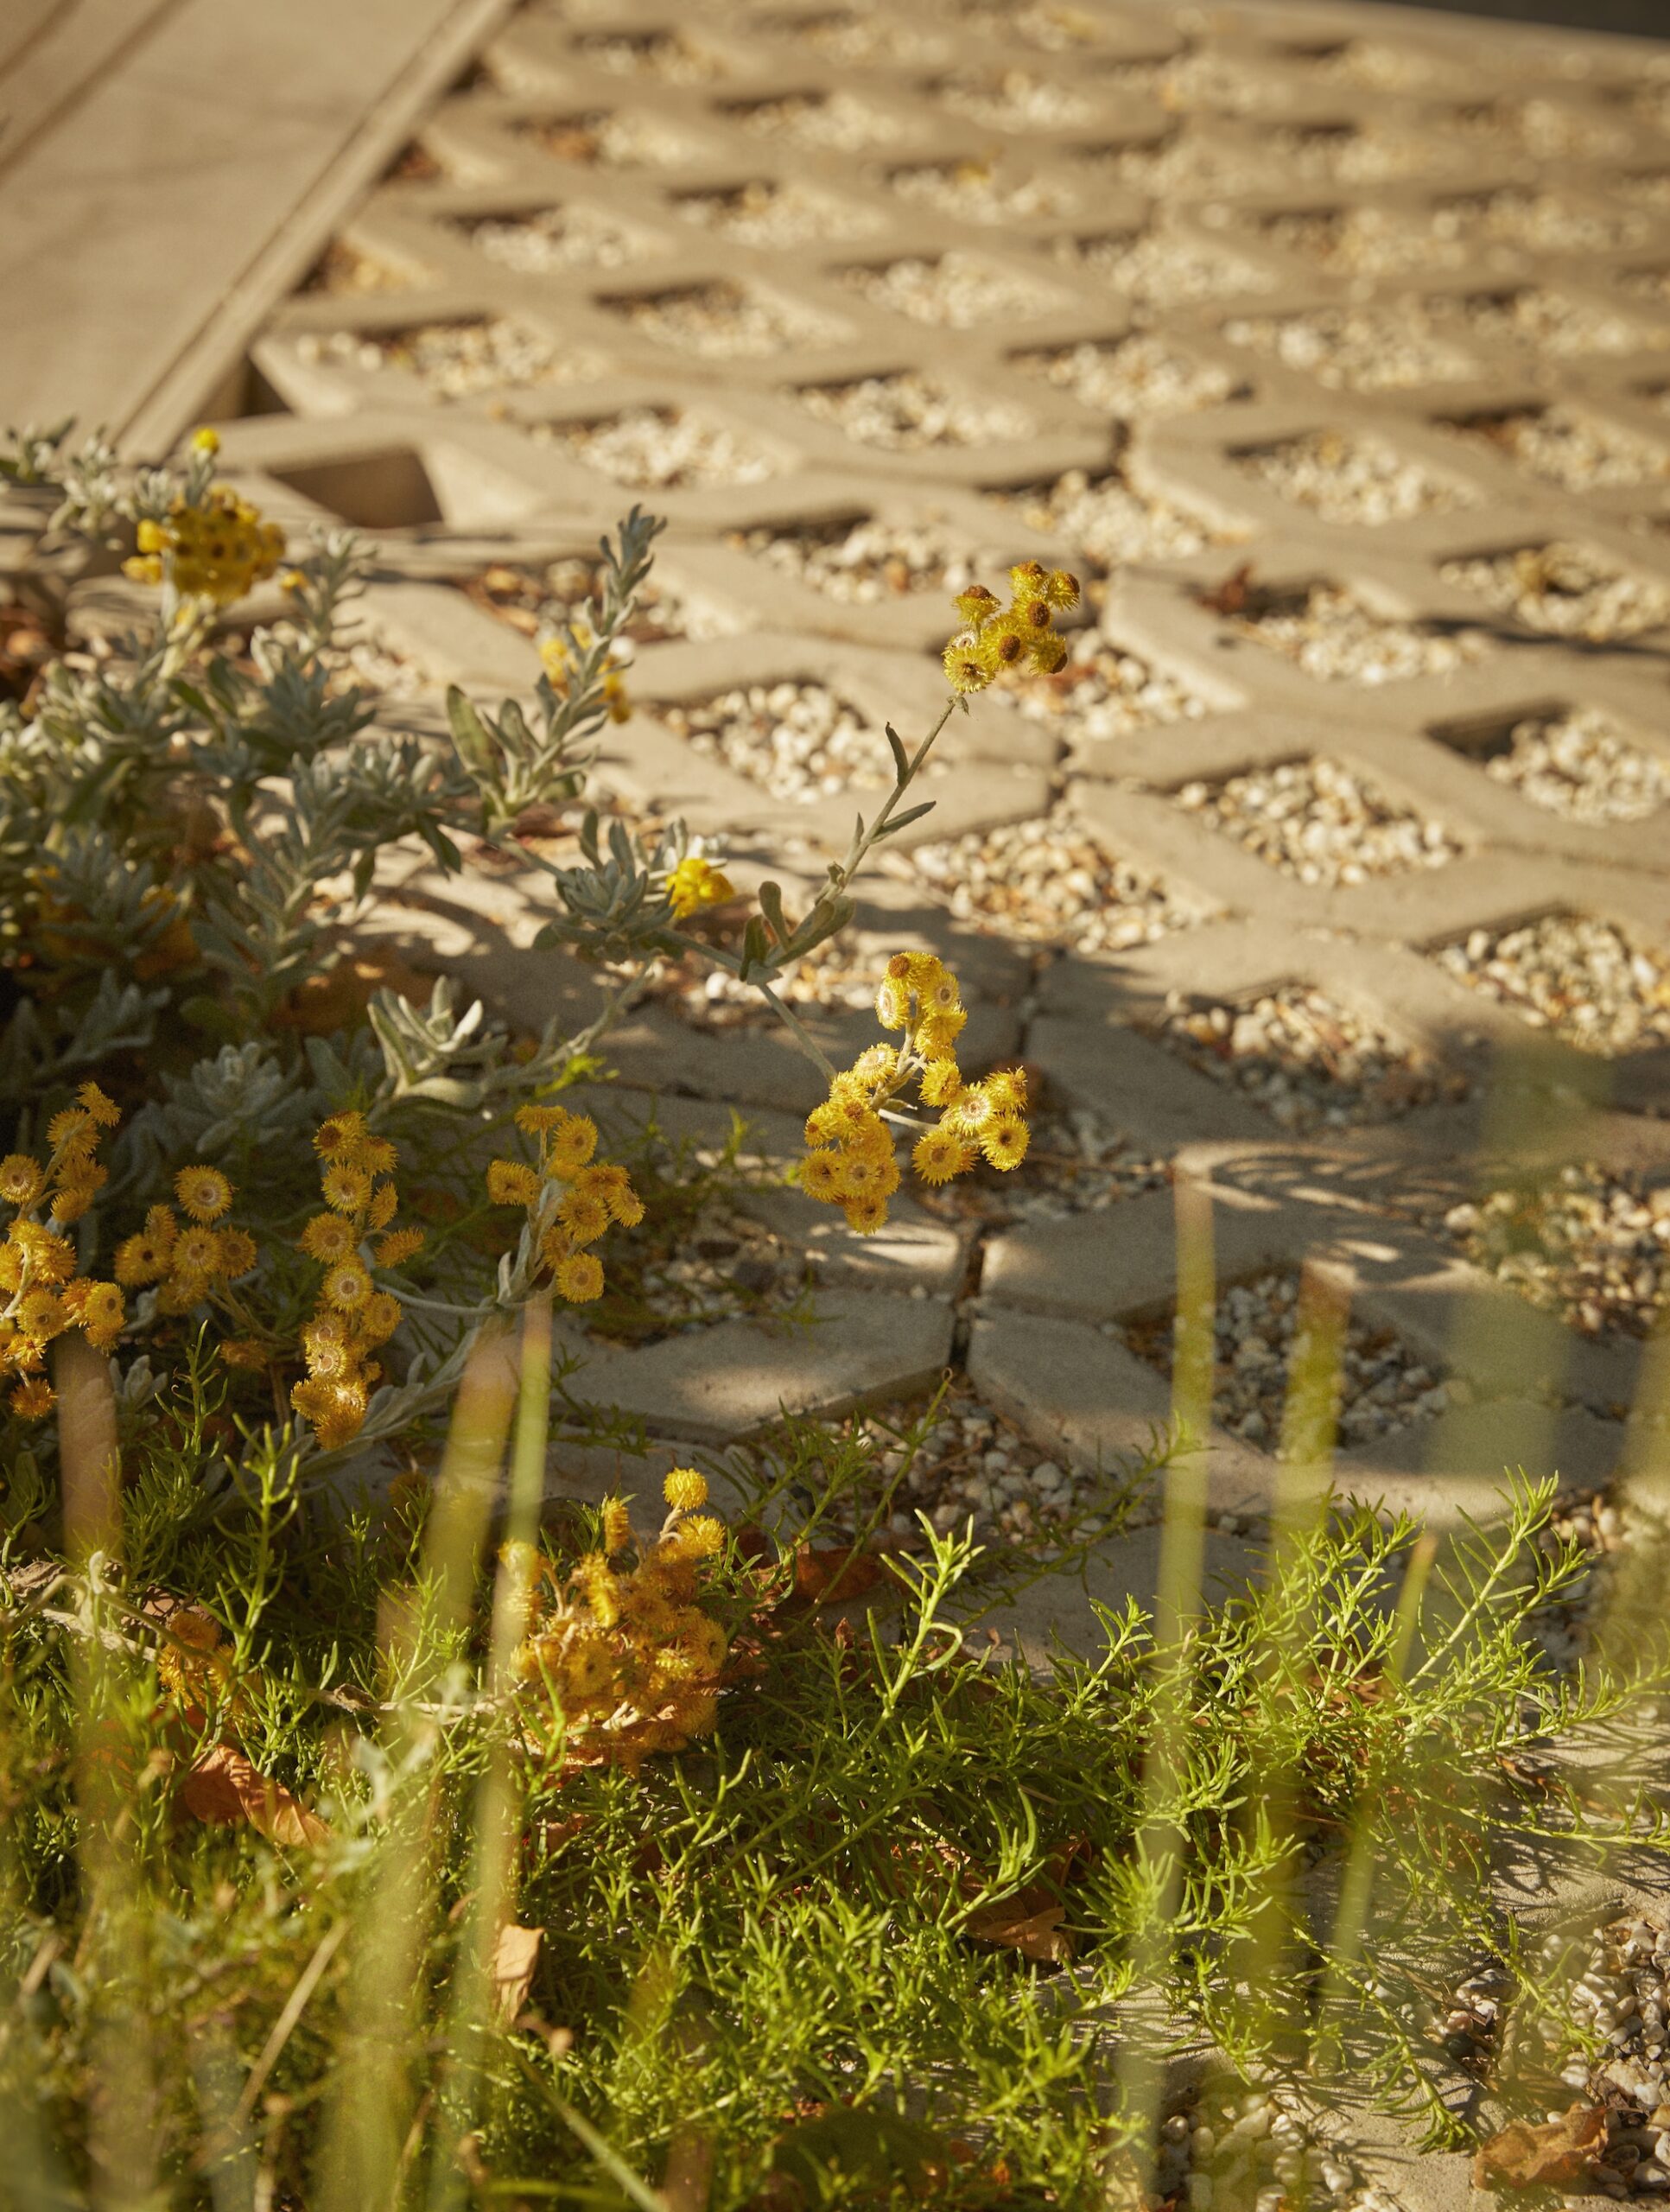
Trees and planting also provide privacy without making the compact site feel enclosed. Bluestone billets, gravel, timber and grass pavers form a limited material palette that keeps attention on the planting while visually connecting courtyards separated by the house.
At the centre
A mature olive tree forms the focal point of the central courtyard. Craned over the completed house to reach its position, it became both a logistical challenge and one of the defining elements of the project.
Its placement was carefully considered so the tree could be seen from several rooms, giving the interior a consistent connection with the garden. Its scale also provided the sense of maturity the homeowners wanted from the outset.
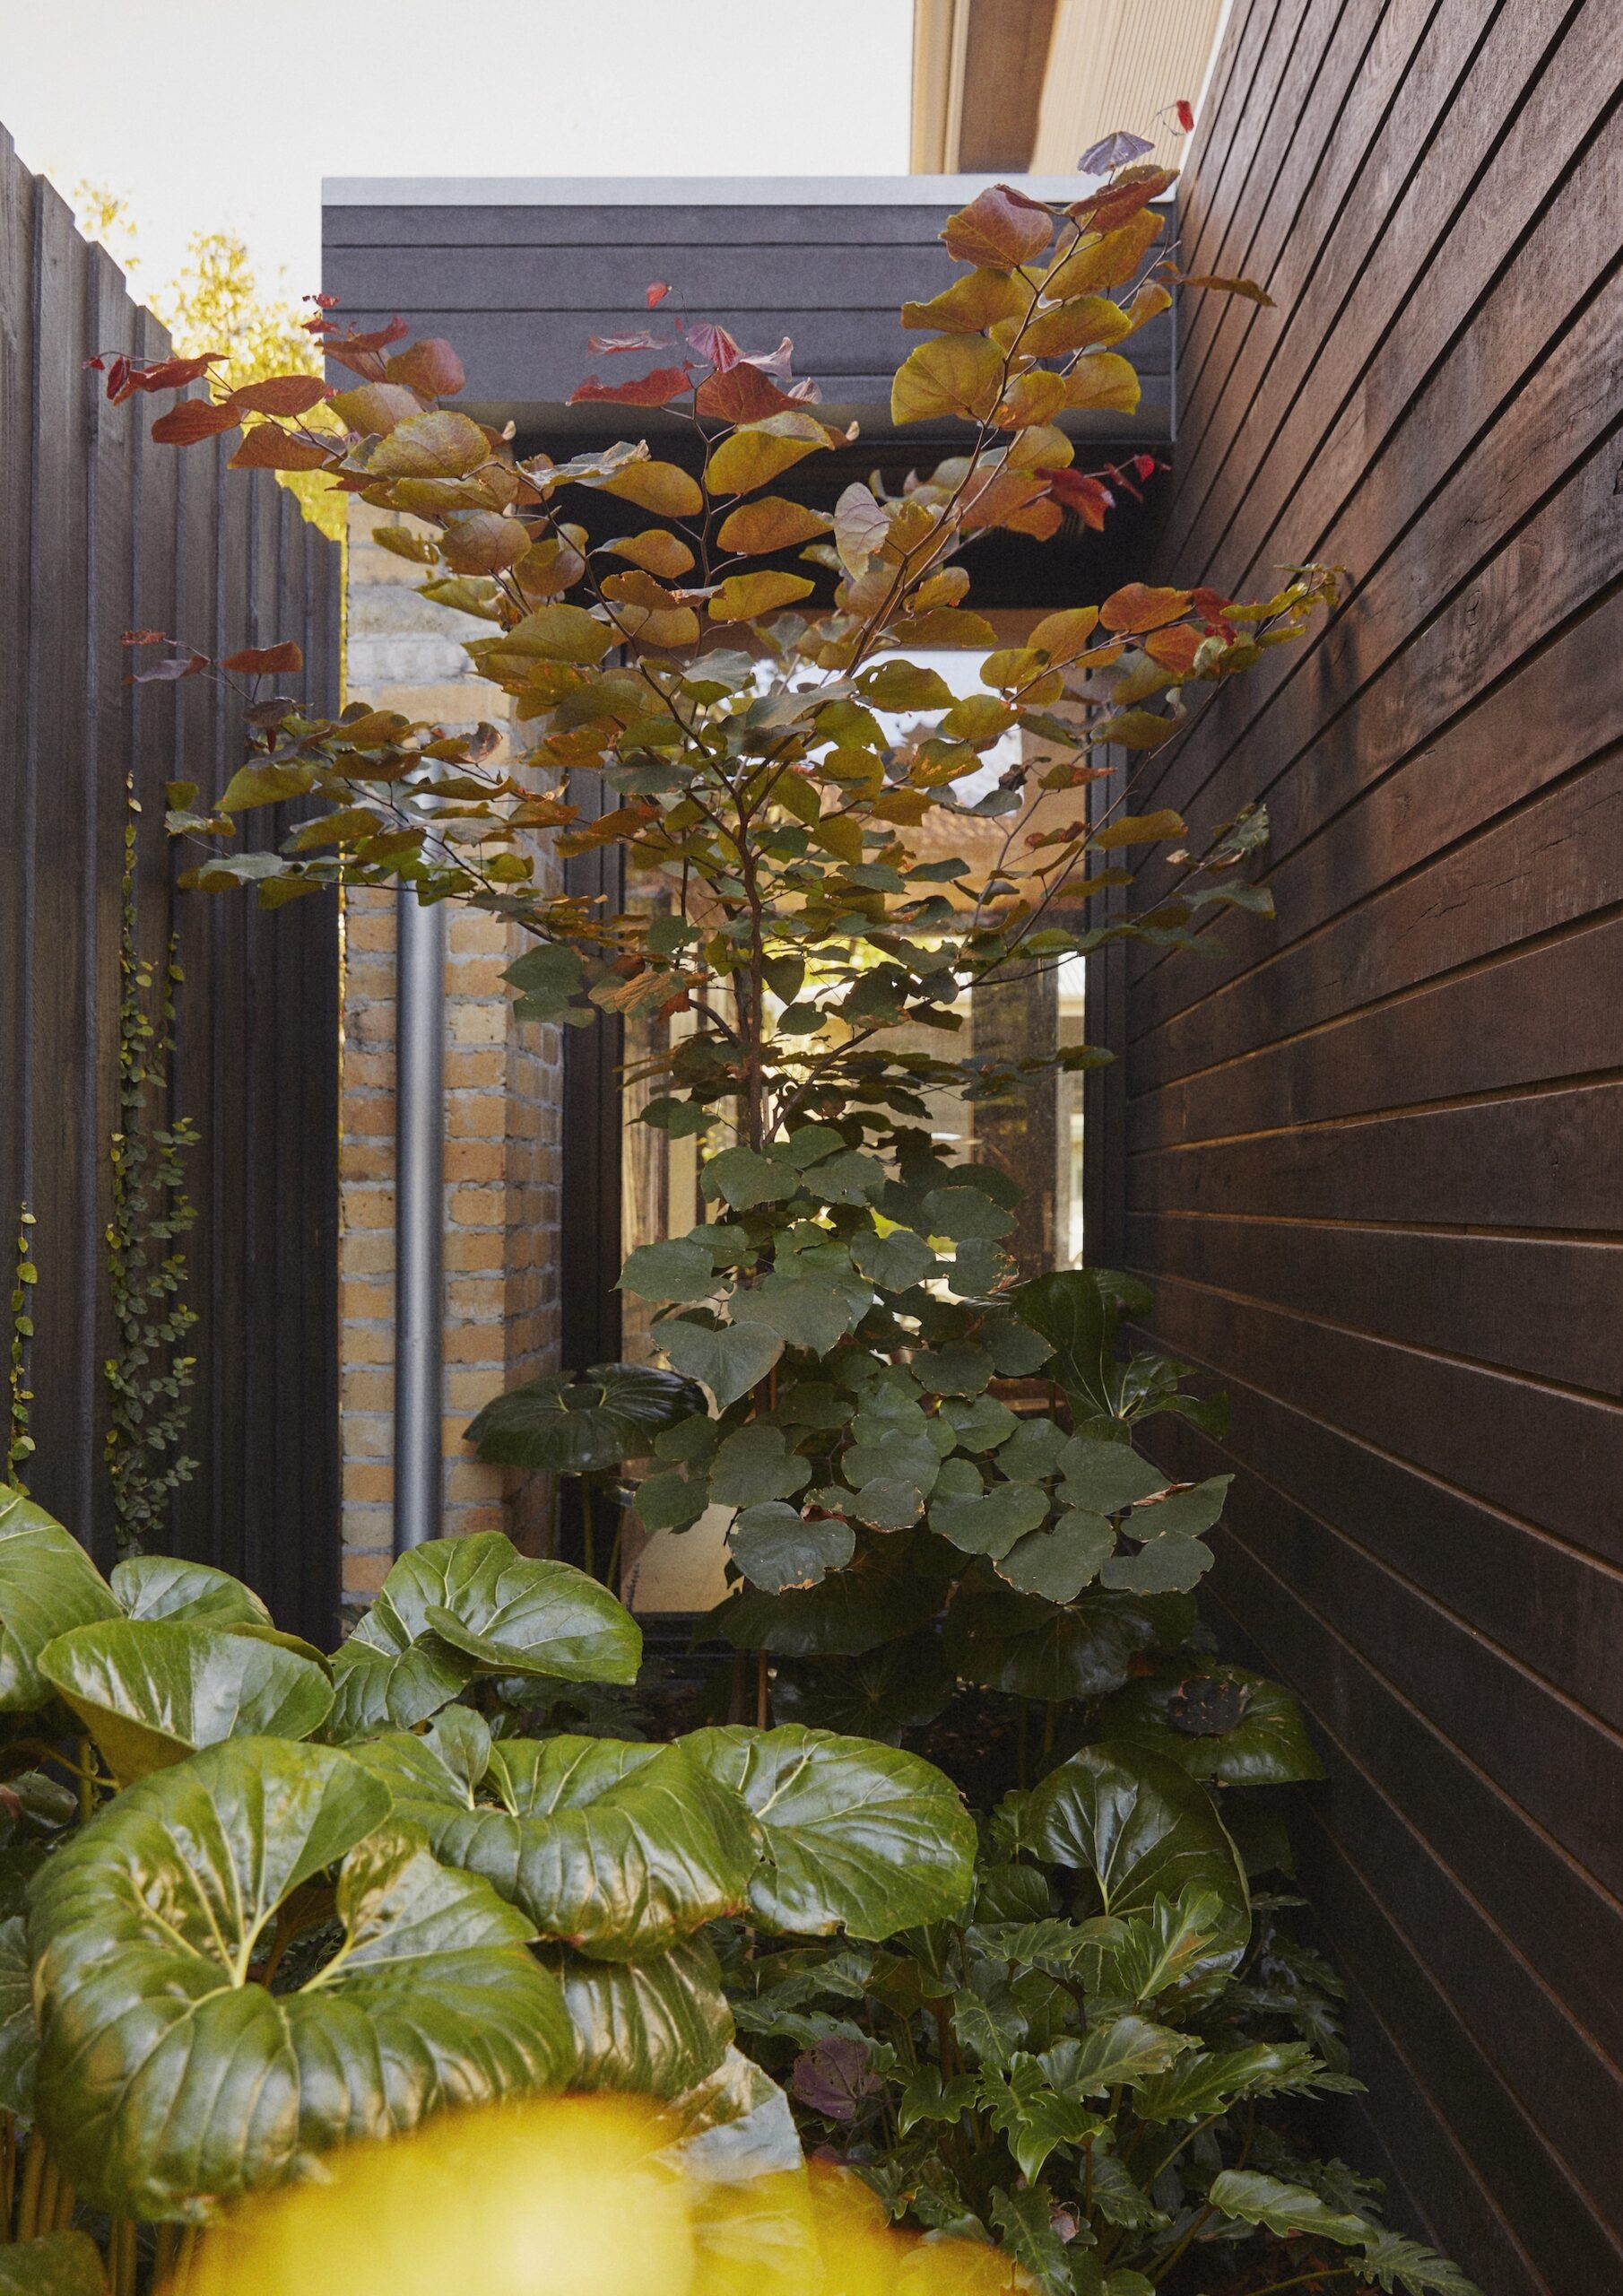
Elsewhere, silver birches frame the outlook from the home office, turning what could have been a narrow peripheral space into a leafy view. This approach extends throughout the house, with major windows positioned to capture trees, foliage or a composed garden moment.
A place to gather
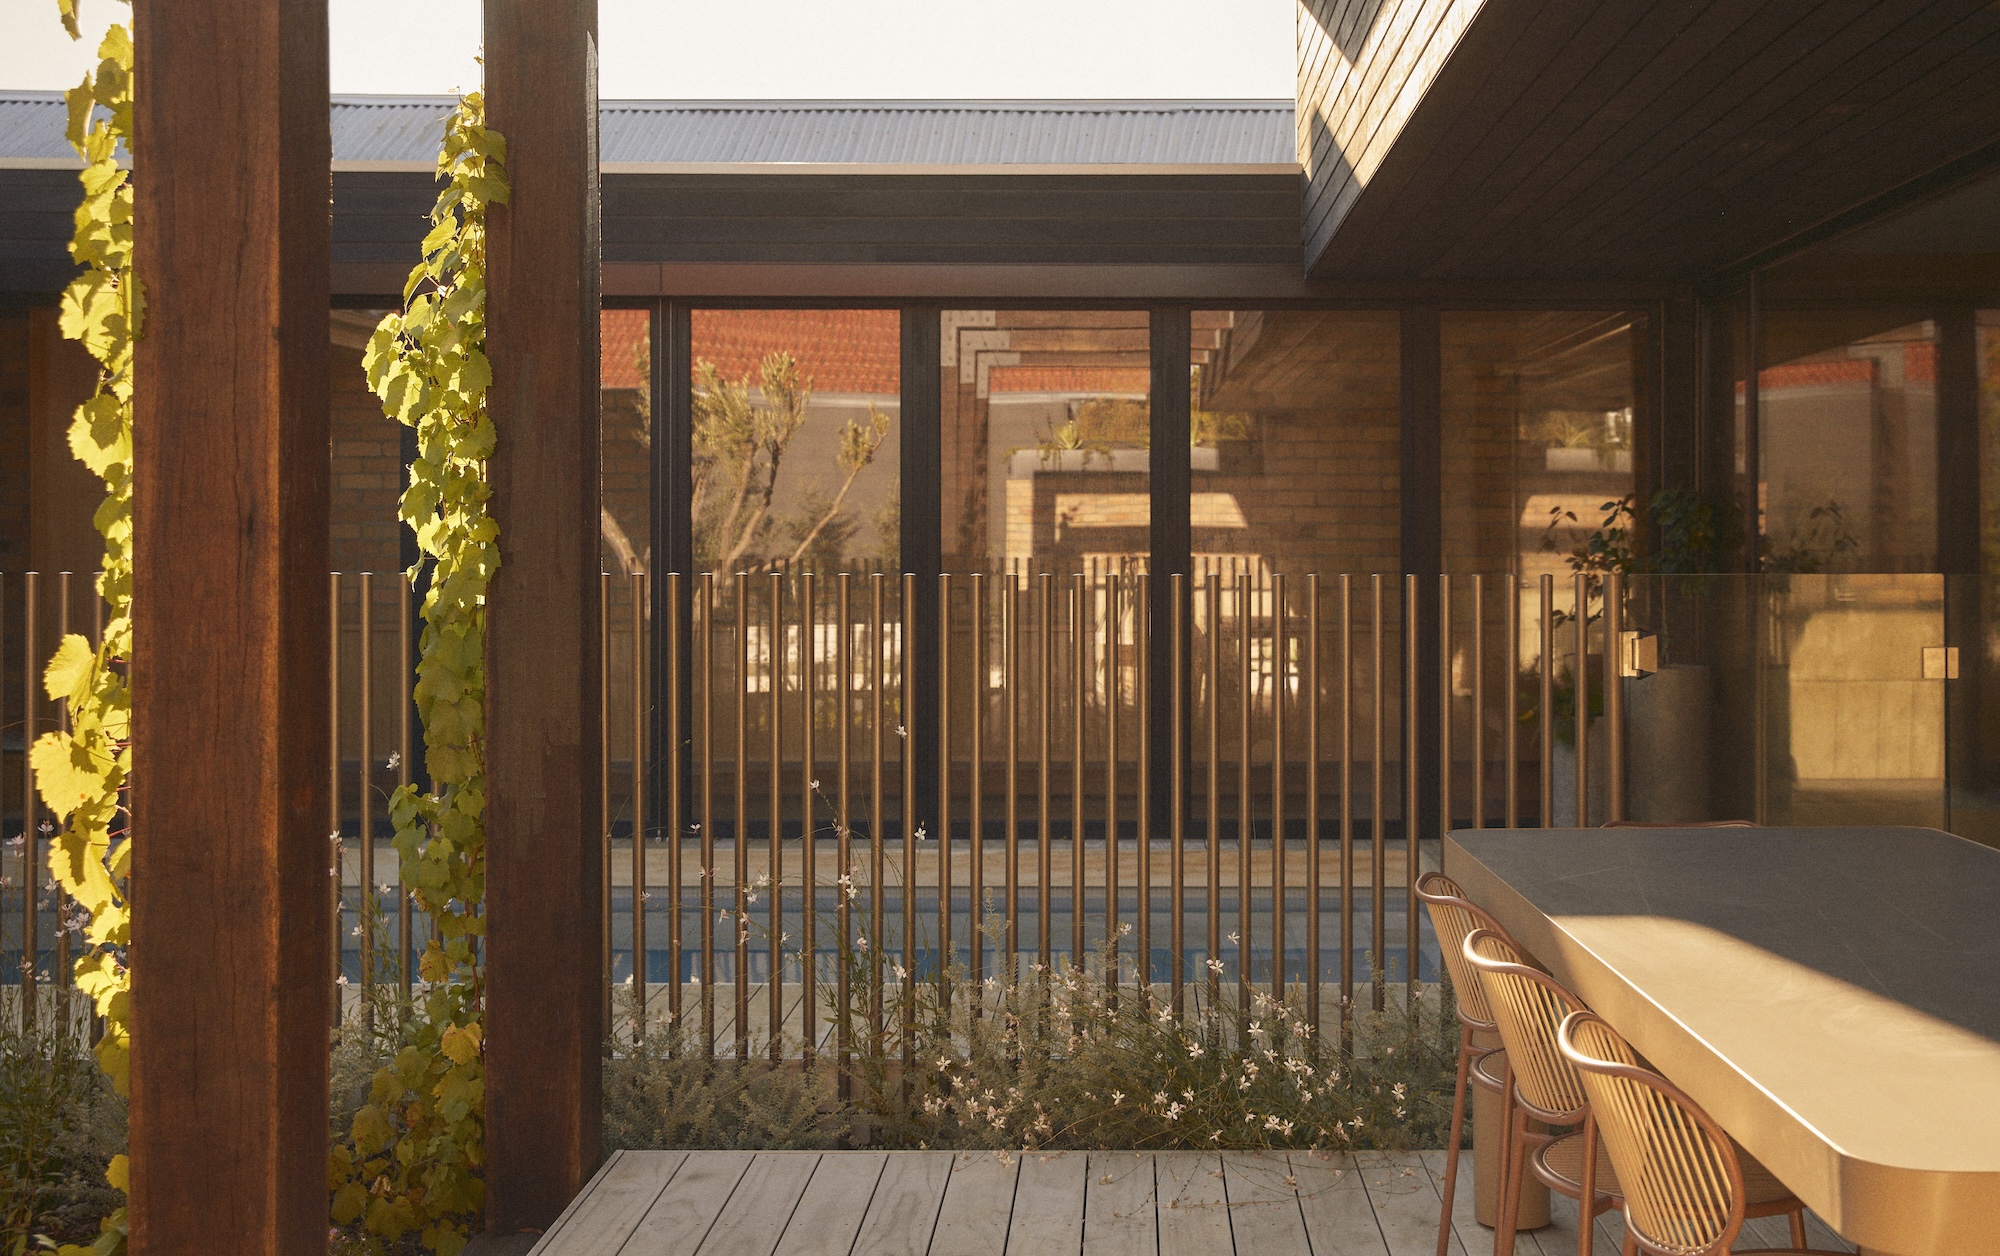
At the rear, cypress posts support an ornamental grape, creating another distinct outdoor room alongside built-in seating, dining and cooking spaces. The vine has become one of the family’s favourite elements of the garden.
The surrounding areas respond just as specifically to family life. Their son uses the garden daily for basketball and soccer, while the pool is well used by their daughter and her friends. An outdoor shower has proved another hit with the children.
At the rear, herbs, vegetables and dwarf citrus add a productive element, while the barbecue and entertaining area has become another favourite. The pool, closely edged by planting rather than broad expanses of paving, can also be enjoyed from inside the house.
The landscape may be tightly composed, but it has not become precious. Sport, swimming, cooking, gardening and large family gatherings all happen within it.
Greater than its footprint
One of the project’s successes is how difficult the garden’s actual size can be to read. Views are layered, with trees and planting partly concealing what lies beyond. Moving through the house reveals one garden space and then another rather than exposing the entire landscape at once.
That sense of progression gives the compact site depth and variety. Each courtyard has its own character, but no area feels disconnected from the next.
For a family who began with four quite different ideas about what their garden should provide, that connection has proved central to how it now works. There is space to gather, but also room for everyone to do their own thing – all within a garden that is rarely out of sight.
Plant palette
Trees & shrubs
- Betula pendula (silver birch)
- Calothamnus quadrifidus (one-sided bottlebrush)
- Cercis canadensis (eastern redbud)
- Correa spp.
- Cotinus spp. (smoke bush)
- Cussonia paniculata (mountain cabbage tree)
- Eucalyptus spp. (gum trees)
- Fatsia japonica (Japanese aralia)
- Magnolia spp. (magnolia)
- Olea europaea (olive)
- Pittosporum tobira (Japanese pittosporum)
- Rhagodia spinescens (spiny saltbush)
- Westringia fruticosa (coastal rosemary)
Flowering & foliage plants
- Asparagus densiflorus (foxtail fern)
- Echinacea spp.
- Gaura lindheimeri
- Japanese anemone
- Ligularia reniformis (tractor seat plant)
- Philodendron ‘Xanadu’
- Plectranthus argentatus (silver plectranthus)
- Pycnosorus globosus (drumsticks)
- Salvia spp.
Grasses & strappy plants
- Dianella spp. (flax lily)
- Liriope muscari (lilyturf)
- Lomandra longifolia
- Poa labillardierei (common tussock grass)
Groundcovers
- Brachyscome multifida (cut-leaf daisy)
- Chrysocephalum apiculatum (yellow buttons)
- Dichondra repens (kidney weed)
- Myoporum parvifolium (creeping boobialla)
- Salvia rosmarinus (rosemary)
- Senecio serpens (blue chalk sticks)
- Stachys byzantina (lamb’s ear)
Climbers
- Bougainvillea spp.
- Ficus pumila (creeping fig)
- Parthenocissus quinquefolia (Virginia creeper)
- Trachelospermum asiaticum (Asiatic jasmine)
- Vitis vinifera (ornamental grape)
—
Plant combinations:
- Betula pendula (silver birch) with Ligularia reniformis, Philodendron ‘Xanadu’ and Asparagus densiflorus ‘Myersii’ beneath.
- Cercis canadensis ‘Forest Pansy’ layered with Gaura lindheimeri ‘Belleza White’, Salvia nemorosa ‘Rose Marvel’ and Dichondra repens.
- Eucalyptus youngiana × E. macrocarpa emerging from Poa labillardierei, Pycnosorus globosus (drumsticks) and everlasting daisies.
- Ornamental grape (Vitis vinifera) climbing over cypress posts for seasonal shade.
- Olive (Olea europaea) hedging underplanted with Dichondra repens and creeping rosemary (Salvia rosmarinus ‘Prostratus’).
- Magnolia ‘White Caviar’ framed by Plectranthus argentatus ‘Silver Shield’ and Westringia fruticosa ‘Grey Box’.
Landscape design by Miniscape Projects
Photography by Caitlin Mills
—