
A once-disjointed Melbourne garden has been reimagined with distinct functional zones, layered planting and better connections between spaces.
This story was first told Sage Vol. 1: Life among plants
In Aberfeldie, an inner suburb just eight kilometres from Melbourne’s CBD, Gab and Dan’s 1930s weatherboard home sits behind a traditional wire fence, flanked by two mature cherry trees. Inside, the garden unfolds as a space where the couple and their children, Max and Clementine, can entertain, play and unwind.
When the family first moved in, the generous site felt fractured. Uneven levels and awkwardly placed structures made it hard to use, while a tired old pool and a central path that led nowhere left the space feeling underwhelming and barely usable. They wanted a garden that would invite them outdoors, and make the most of the space. Gab and Dan engaged Bethany Williamson, of Bethany Williamson Landscape Architecture, to help bring this vision to life.
The varying levels of the backyard were one of the pair’s biggest concerns. They made the space feel disjointed. Privacy was another priority, with open views into neighbouring properties that needed screening.
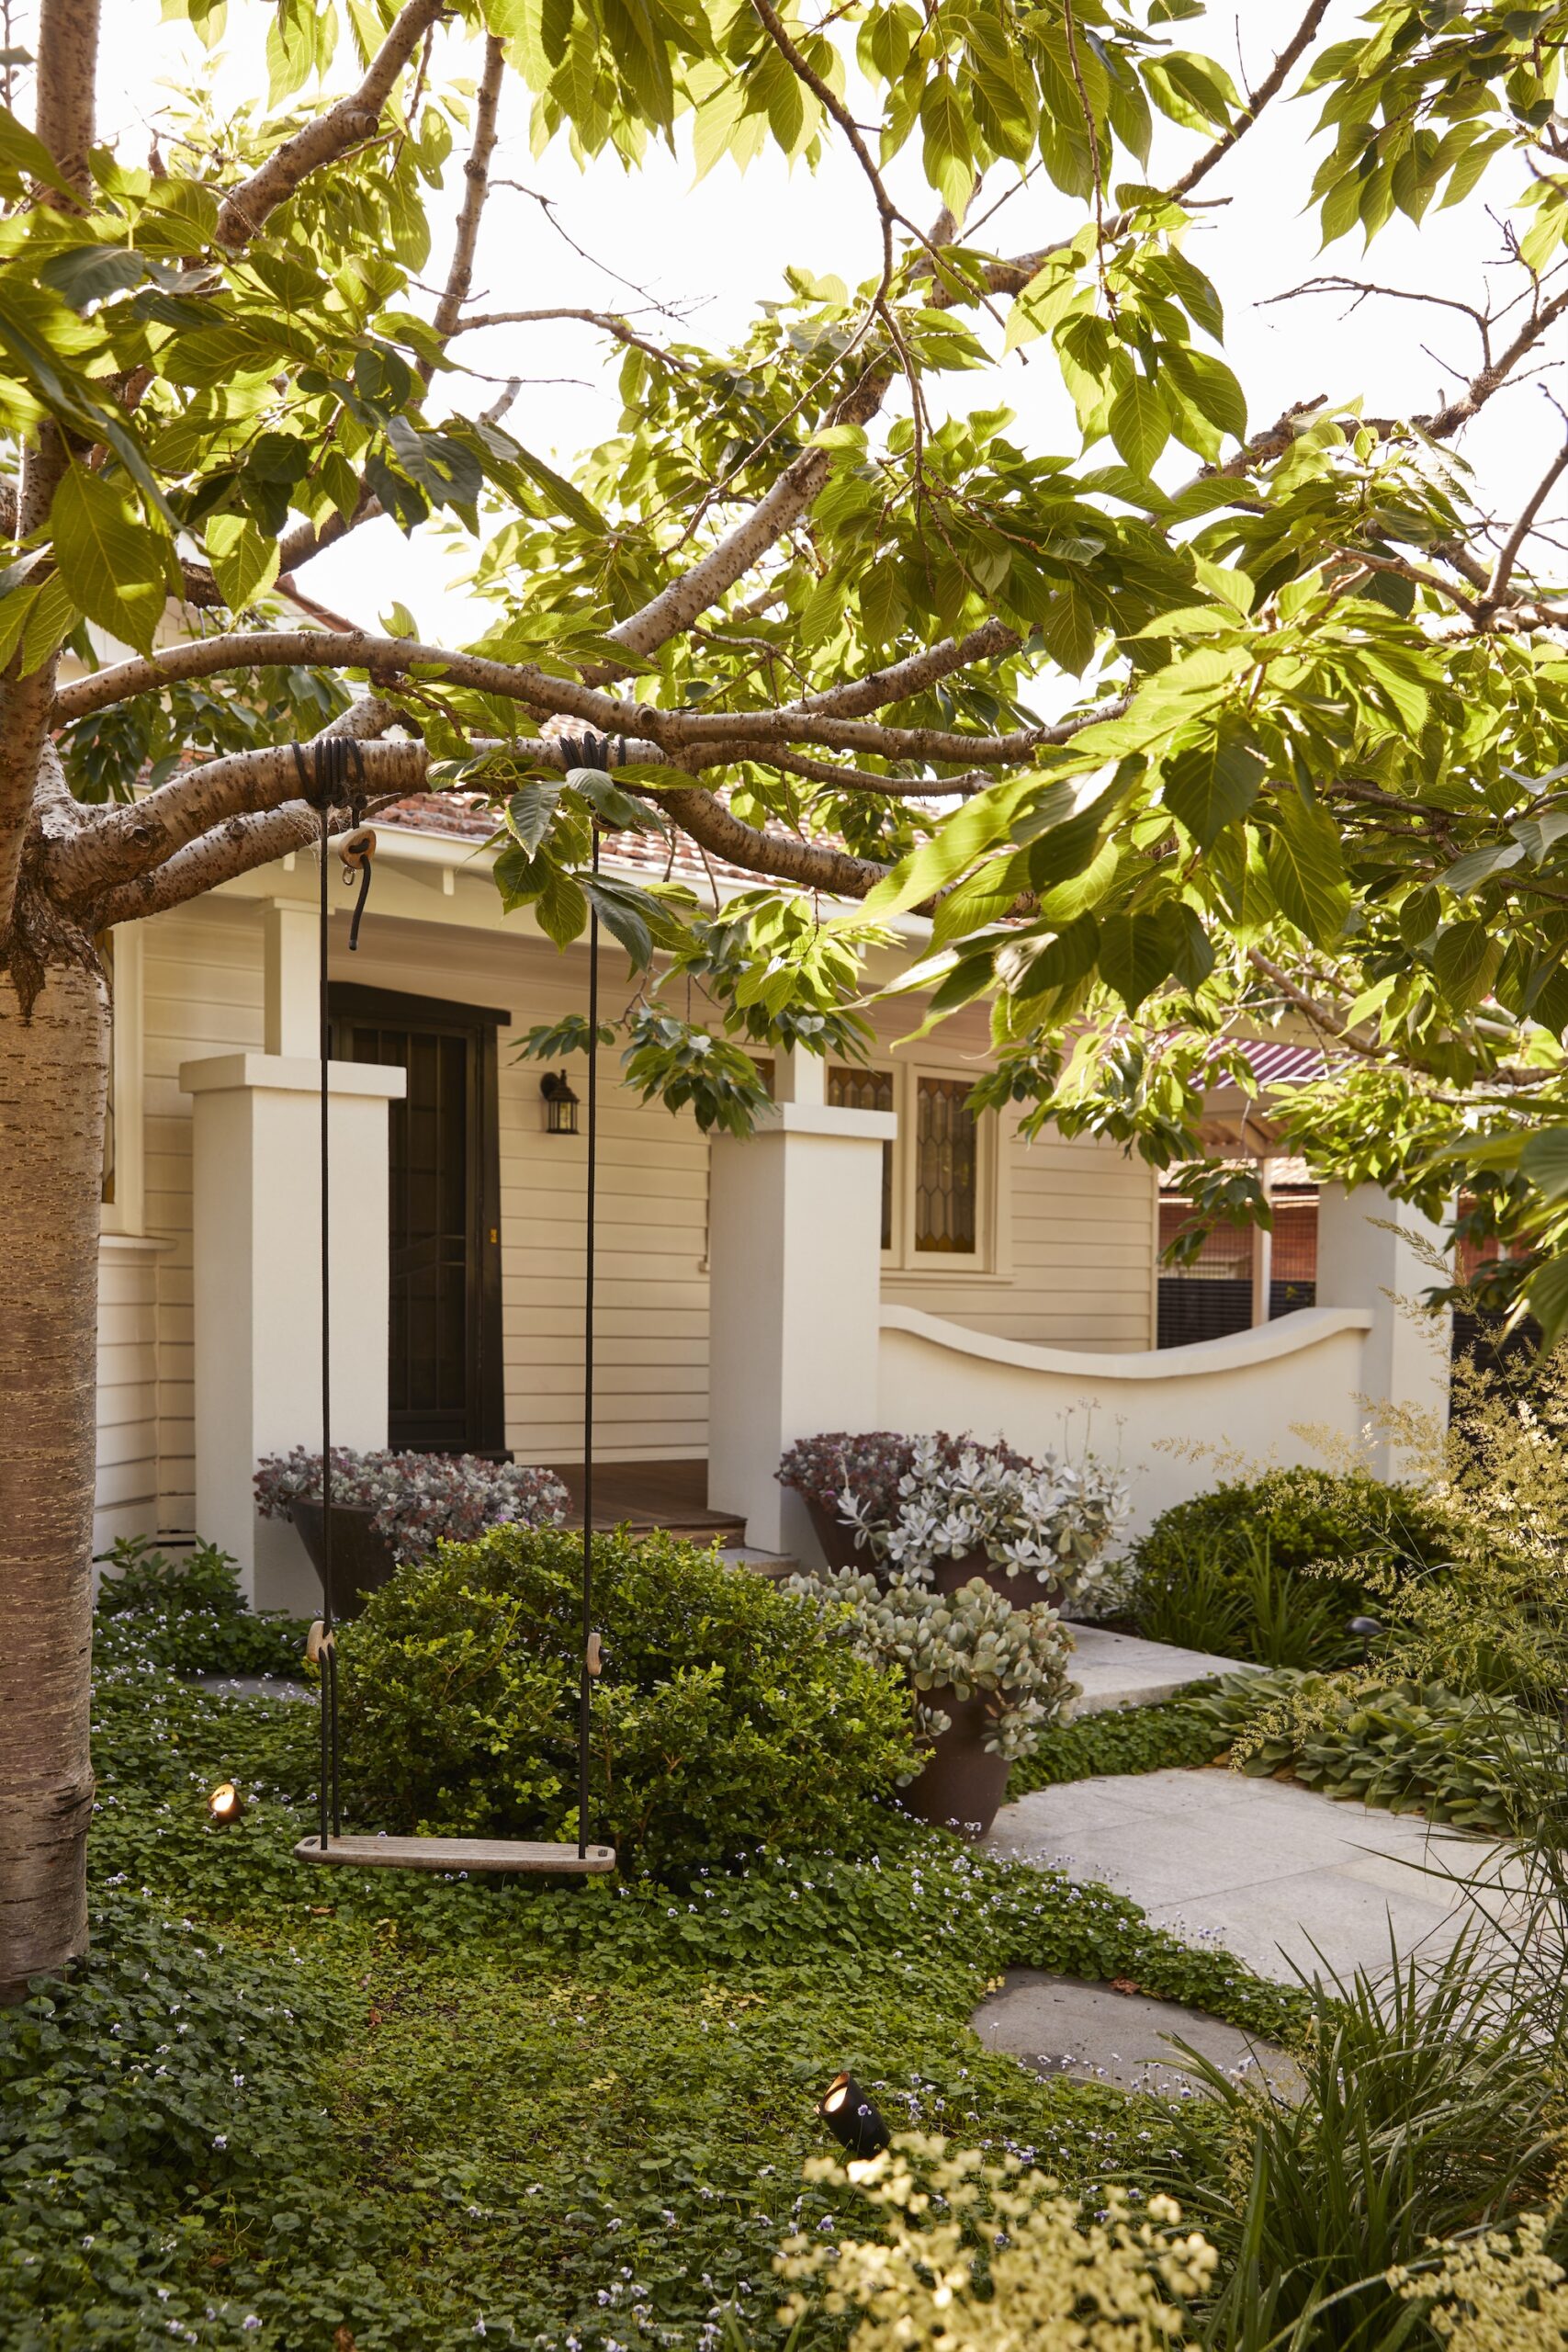
Bethany began by looking at the layout and the relationship between house and garden. At the front, her garden design was developed to interplay with the home’s more traditional character. The cherry trees remain as focal points, while refreshed planting gives the frontage more continuity with the house’s architecture.
However, the transformation is most evident walking through the home, into the backyard.
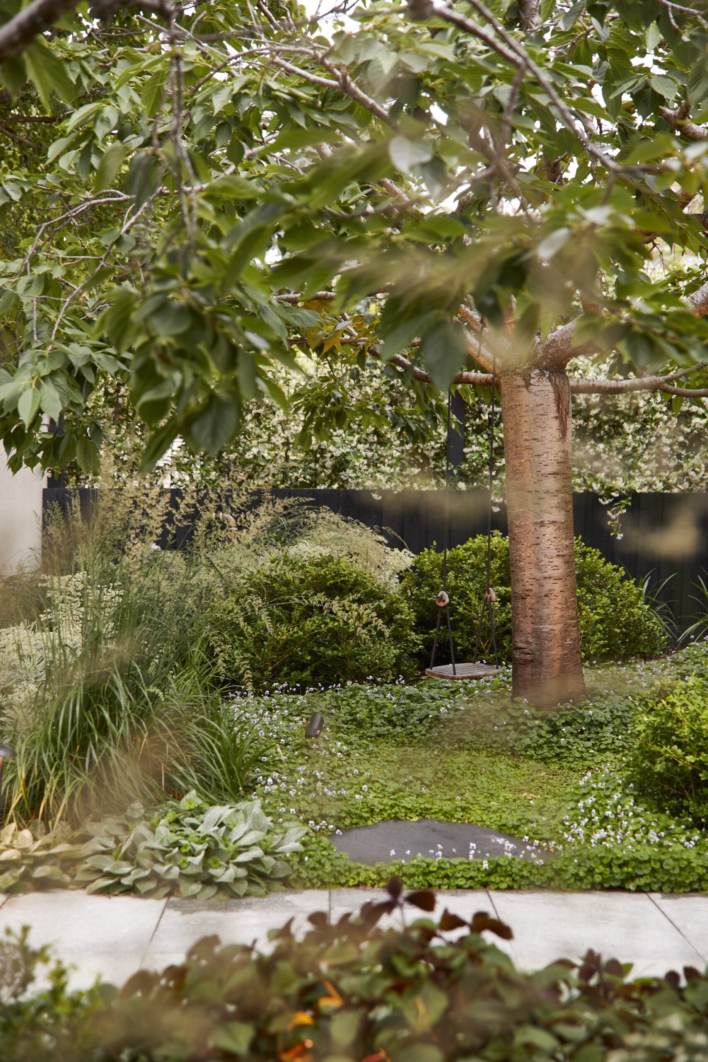
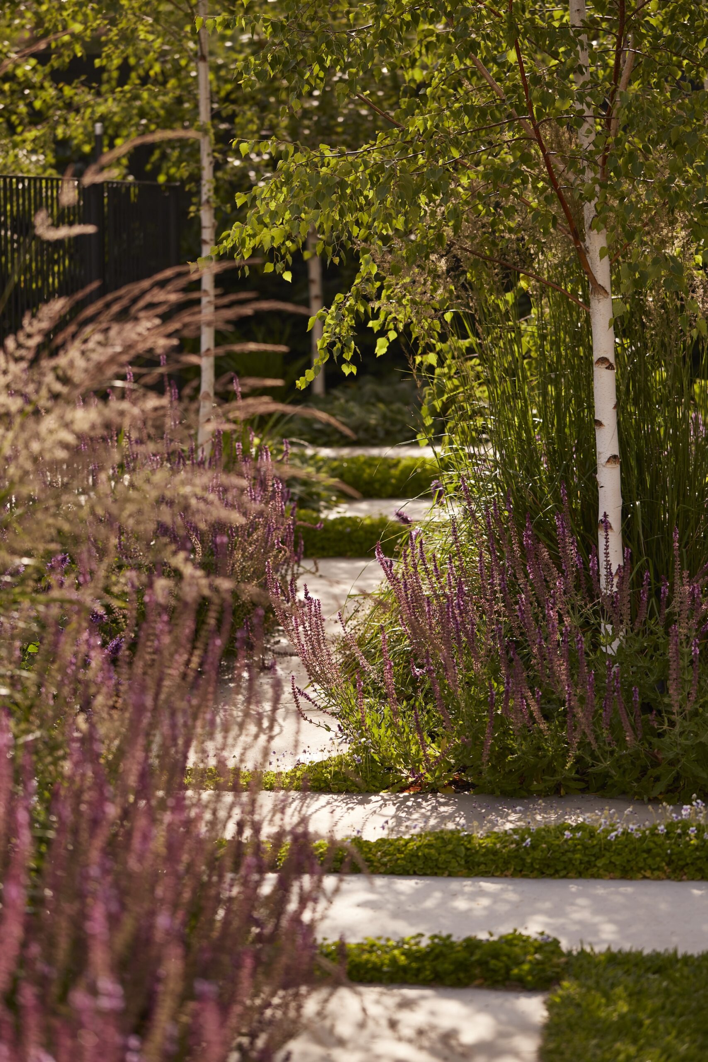
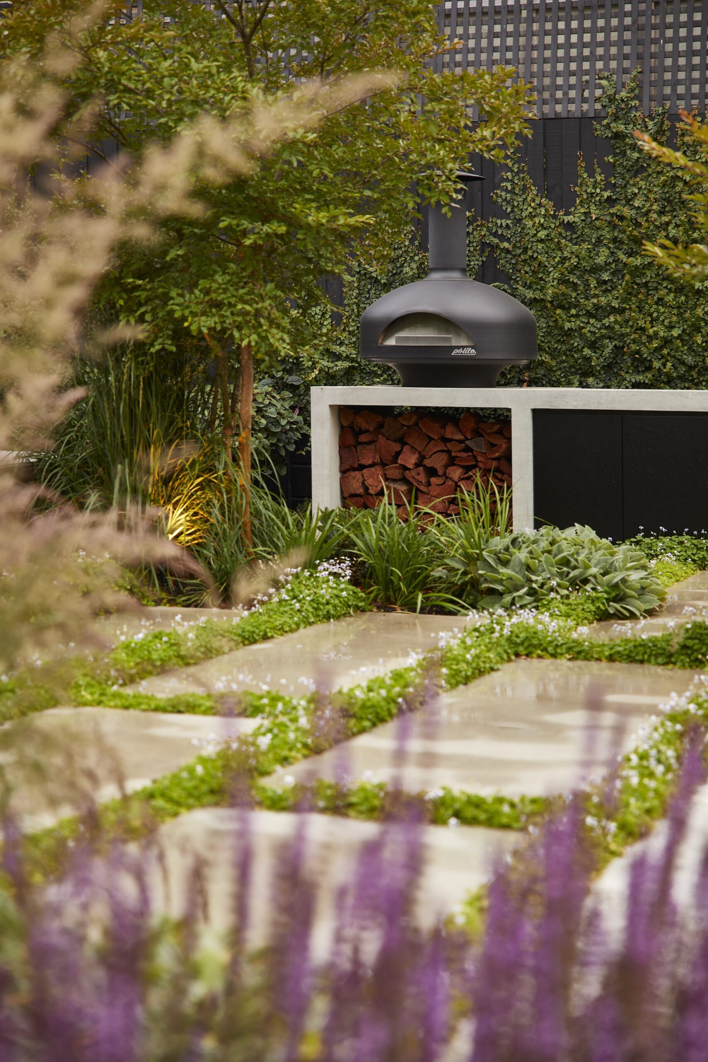
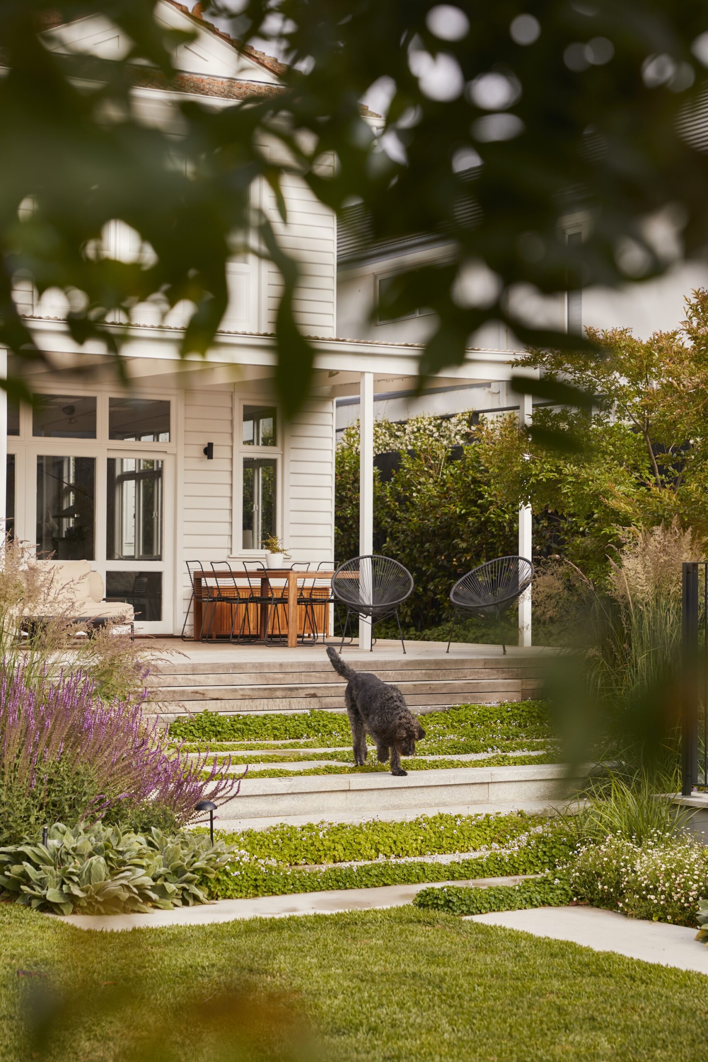
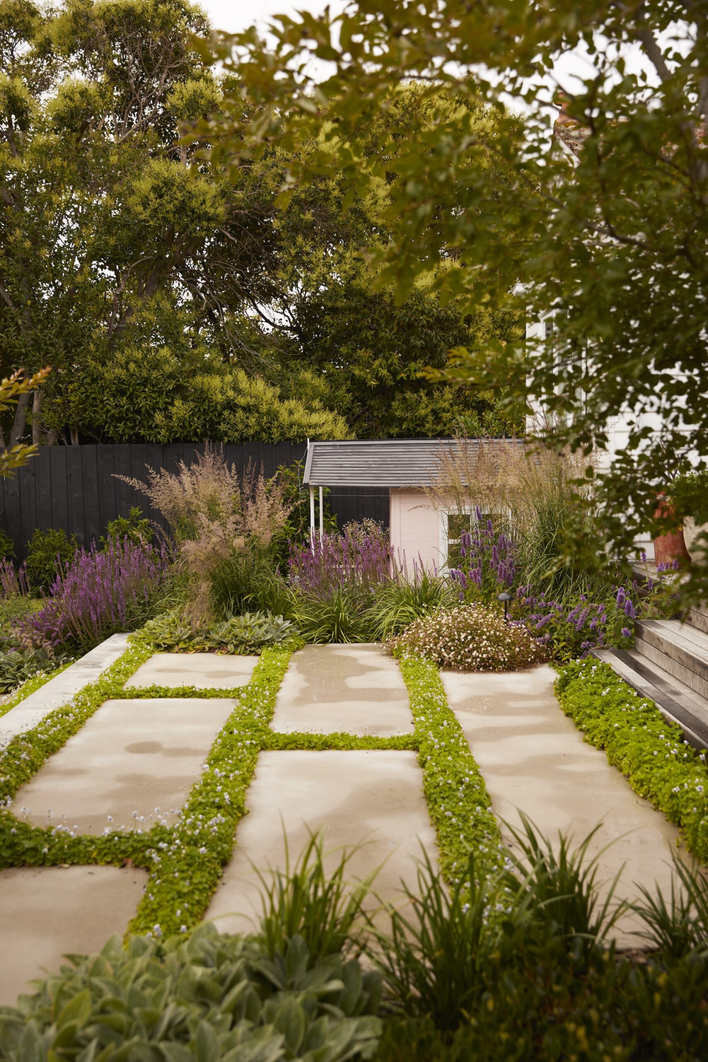
Bethany treated the backyard as a series of loosely defined outdoor rooms. From the rear deck, with its undercover seating area, a few steps lead down to a central transition space. From here, paths branch to a barbecue bench and pizza oven on one side, the pool straight ahead, and a walkway to the rear garden on the other.
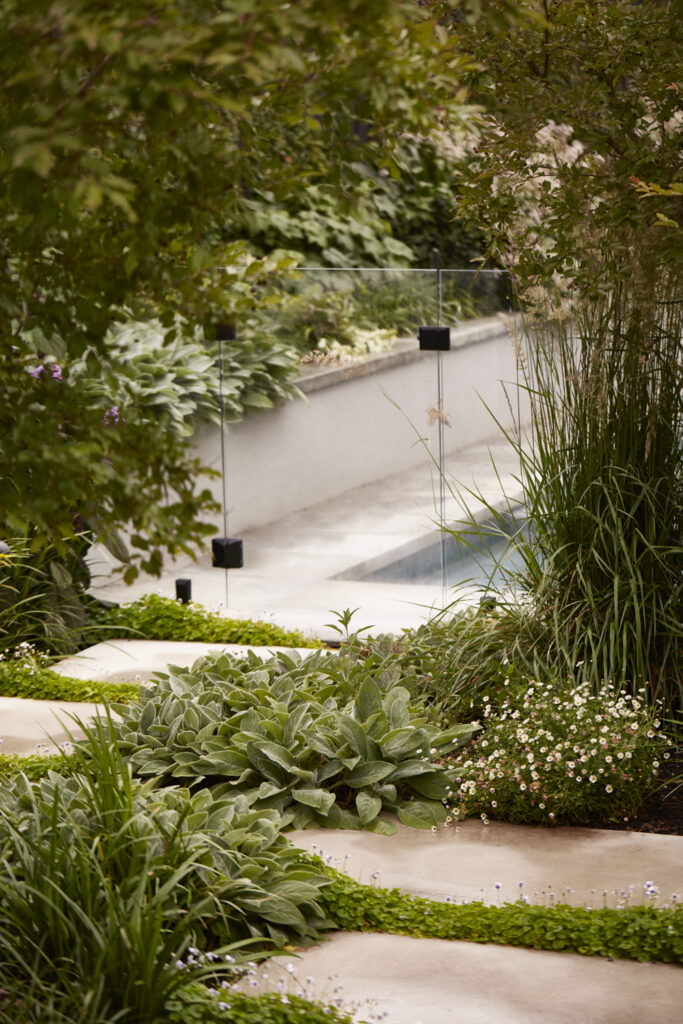
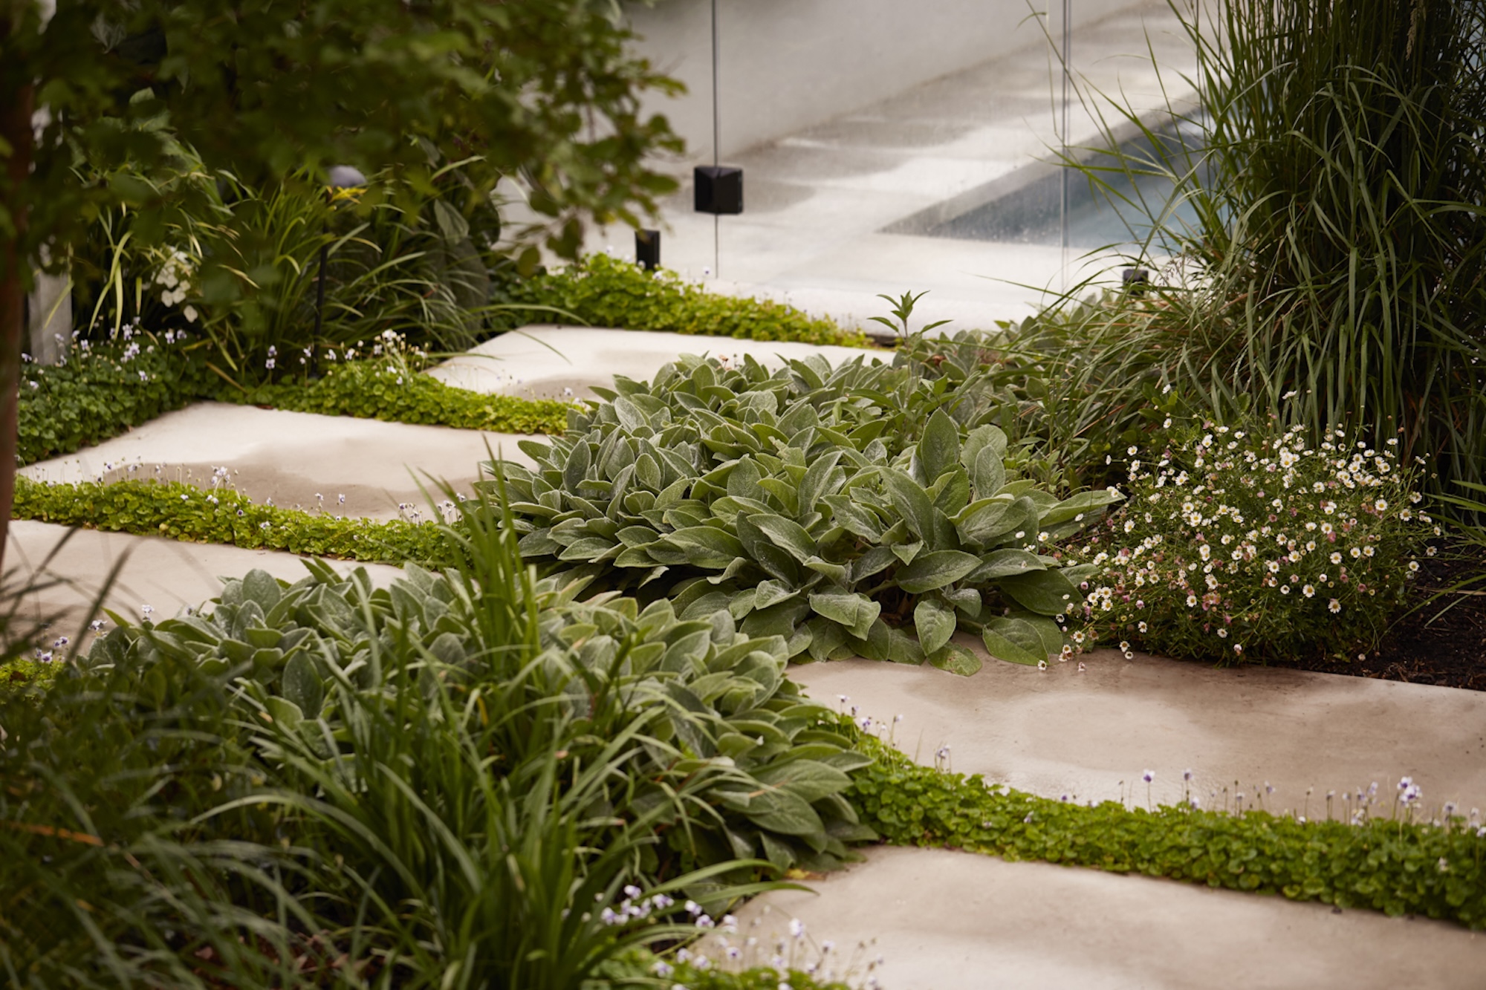
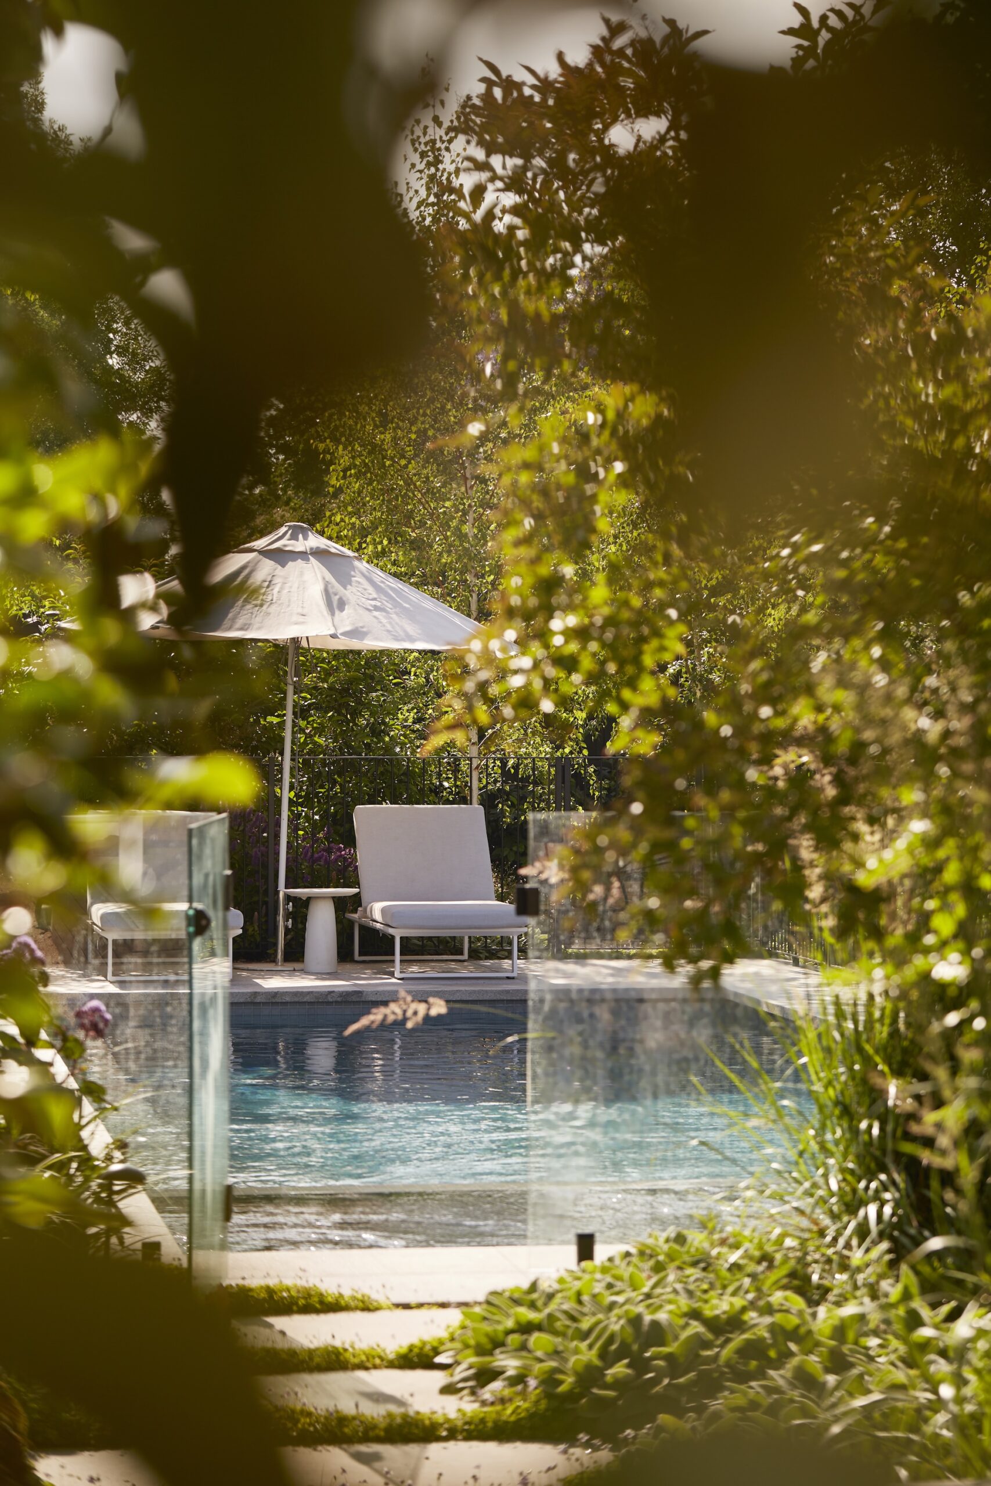
The pool is in the same location as before, but completely rebuilt. It’s larger, with an added spa for year-round use. From the deck, steps lead down to granite paving and concrete stepper pathways, interplanted with Viola hederacea (Australian violet) groundcover growing between them. Changing the orientation of the steppers through the space subtly shifts the pace of the journey.
Relocating the shed from behind the pool to the far side of the garden was another key move. This opened up longer views and made space for a fire pit area, with the shed now tucked neatly behind it.
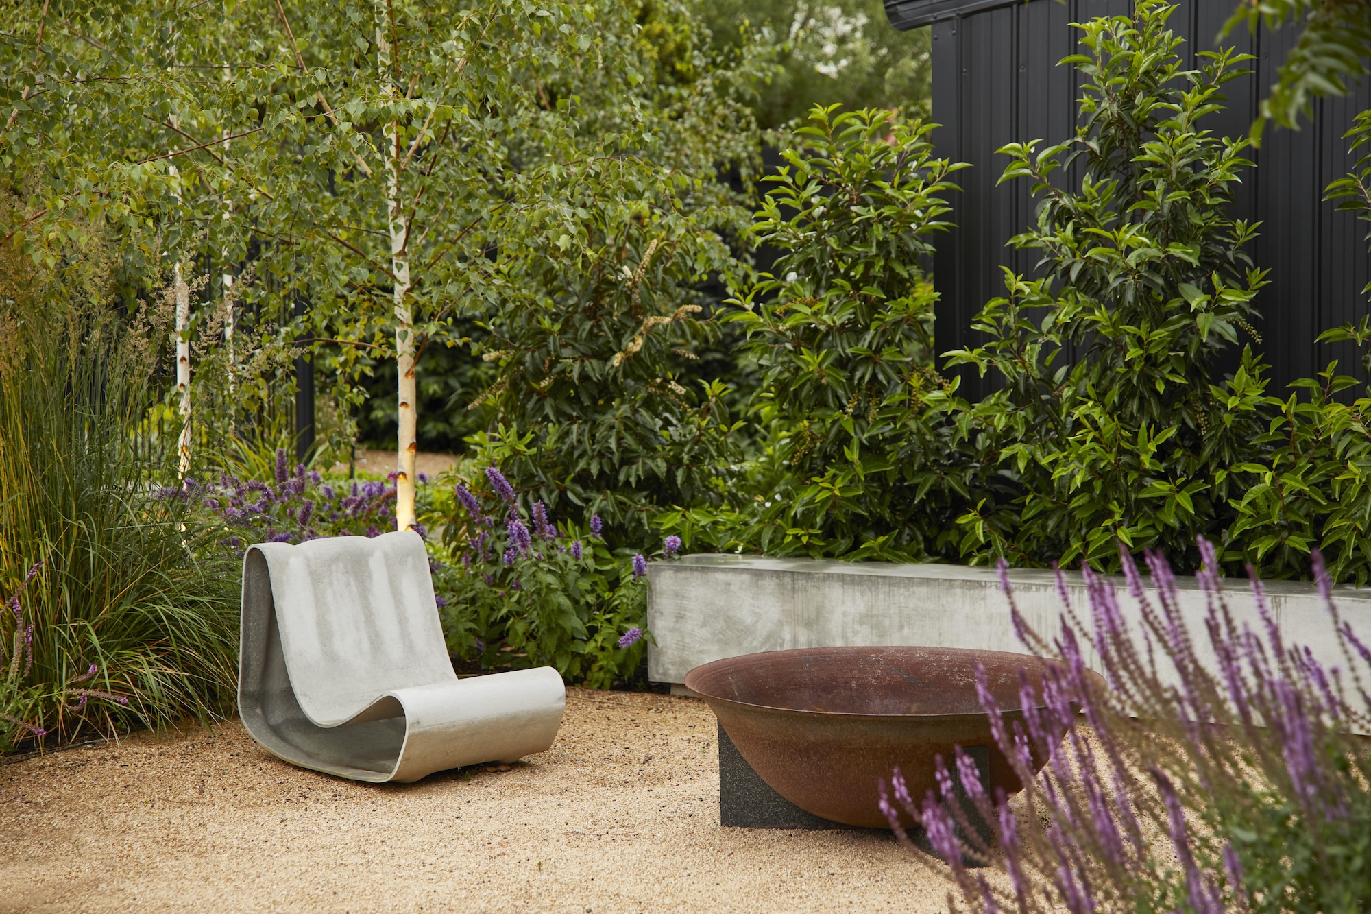
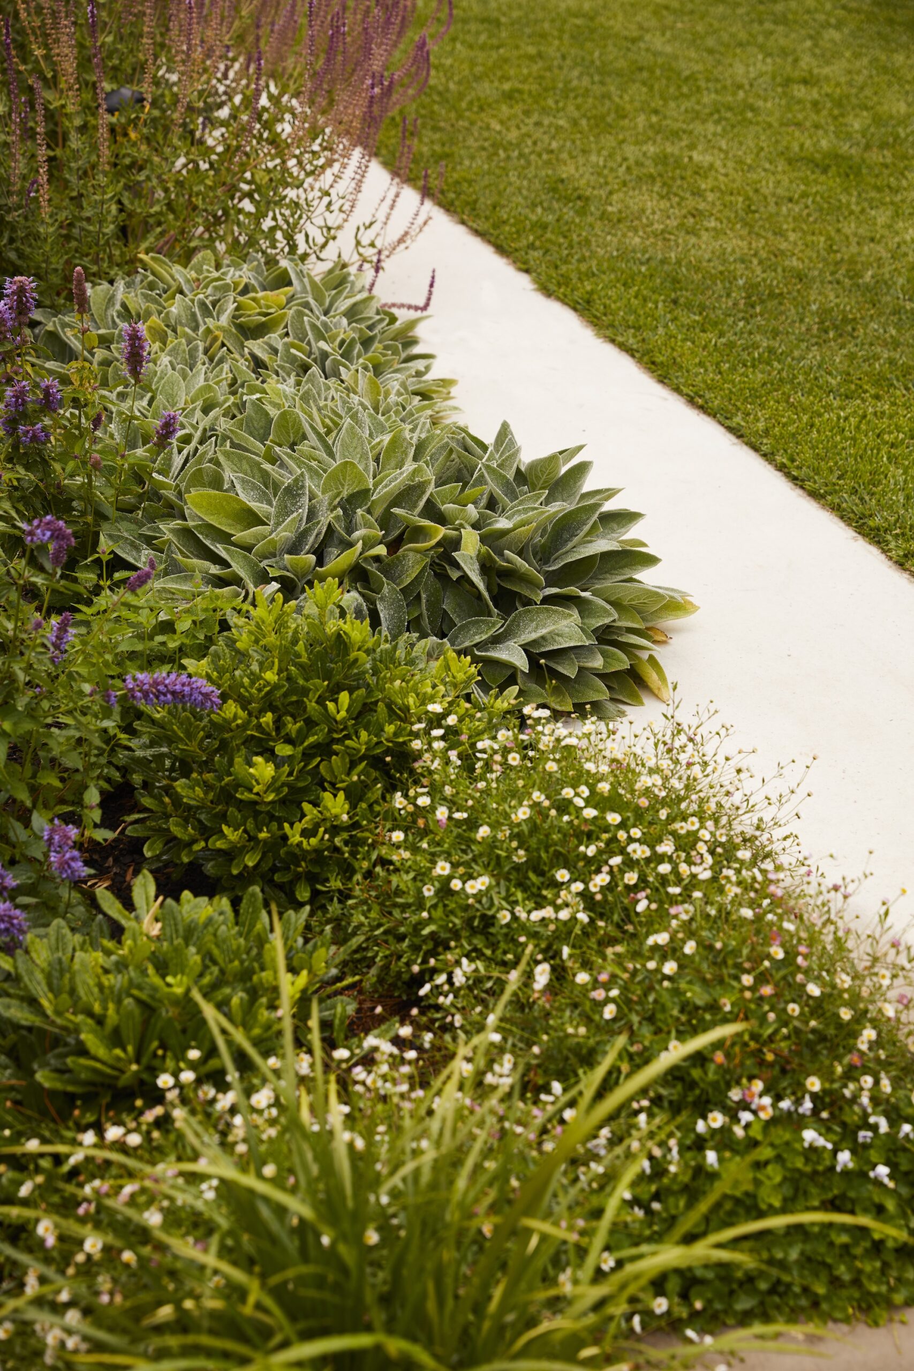
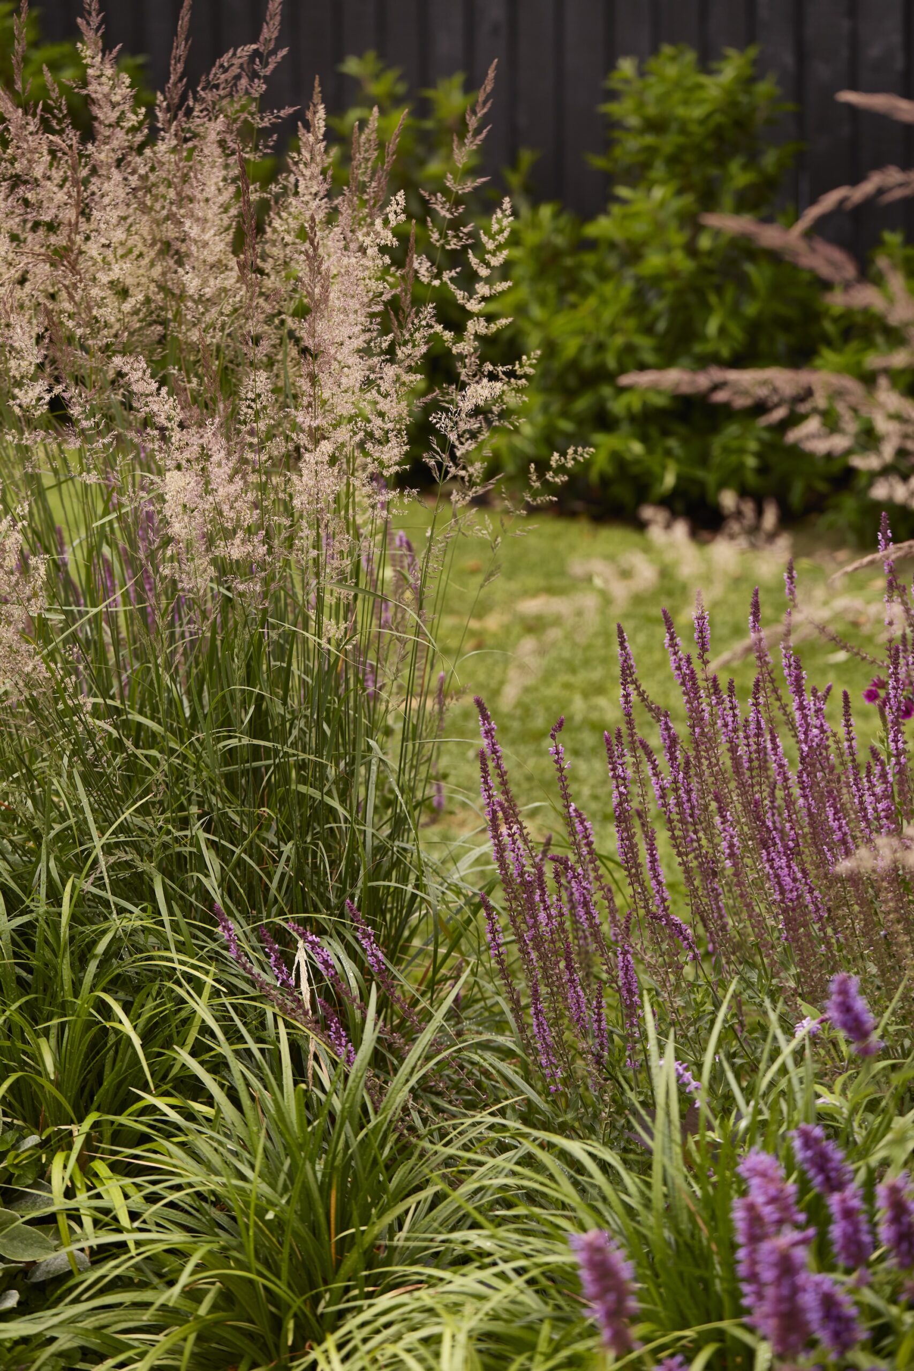
Gab and Dan’s love of gardening shaped the plant choices – a mix of flowering perennials, ornamental grasses and evergreens. This mix of plants brings change through the seasons and shifts in the breeze, but keeps a strong underlying structure. Garden favourites like Salvia leucantha and Stachys byzantina ‘Big Ears’ bring a gentleness, while the ornamental grasses add texture and tactility. Hedges of Prunus lusitanica (Portuguese laurel) provide privacy, and deciduous trees like Lagerstroemia ‘Natchez’ (crepe myrtle) and Pistacia chinensis offer shade and autumn colour.
Each zone is distinct but thoughtfully connected, with straight lines and structural elements softened by layers of planting. From the more traditional front garden to the softer, contemporary rear, there’s a sense of continuity without uniformity – this new flow has cleverly woven the garden into the family’s daily life.
Plant palette
Trees
- Betula pendula ‘Moss White’ (silver birch)
- Lagerstroemia indica × fauriei ‘Natchez’ (crepe myrtle)
- Pistacia chinensis (Chinese pistachio)
Shrubs
- Buxus microphylla var. japonica ( Japanese box)
- Daphne odora
- Osmanthus ‘Heaven Scent’
- Pittosporum tobira ‘Miss Muffet’
- Prunus lusitanica (Portuguese laurel)
- Rhaphiolepis indica ‘Snow Maiden’ (Indian hawthorn)
Perennials & border plants
- Agastache ‘Blue Boa’
- Arthropodium cirratum ‘Matapouri Bay’ (rengarenga)
- Bergenia cordifolia
- Erigeron karvinskianus (Mexican daisy)
- Euphorbia ‘Silver Swan’
- Hydrangea quercifolia (oakleaf hydrangea)
- Plectranthus ‘Nico’
- Plectranthus ‘Velvet Elvis’
- Salvia leucantha (Mexican bush sage)
- Salvia nemorosa ‘Amethyst’
- Stachys byzantina ‘Big Ears’ (lamb’s ear)
Grass-like plants
- Calamagrostis × acutiflora ‘Karl Foerster’
- Liriope muscari ‘Evergreen Giant’
Groundcover
- Viola hederacea (Australian violet)