
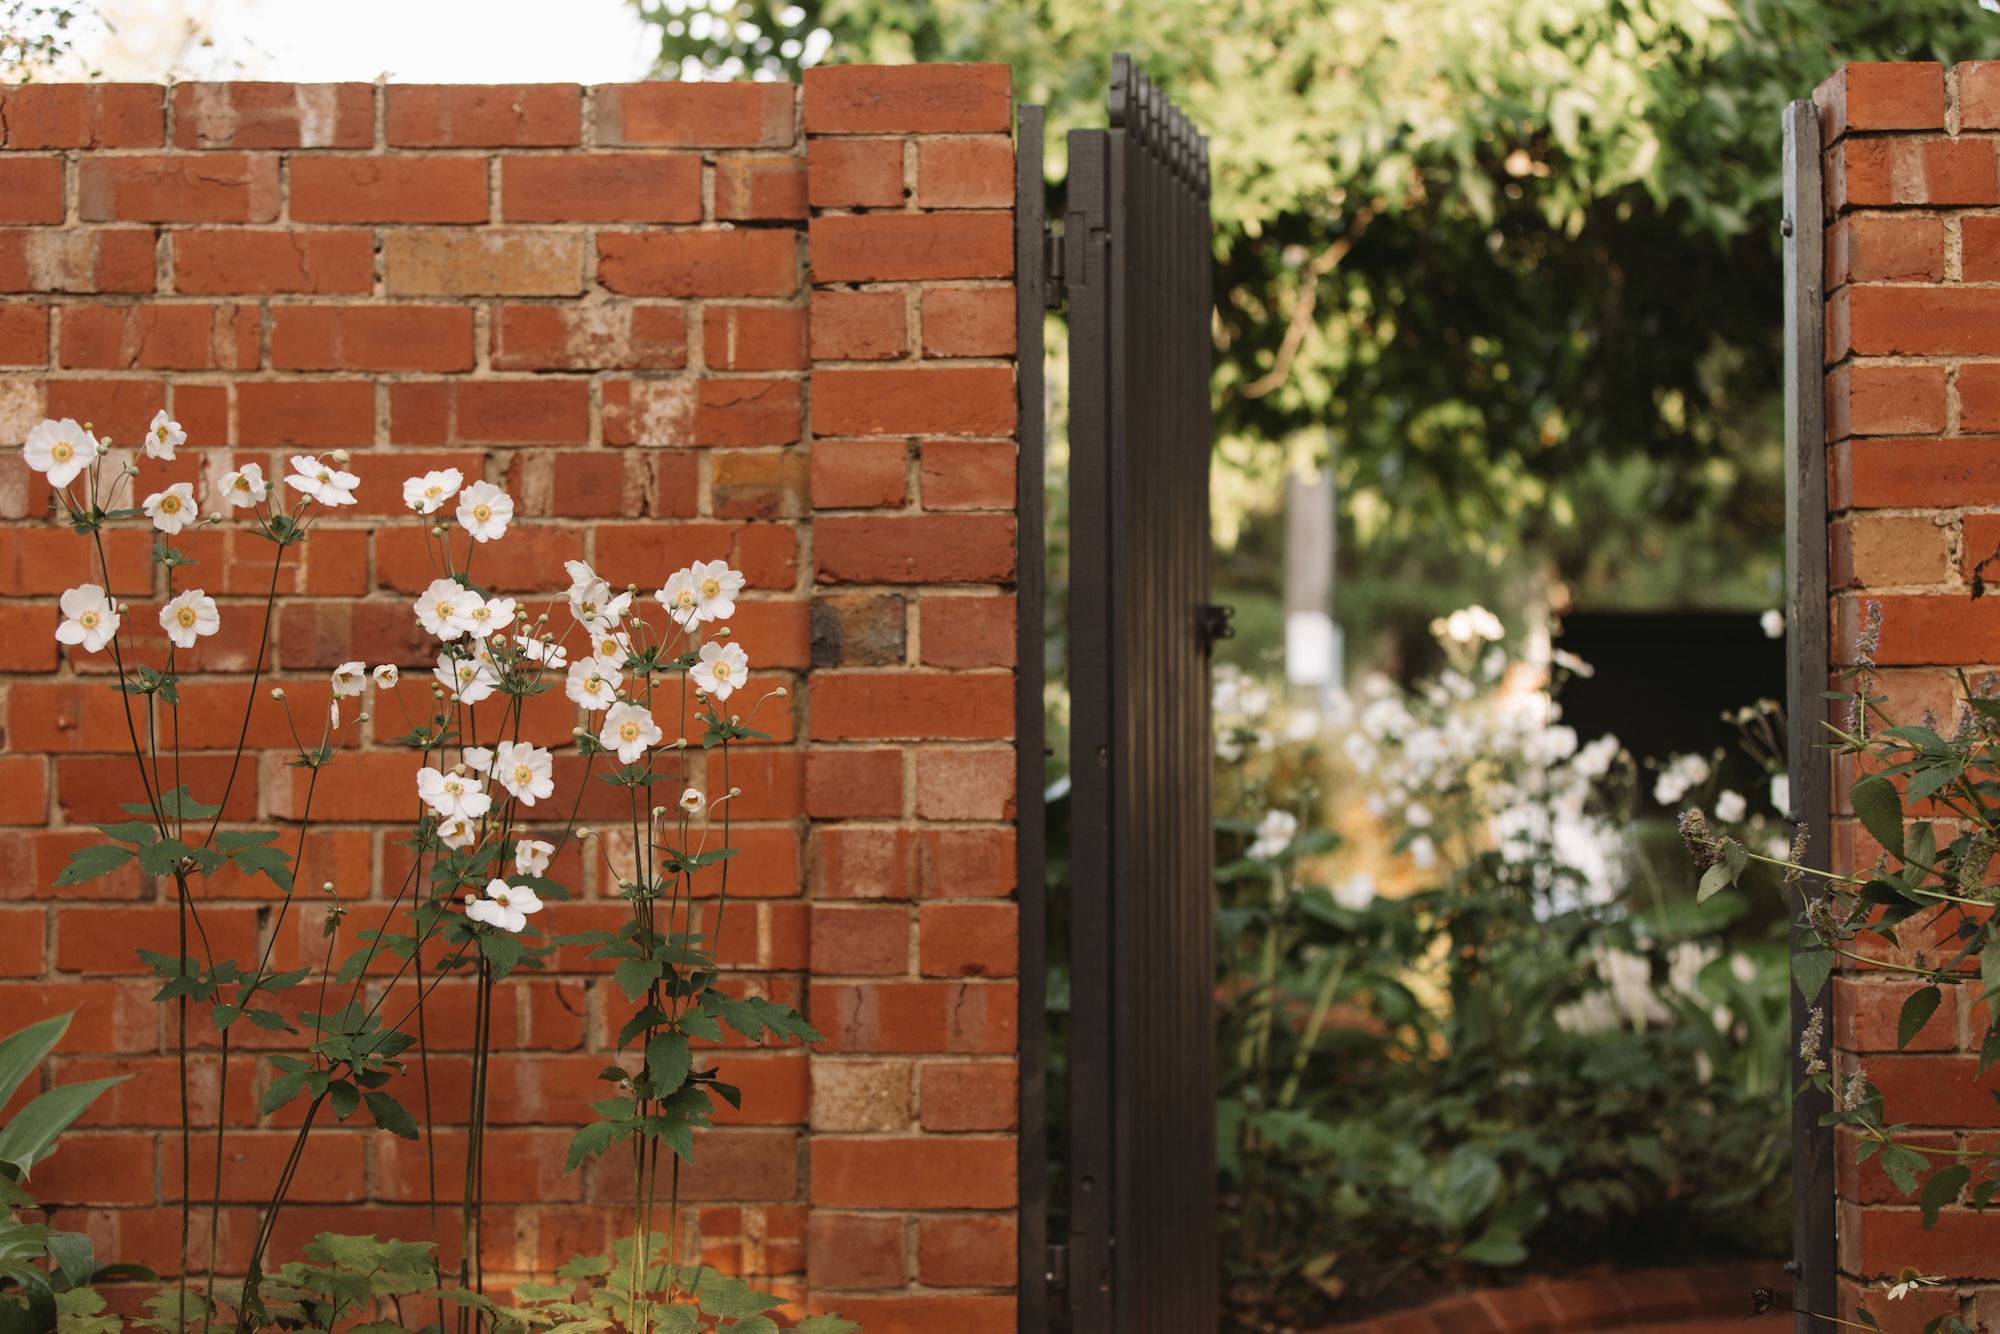
This transformed garden of a converted Edwardian home in Melbourne creates a lush, seasonal setting for a medical clinic.
Landscape design by Alissa Ricci
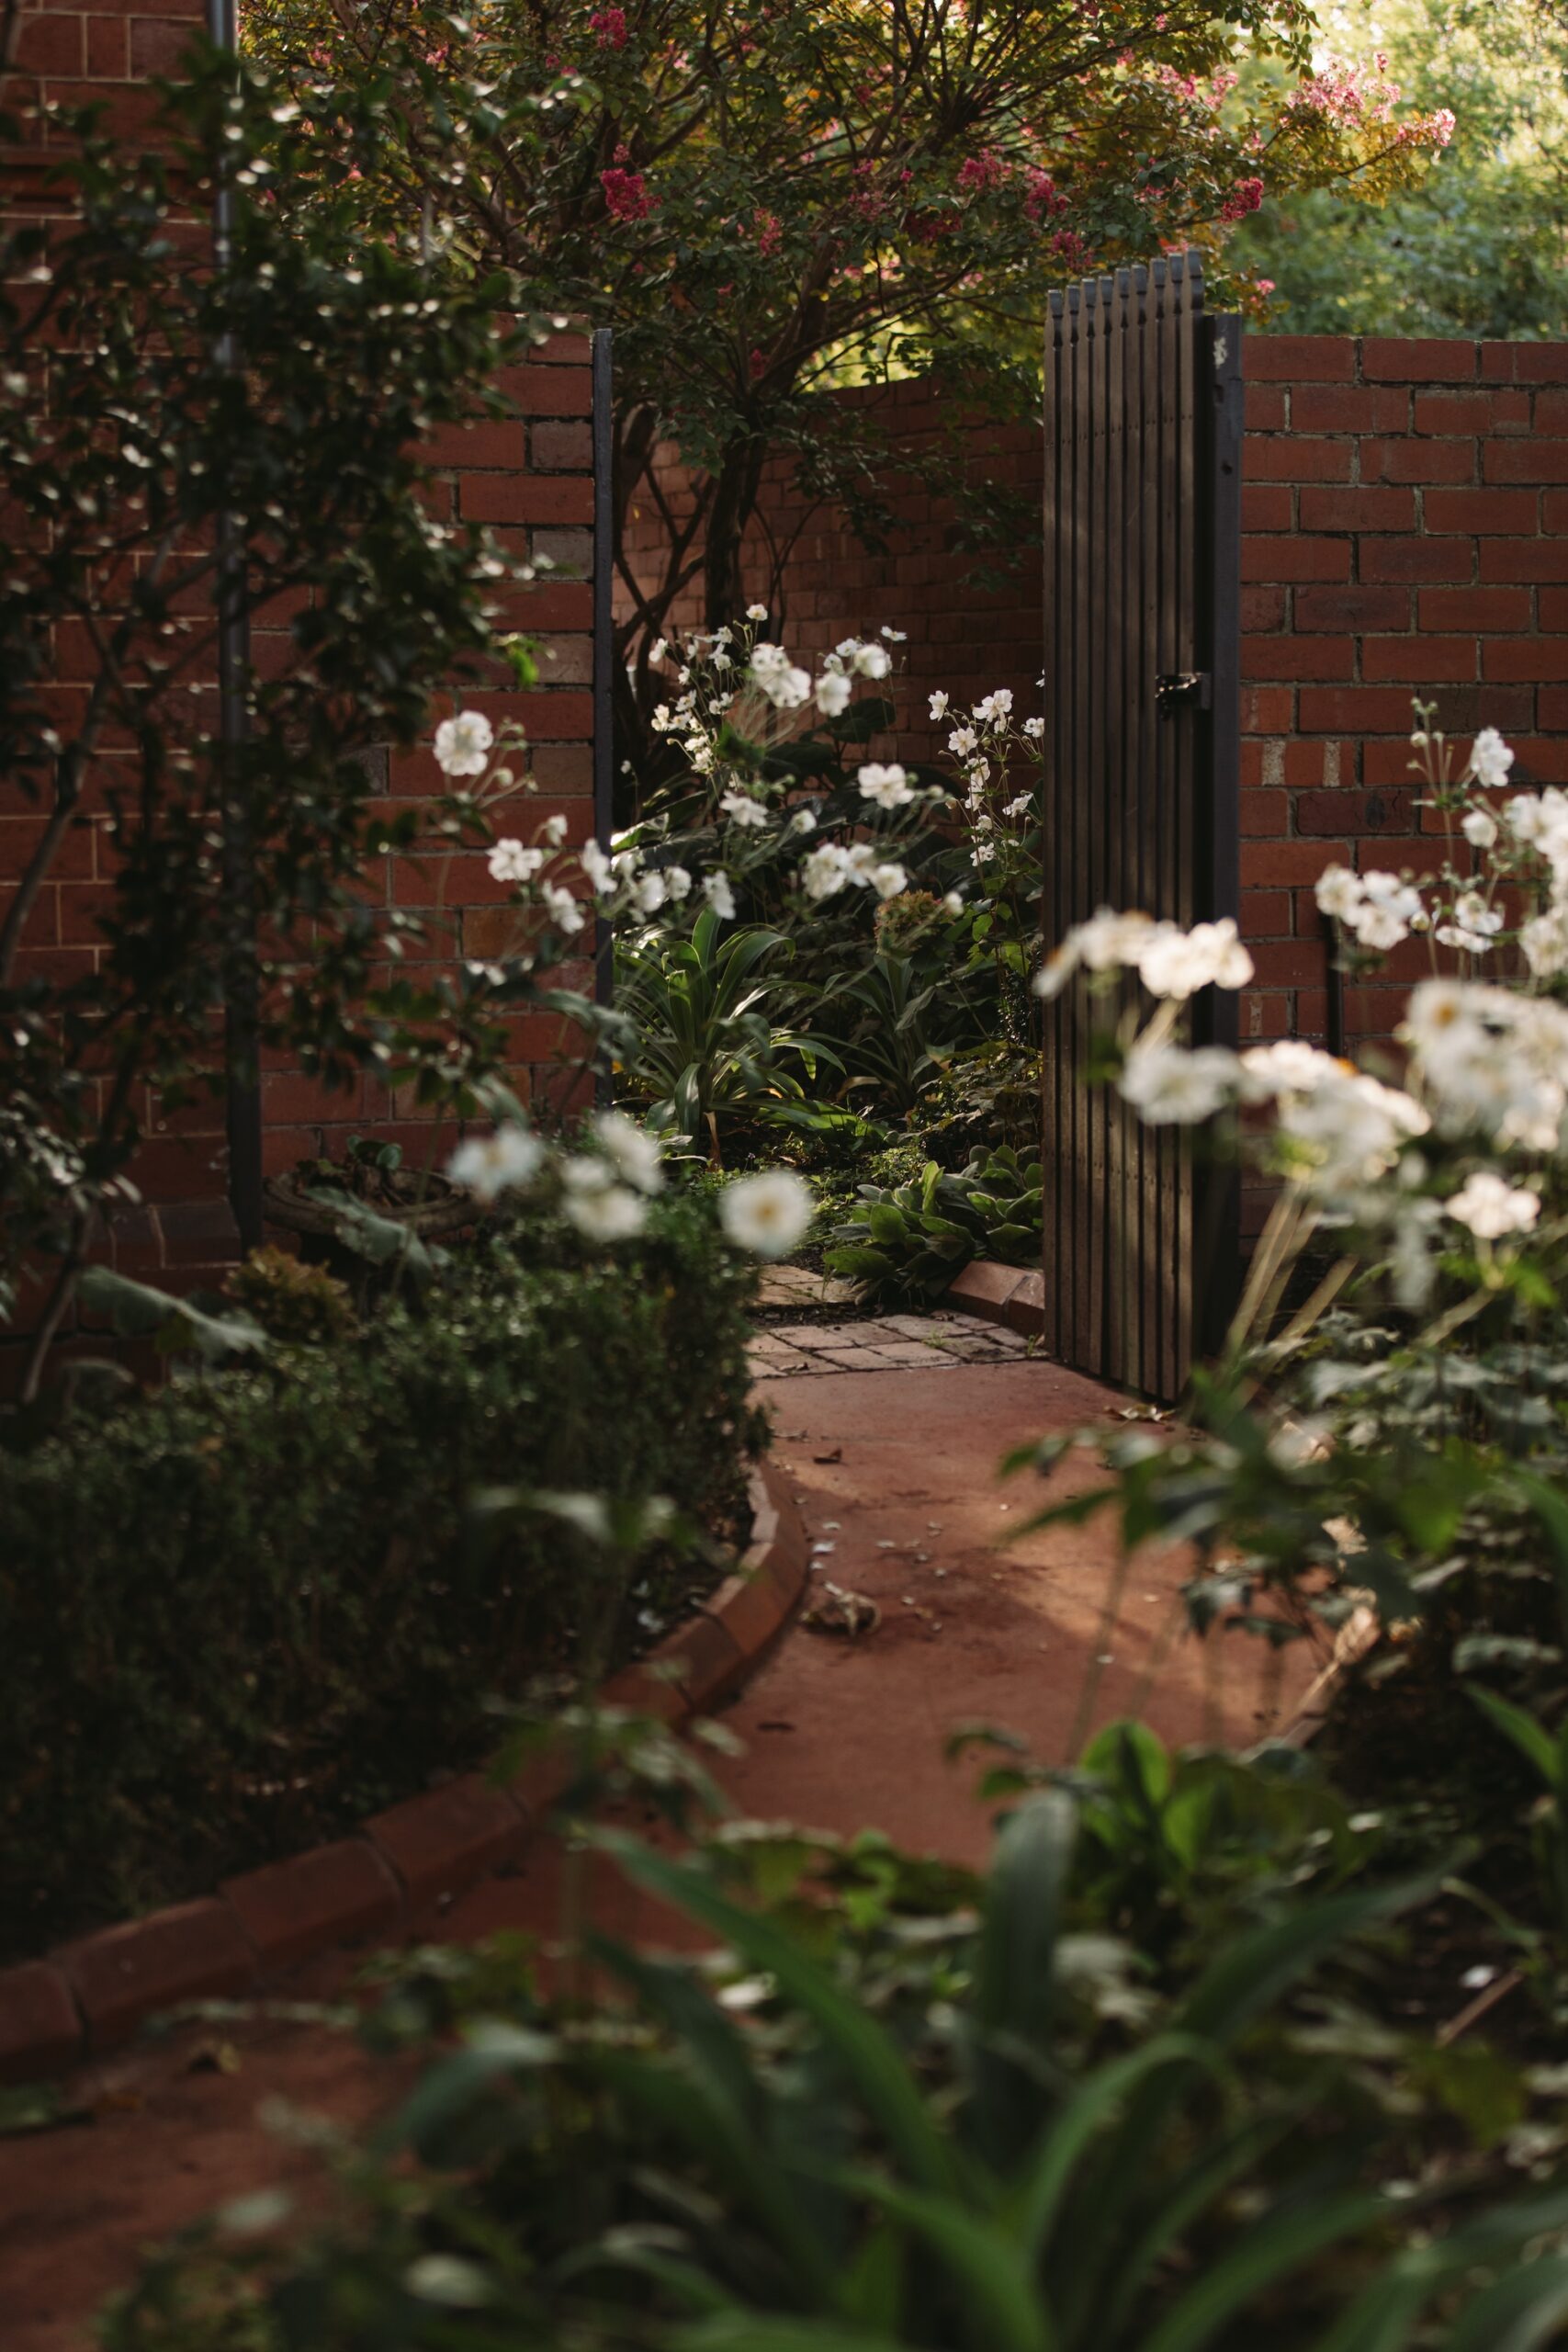
A late Edwardian tuckpoint brick home had been renovated and converted into medical suites, and landscape designer Alissa Ricci was brought in to shape the garden around its new use. The brief was for a warm, inviting landscape with changing views from inside, while retaining the mature trees, camellias, hedging and existing hardscaping that gave the site its character.
Views from within
For the property owners Sarah and Nitesh, both specialist medical professionals, the landscape was an important part of the conversion from the beginning. “Sarah absolutely loves gardens and greenery, so the garden was never an afterthought,” says Alissa. “She really valued the role the landscape could play here.”
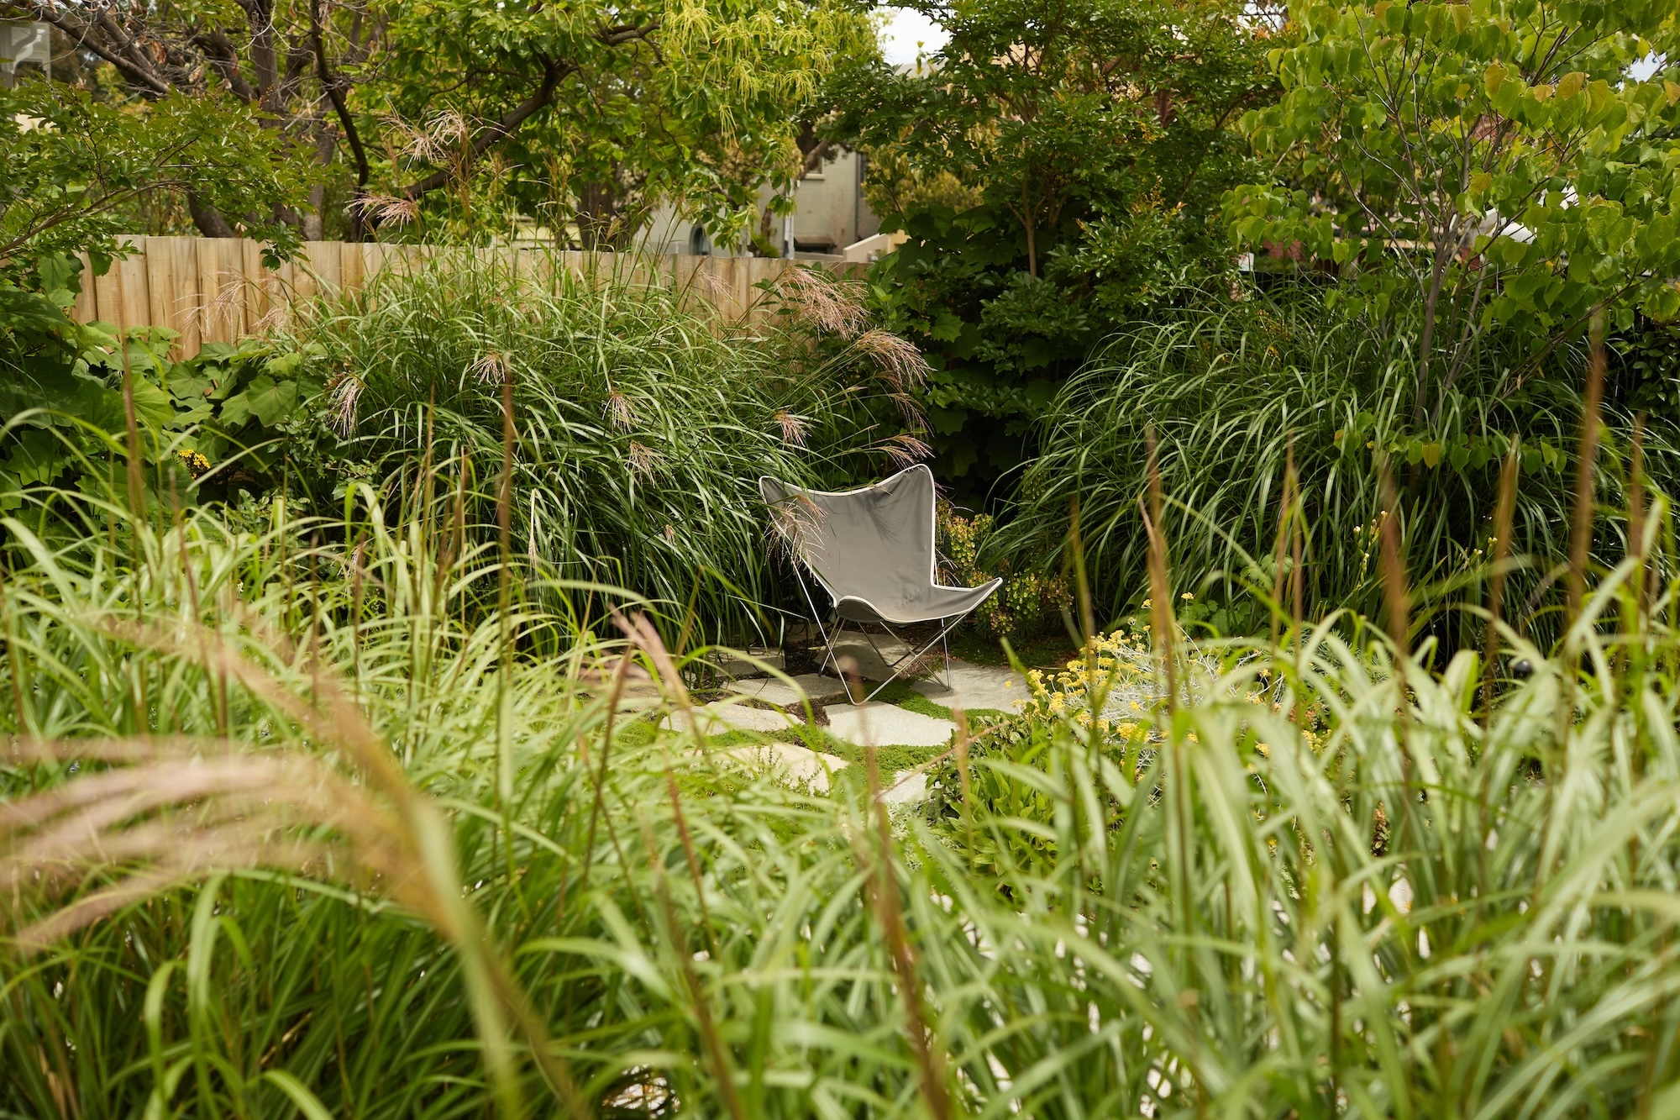
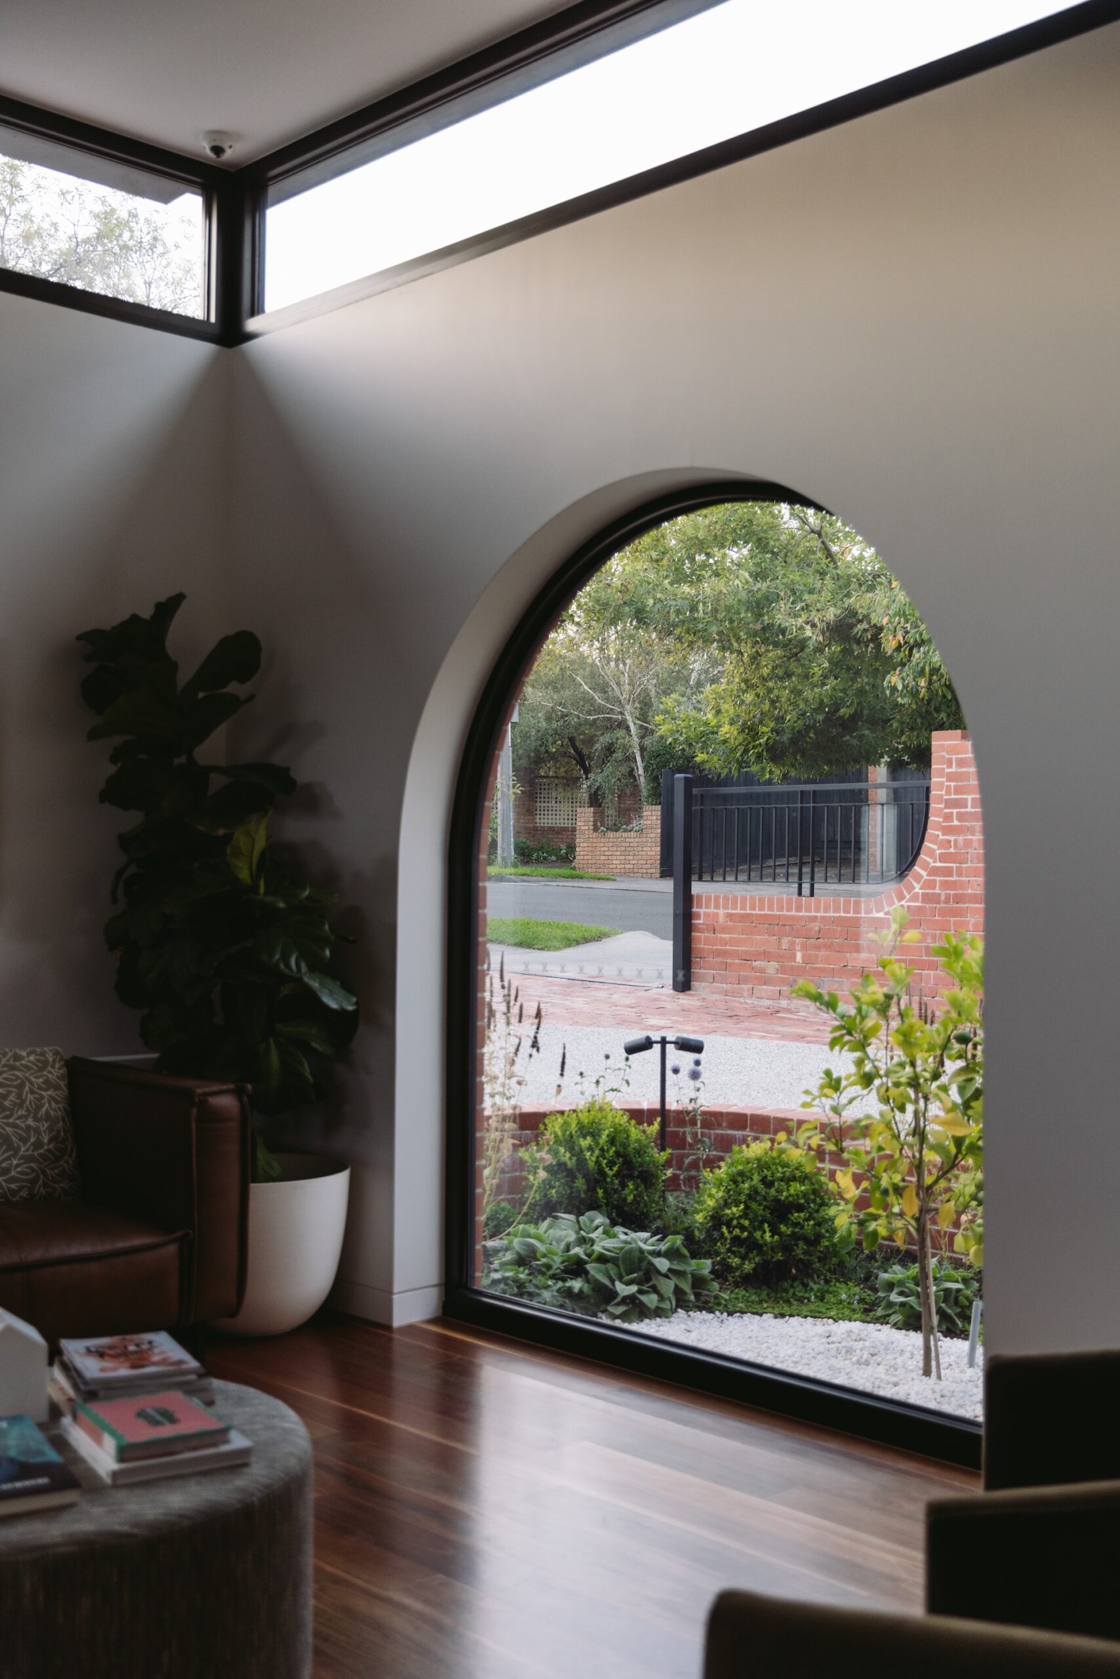
The brief was for something charming, inviting and predominantly green, with enough seasonal change to keep the property interesting throughout the year. It also needed to provide appealing outlooks from the consulting rooms. “Keeping in mind all the people working in and visiting the clinic, I wanted the garden to capture their gaze, whether they were sitting in the waiting room looking out the window or taking a lunch break outside,” says Alissa.
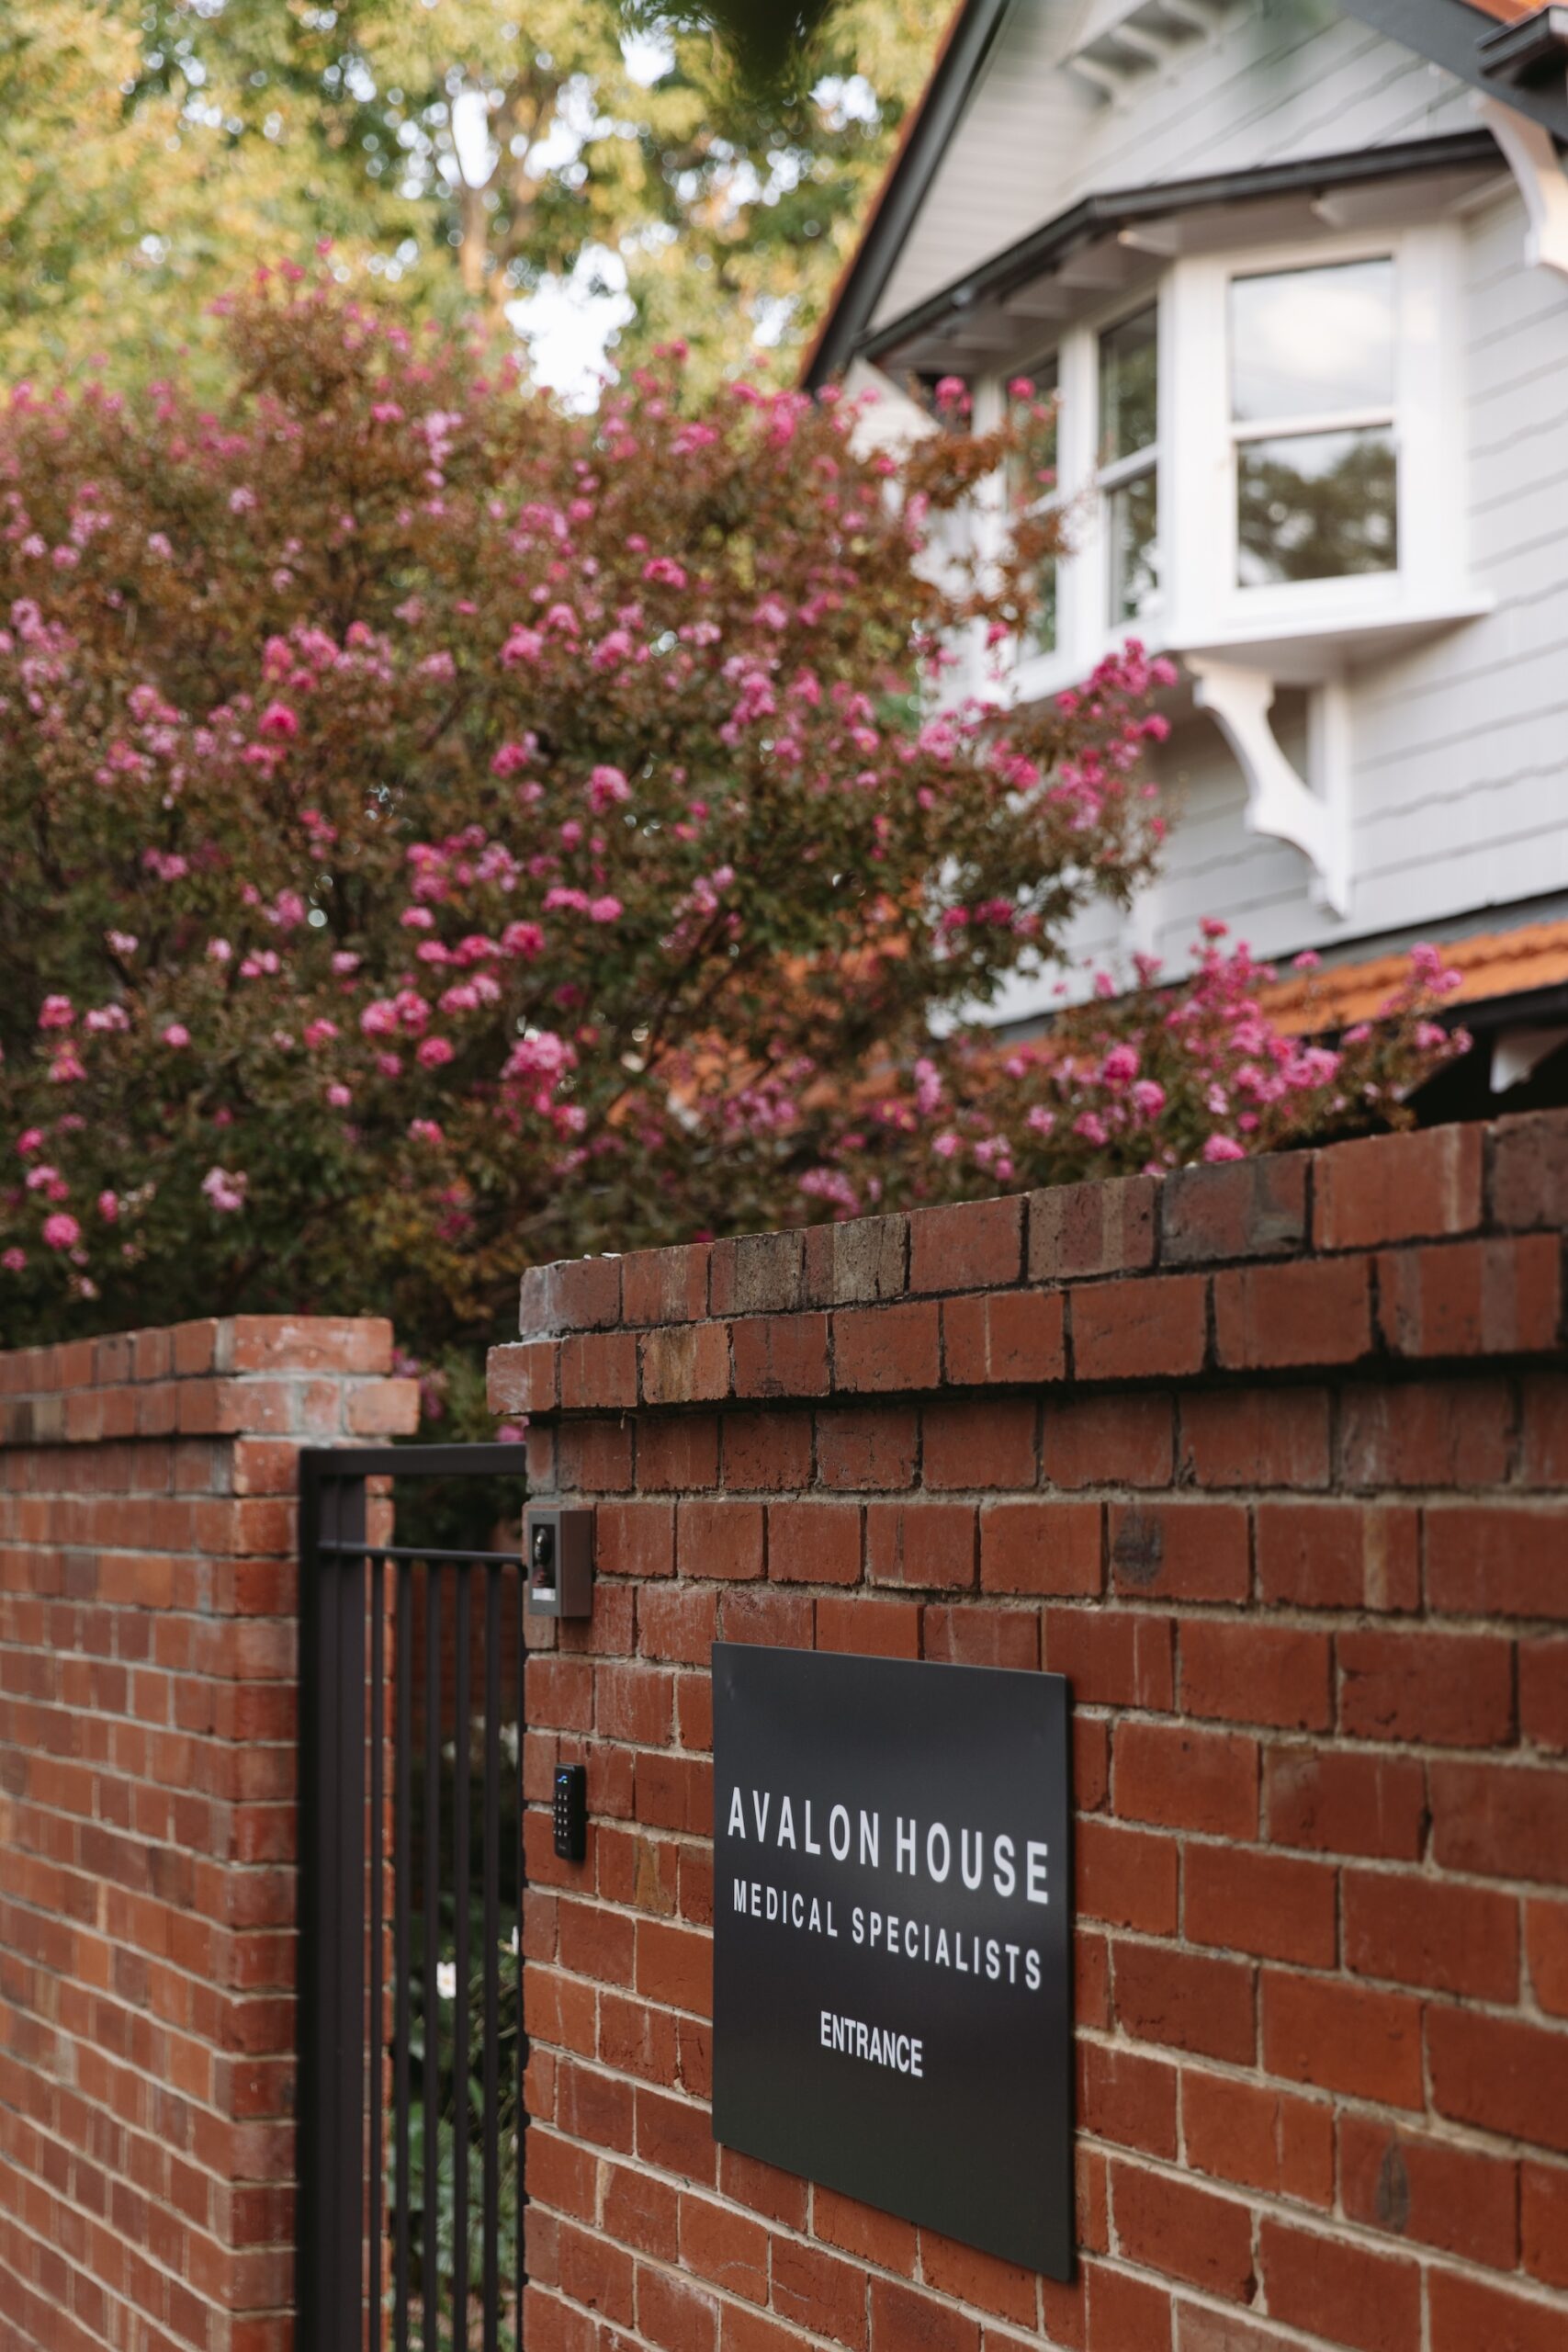
Although Avalon House sits on a main road, surrounded by traffic and passing trams, mature trees and generous planting help create a sense of separation from the street.
Retain & restore
Rather than clearing the site and beginning again, Alissa used much of the existing garden as the starting point for the new design.
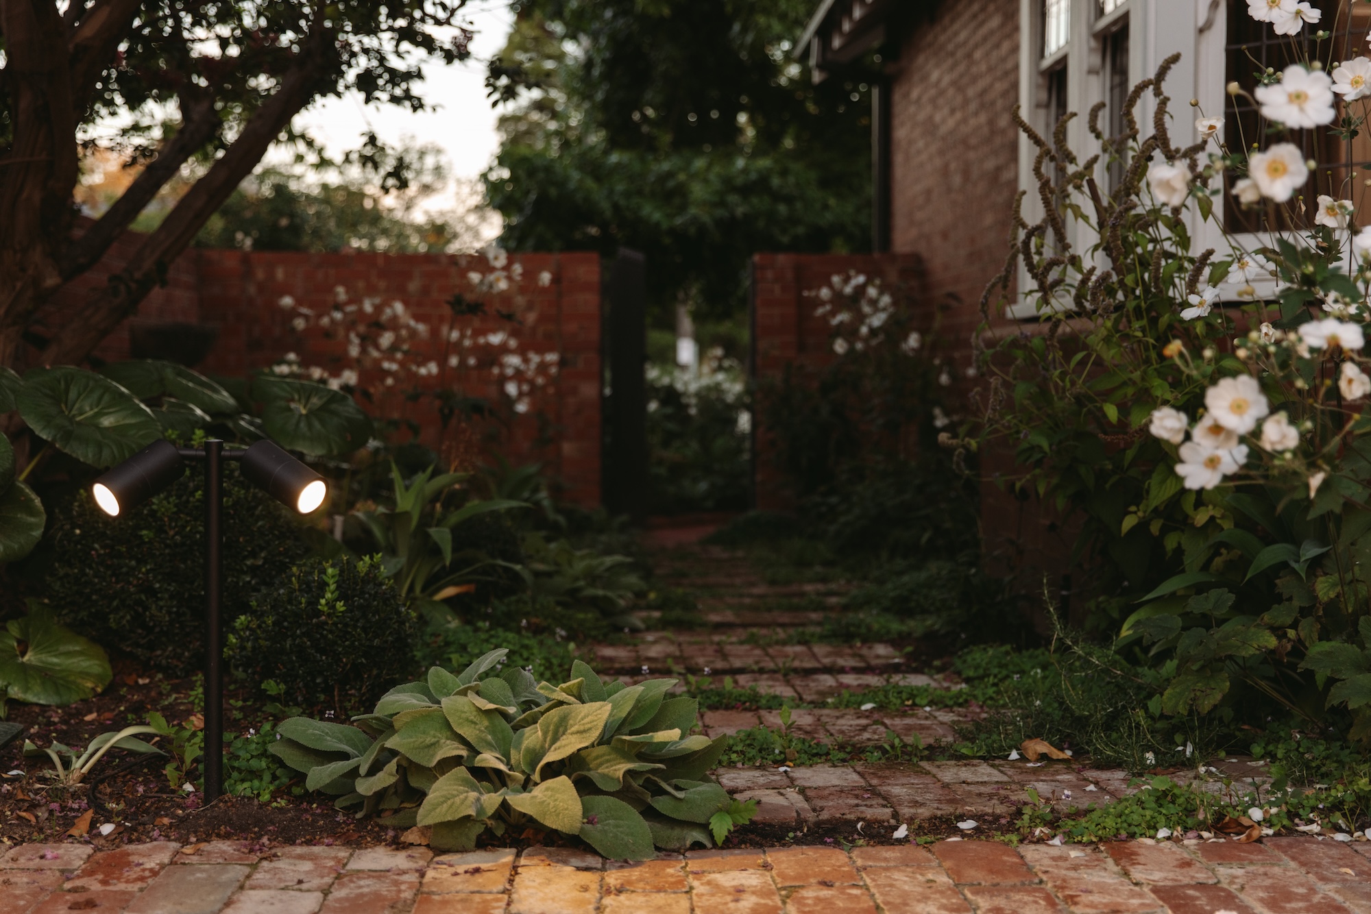
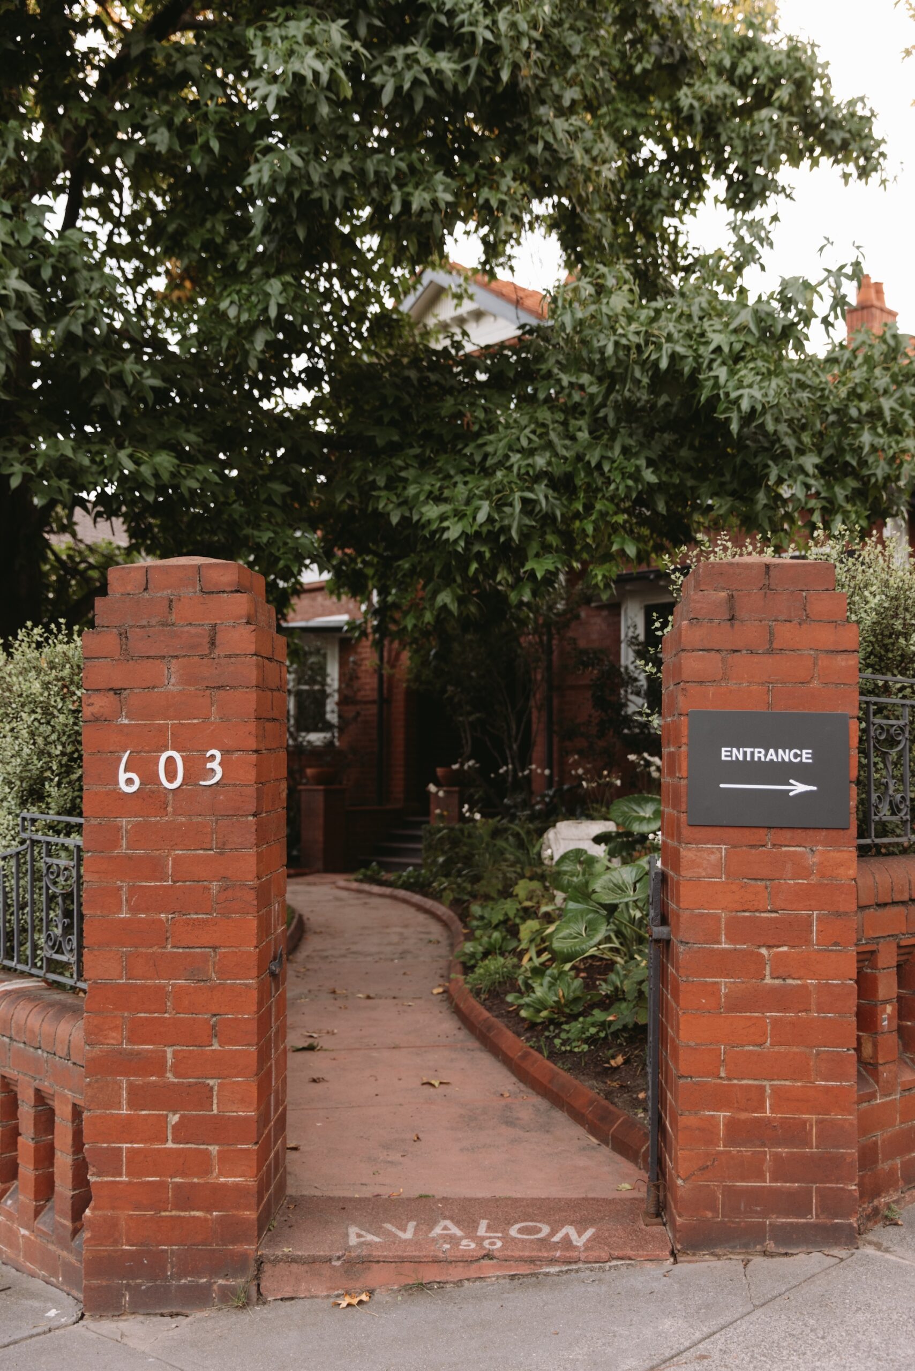
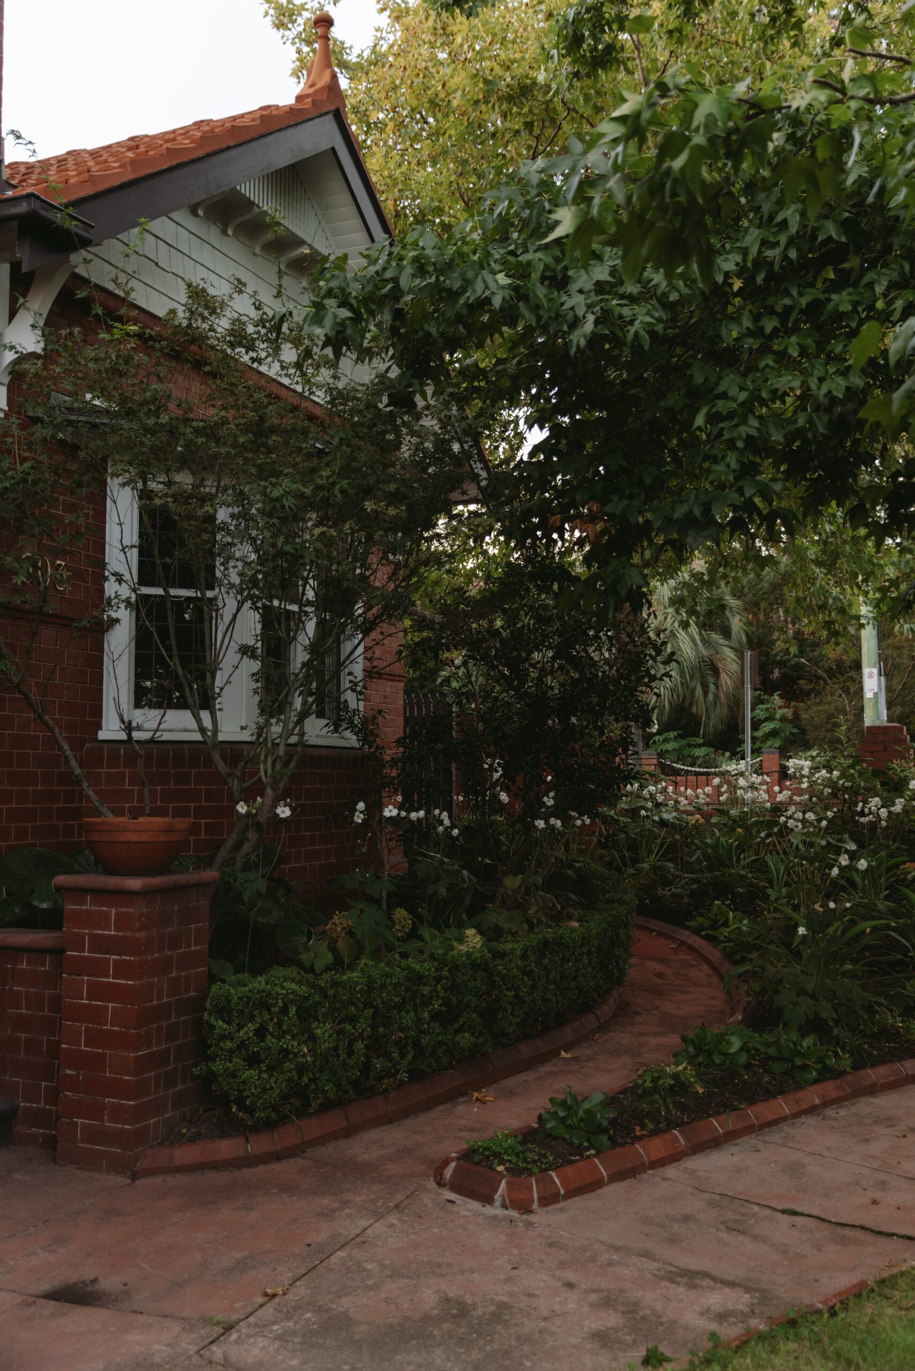
The front garden was quite overgrown and in need of attention, but there was plenty worth retaining. Established Japanese maple and crepe myrtle trees were retained, along with camellias and existing buxus hedging. The existing Pittosporum boundary hedge and a large liquidambar were also kept. Much of the front garden’s hard landscaping was also restored rather than replaced. The existing concrete paths with brick edging were retained and repaired.
That approach suited both the Edwardian architecture and Alissa’s intention for the garden to feel established rather than overly resolved. “Not removing all the existing plants helped it feel lived in,” she says. “It’s much more friendly and inviting.”
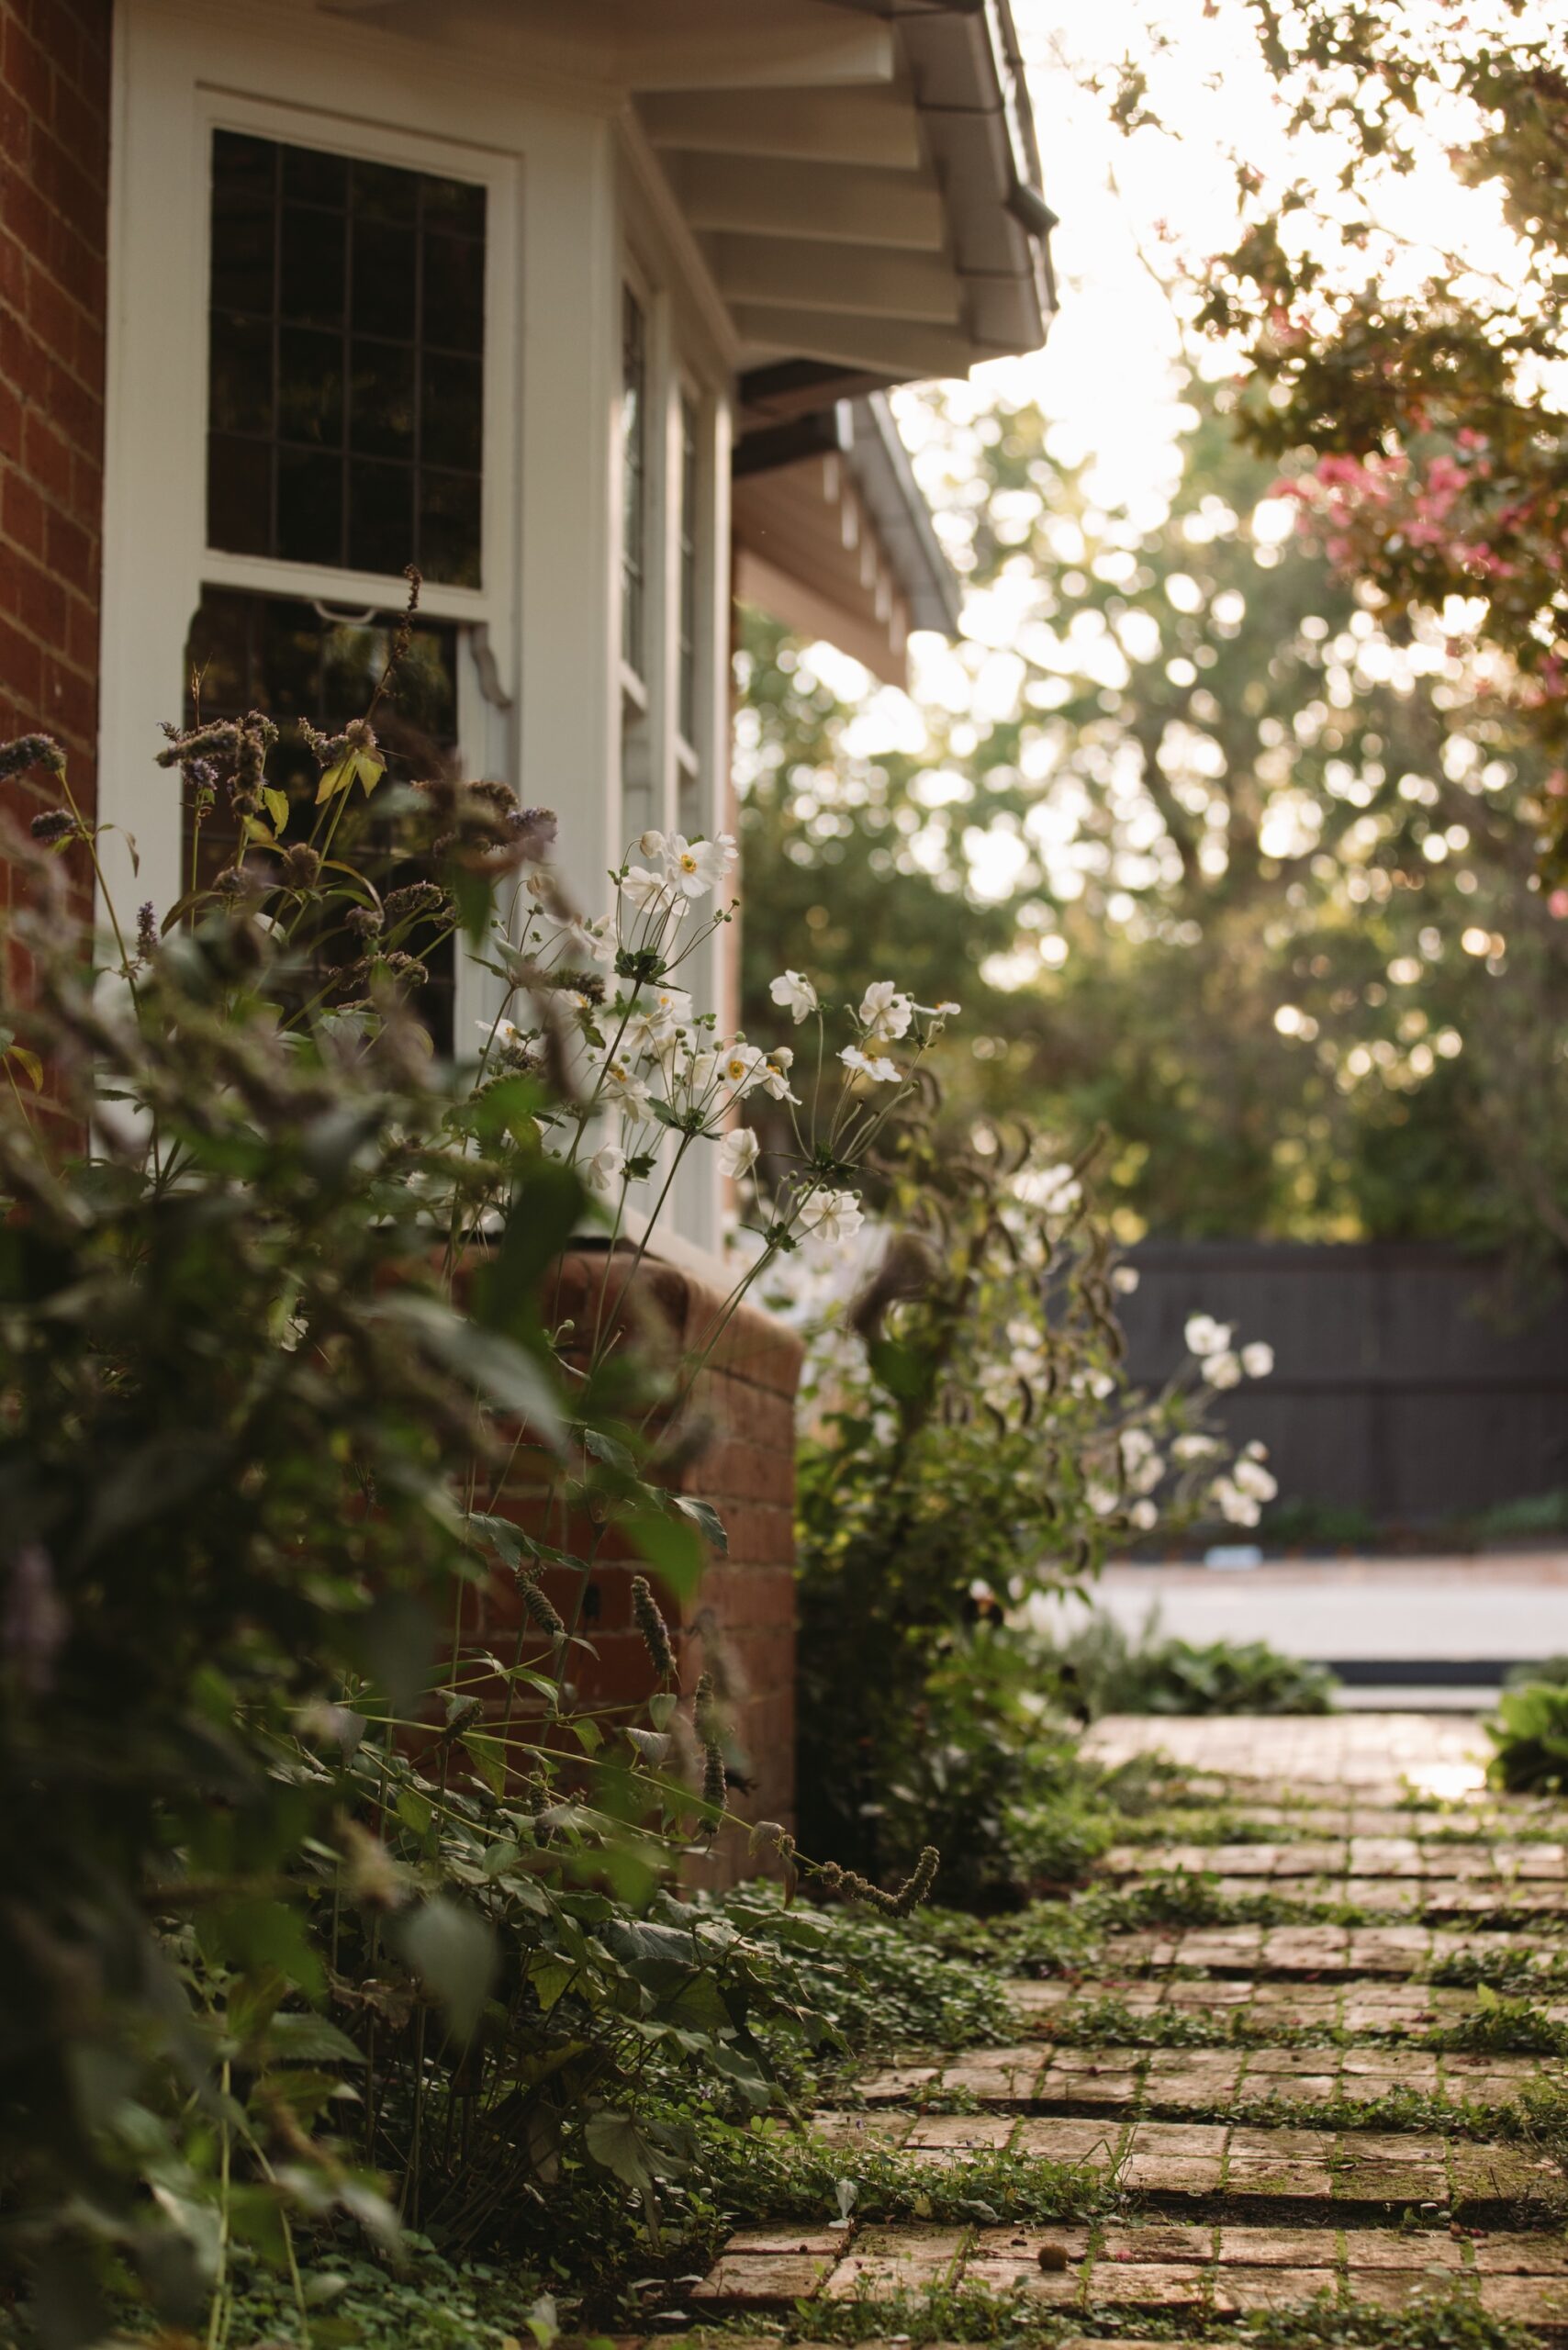
New interventions were relatively restrained. Exposed aggregate was introduced to accommodate parking, while recycled brick steppers continued the character of the older materials already present in the garden. In contrast to the front garden, none of the existing hardscaping in the rear garden and car park was retained; all of it was newly constructed.
The result is deliberately imperfect, with the established and newly planted elements sitting together rather than appearing as two distinct periods of the landscape.
Staying in character
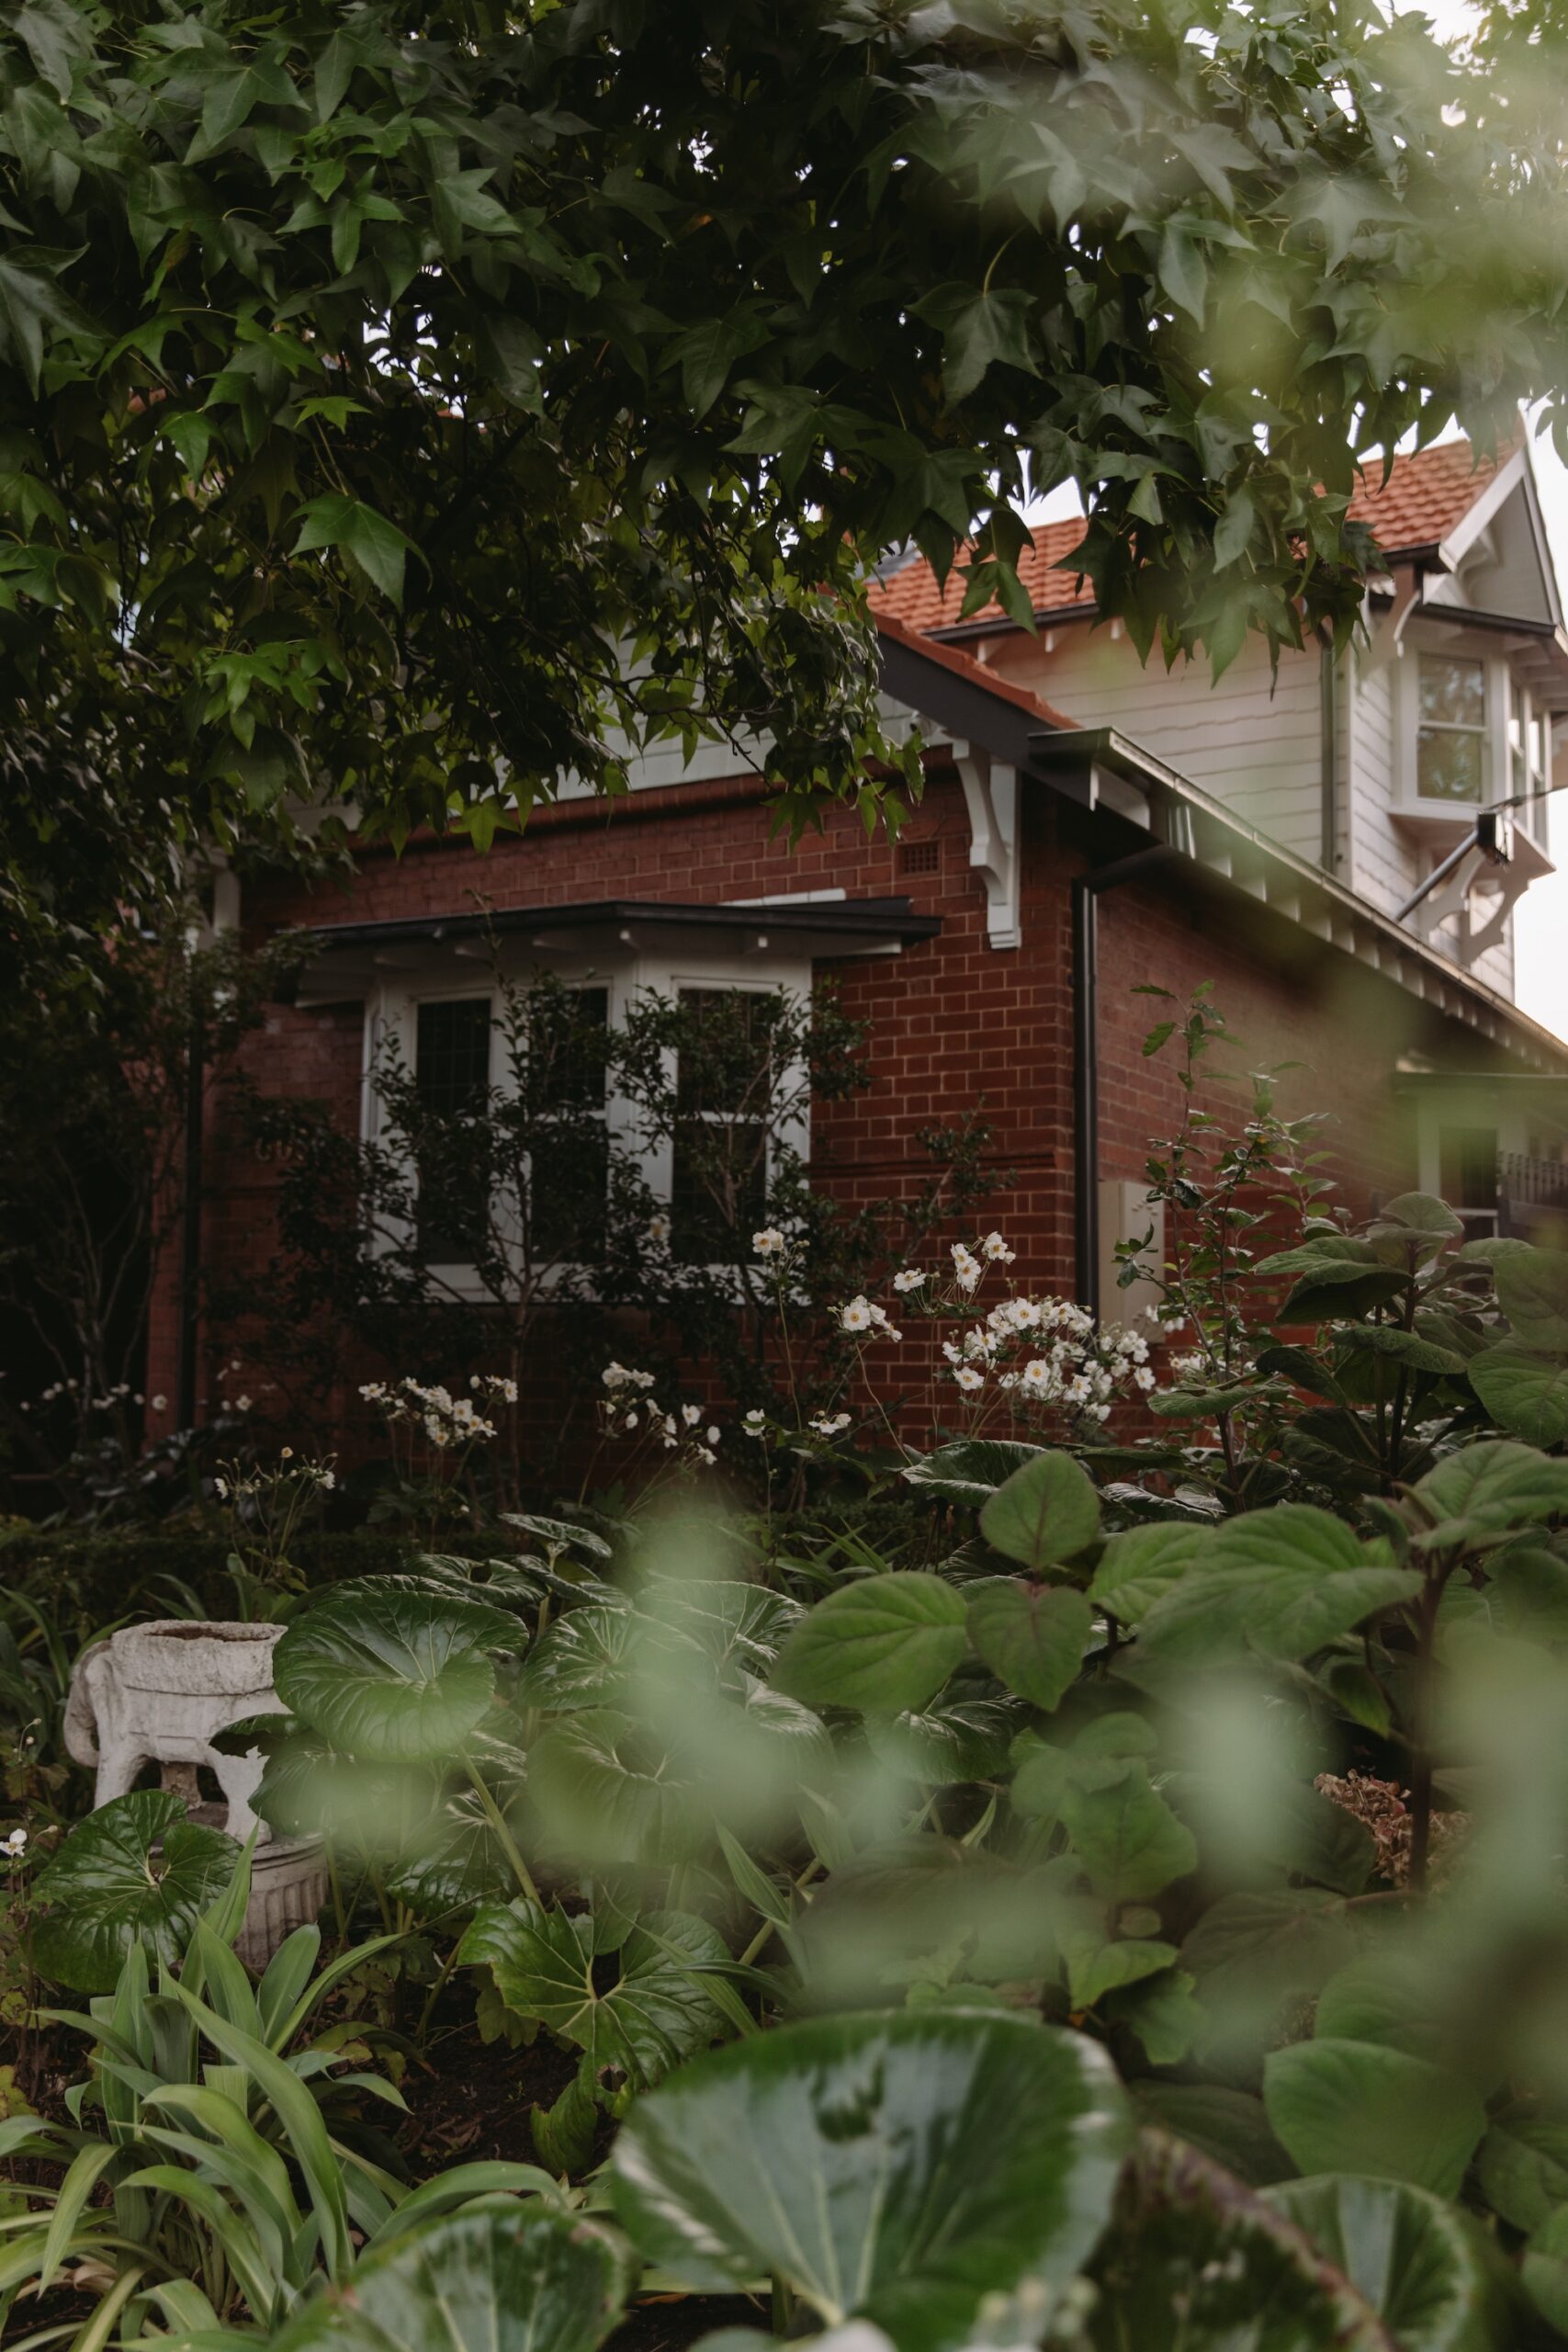
The character of the original house also influenced the planting. With its detailed Edwardian frontage alongside a more restrained contemporary extension, Alissa felt the garden could afford to be less formal. “The building has so much character, while the extension feels sophisticated and calming. It called for a more whimsical garden that changed with the seasons.”
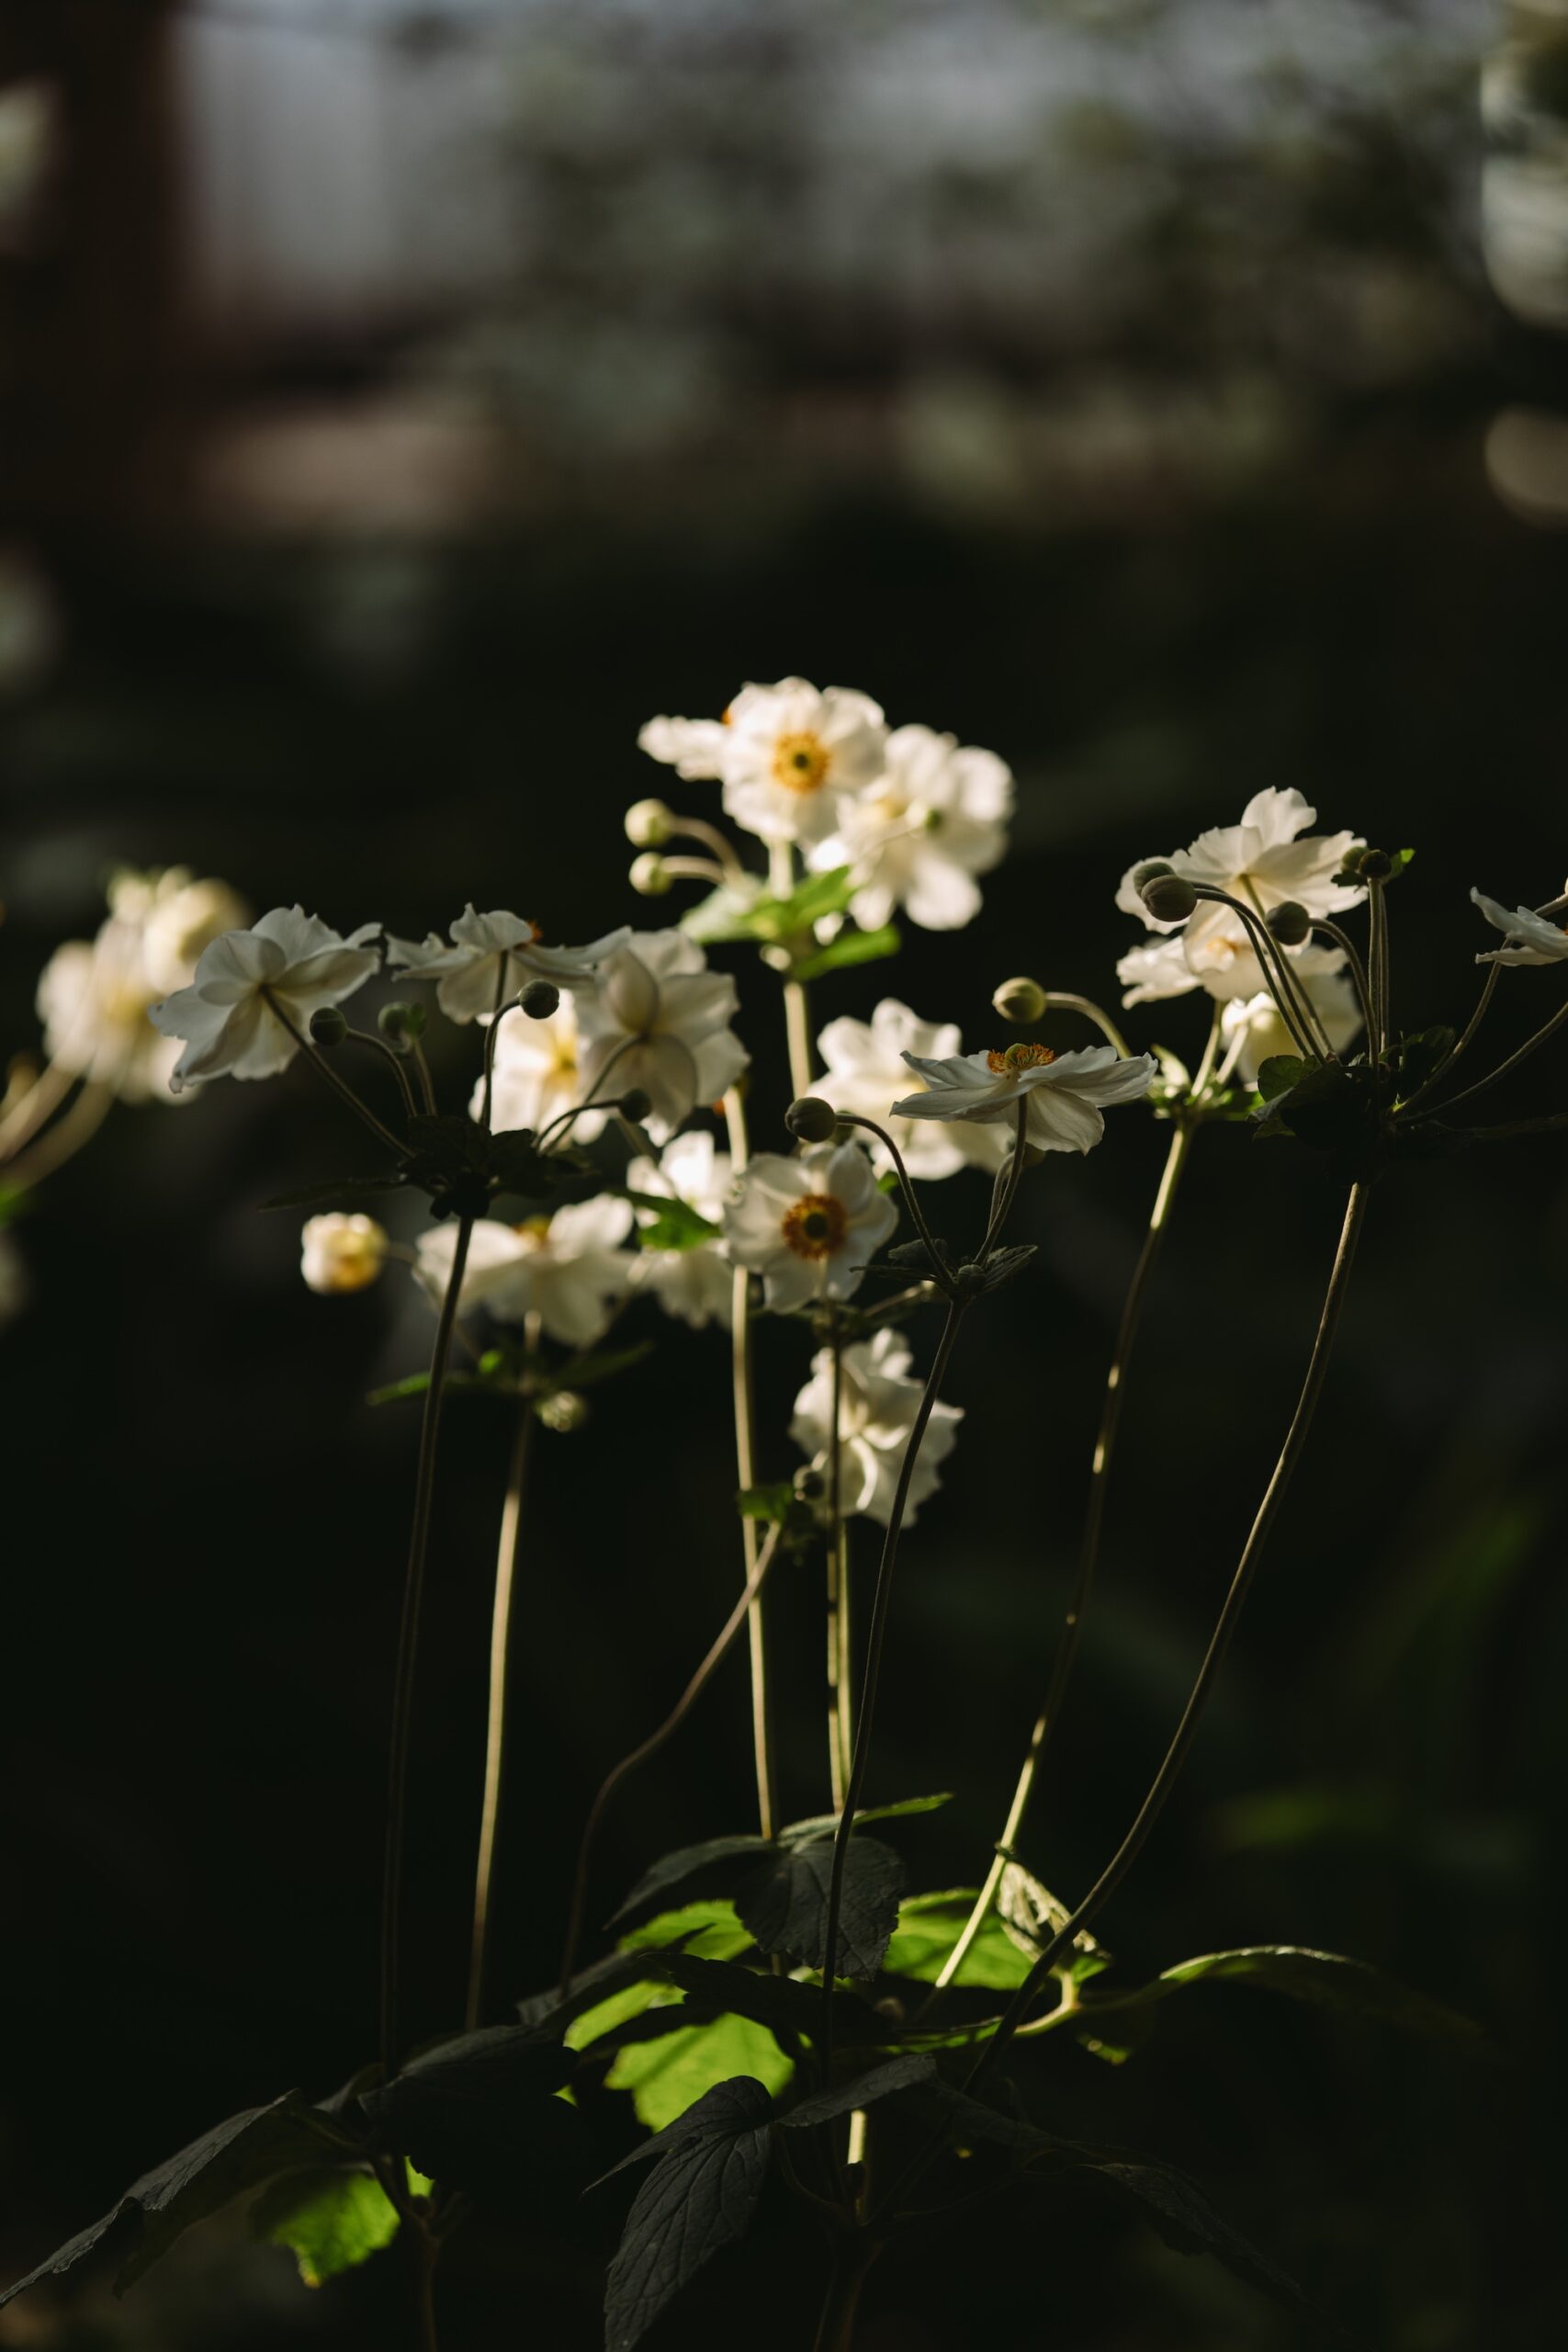
Flowering times were carefully considered so there would always be something happening somewhere in the garden. The predominantly green palette provides continuity, while flowers and changing foliage bring variation through the year. Fruit trees were part of the brief, including a lemon tree, adding a productive element alongside the ornamental planting.
Built together
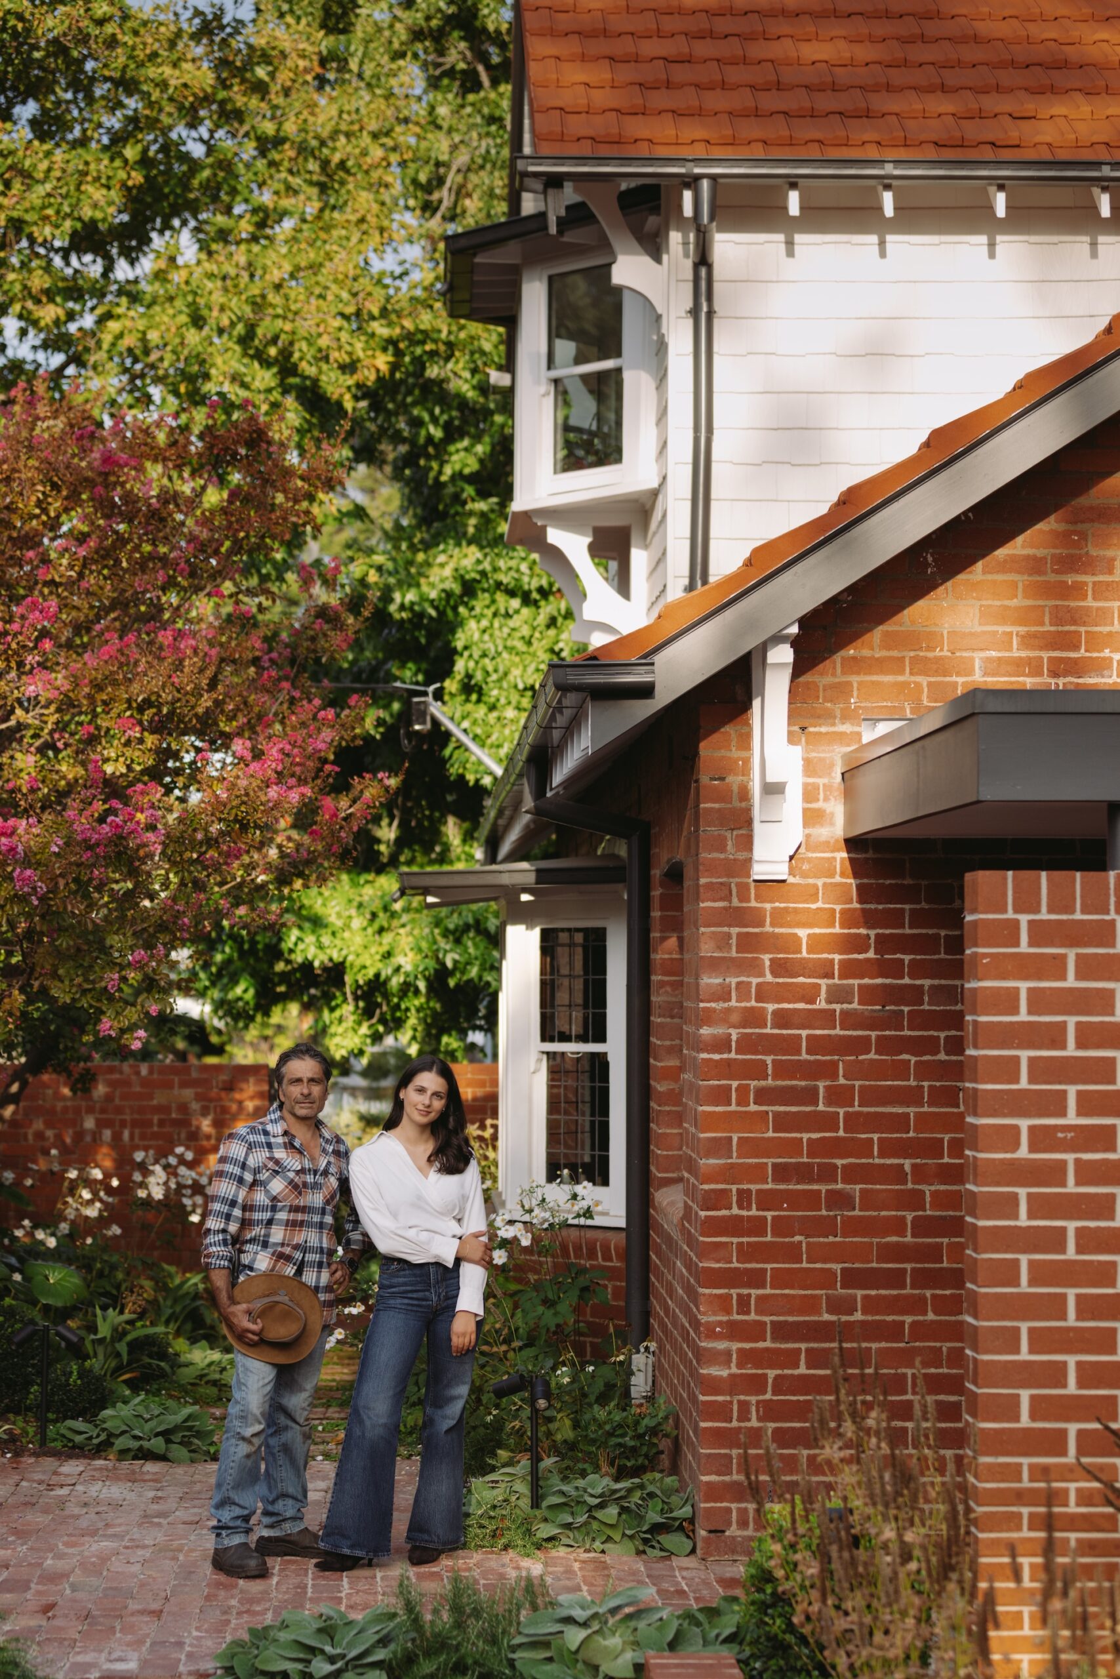
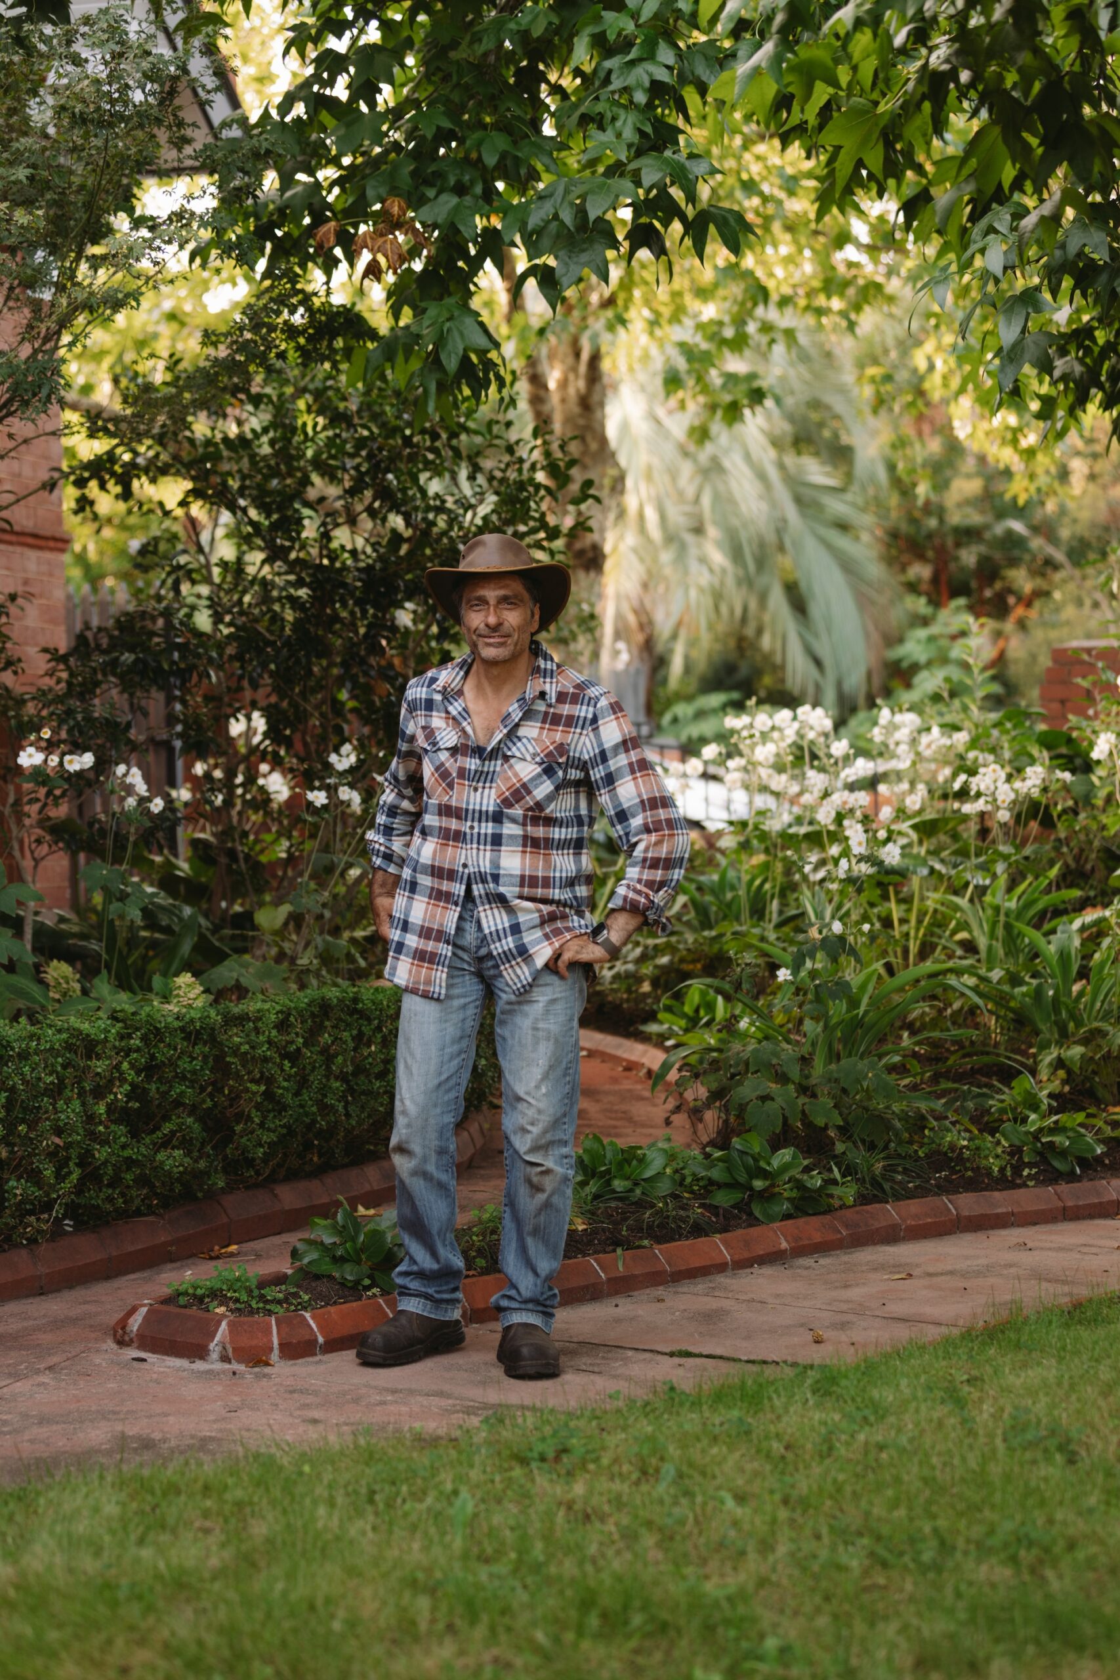
The project was also personal for Alissa. While she designed the garden, its installation was undertaken by her father Vince, an experienced gardener who runs his own gardening and property maintenance business.
Although the pair operate independently, working together allowed the design and construction process to remain particularly close. “We both work quite practically and with a lot of care, so it was a really natural collaboration.”
Alissa also helped her father during the installation. “It’s important for me to get my hands dirty and be involved on site where I can. The fact Dad and I worked on this together is something I really treasure.”
That collaborative spirit extended to the owners and wider consultant team, who Alissa describes as trusting and engaged throughout the project.
A garden enjoyed
Perhaps the clearest measure of the garden’s success has come after the landscape team left – staff photograph flowers as they appear throughout the year, lemons make their way into the clinic kitchen, and the grounds are enjoyed from both inside and out.
“When I’ve visited the clinic since it was installed, there are always fresh-cut flowers arranged inside,” Alissa says. “I can’t think of a better sign that a garden is truly being enjoyed.”
Plant palette
- Agastache ‘Blue Fortune’ (anise hyssop)
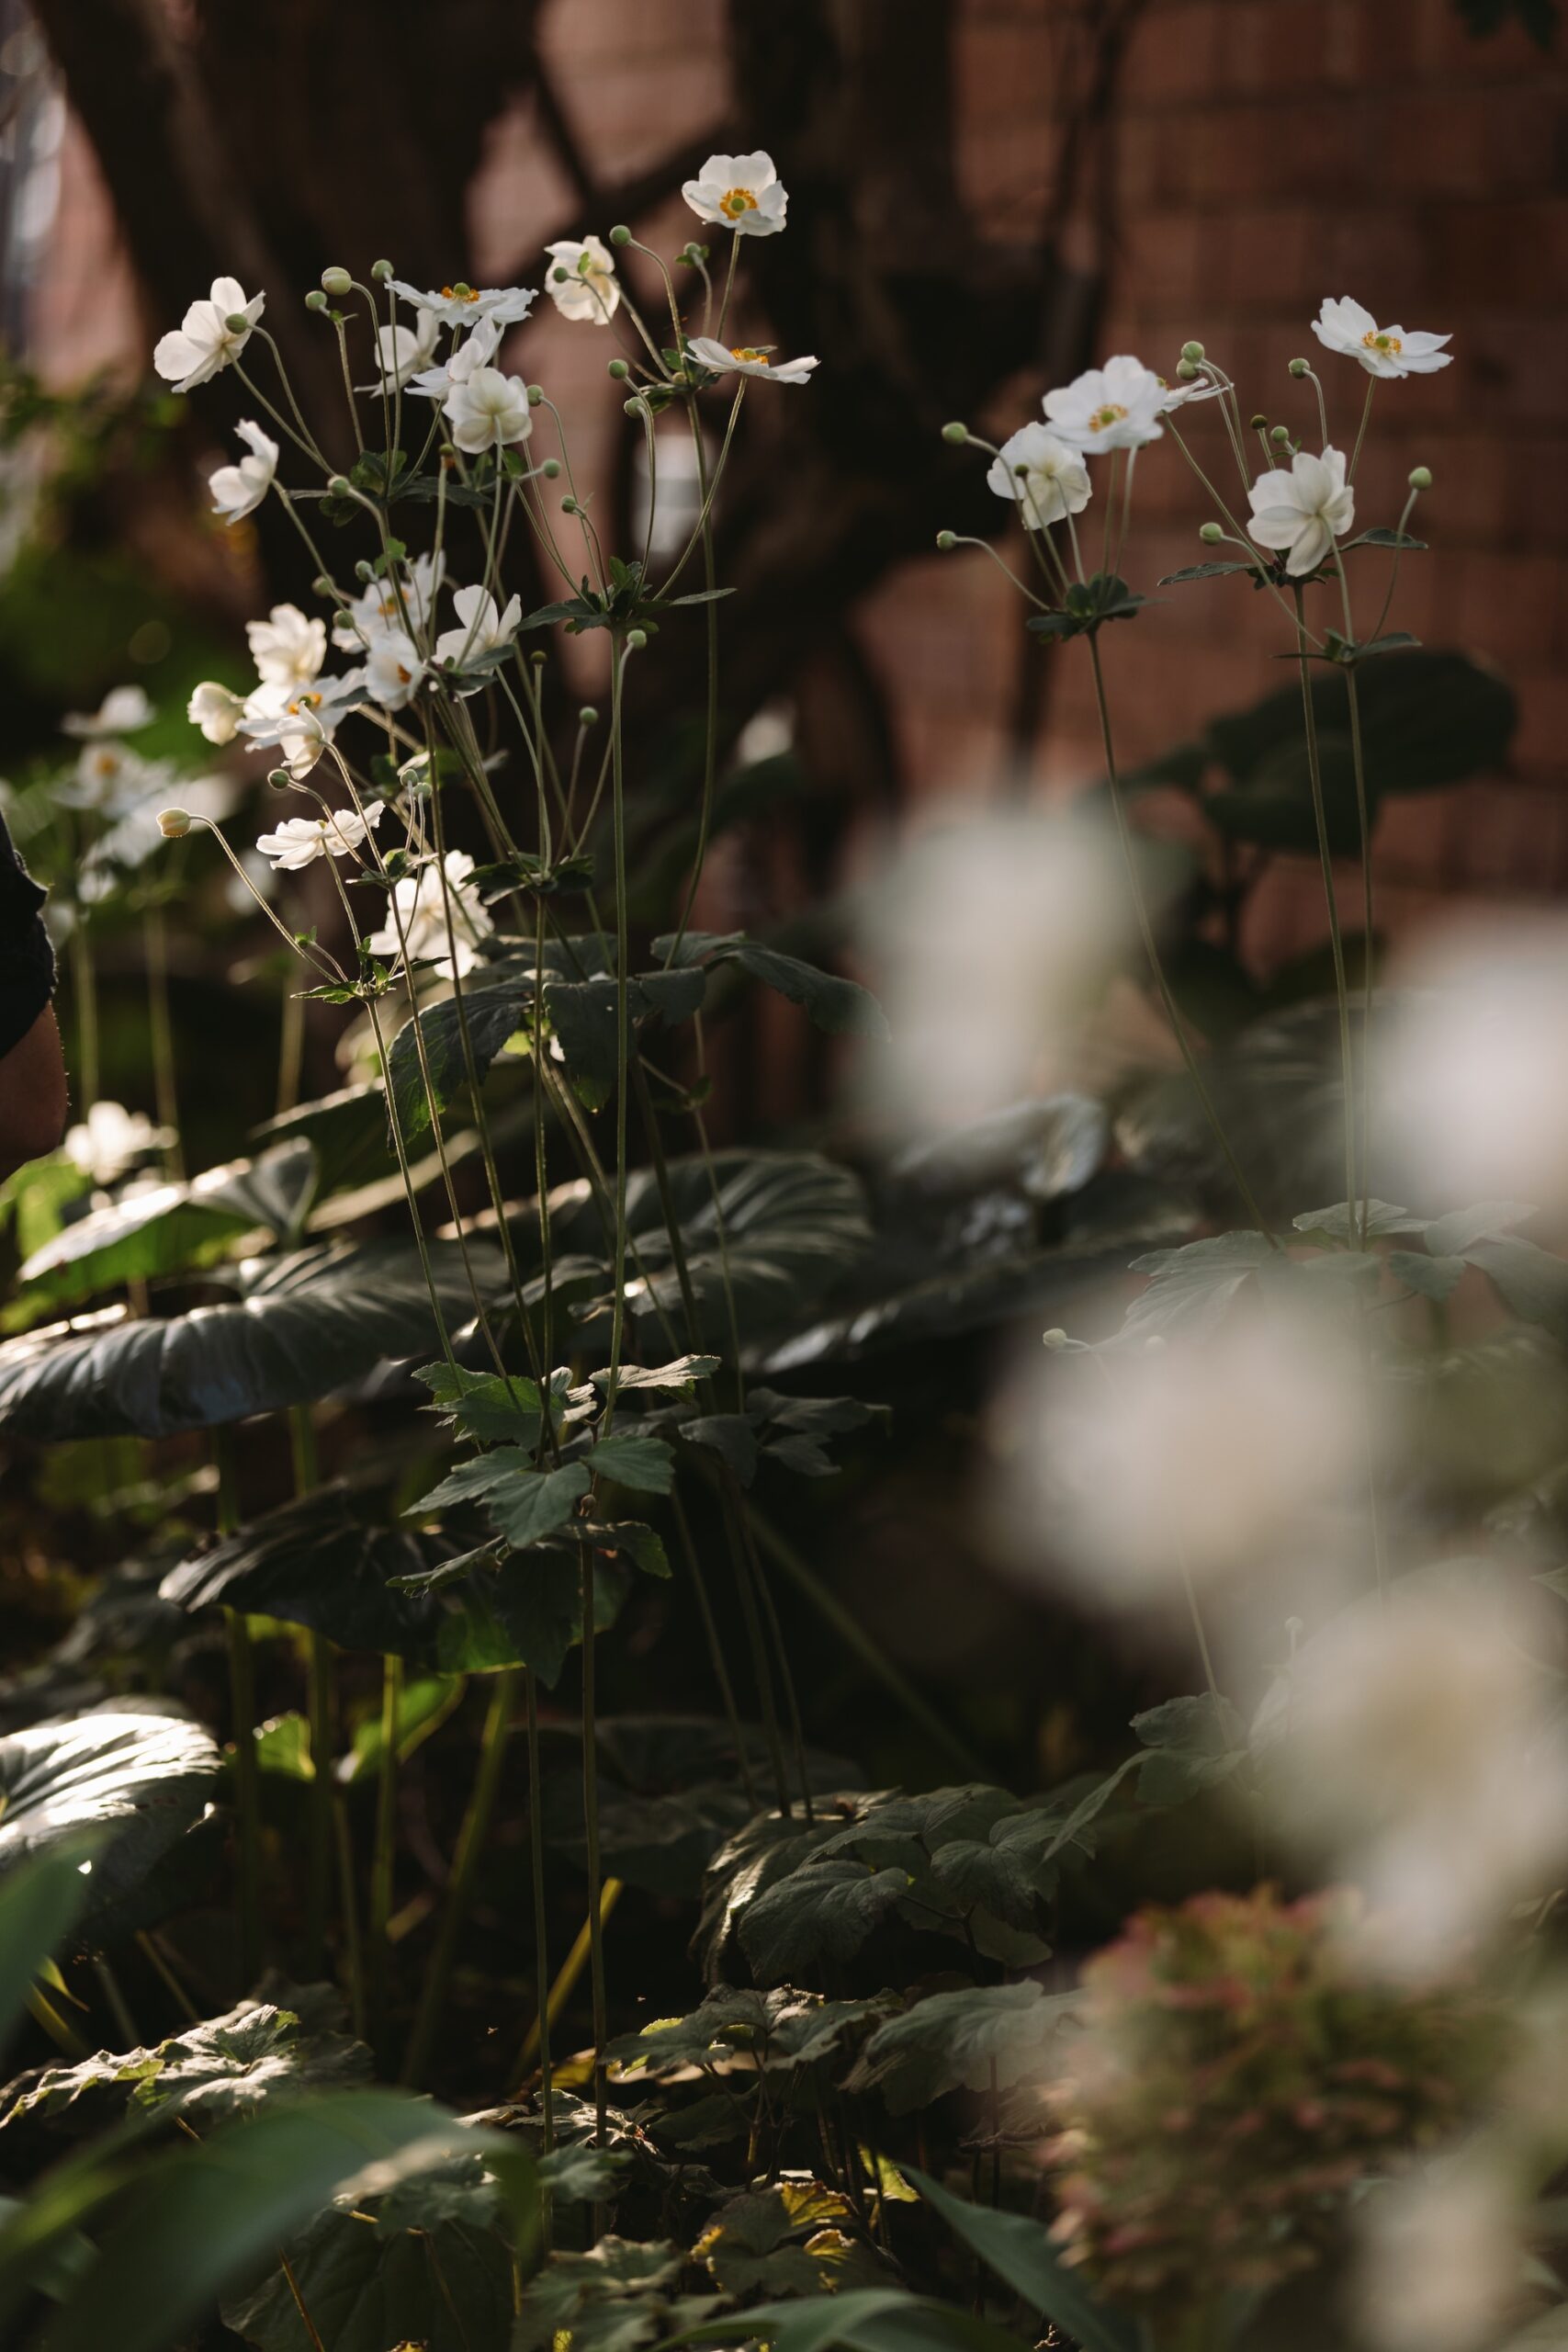
- Anemone ‘Elite Pure White’ (Japanese anemone)
- Arthropodium cirratum ‘Matapouri Bay’ (rengarenga)
- Bartlettina sordida (purple torch)
- Buxus microphylla (Japanese box)
- Citrus spp. (lemon, lime and orange)
- Dahlia ‘Café au Lait’ (dahlia)
- Echinacea purpurea ‘PowWow White’ (coneflower)
- Echinops ritro ‘Ritro Blue’ (globe thistle)
- Hydrangea macrophylla ‘Bridal Bouquet’ (bigleaf hydrangea)
- Ligularia reniformis (tractor seat plant)
- Liriope muscari ‘Emerald Cascade’
- Salvia rosmarinus ‘Prostratus’ (prostrate rosemary)
- Stachys byzantina ‘Big Ears’ (lamb’s ear)
- Viola hederacea (Australian violet)