
A transformed minimalist garden in Millbrook, Arrowtown, with the purpose of creating a stronger connection between the home and its rural surroundings.
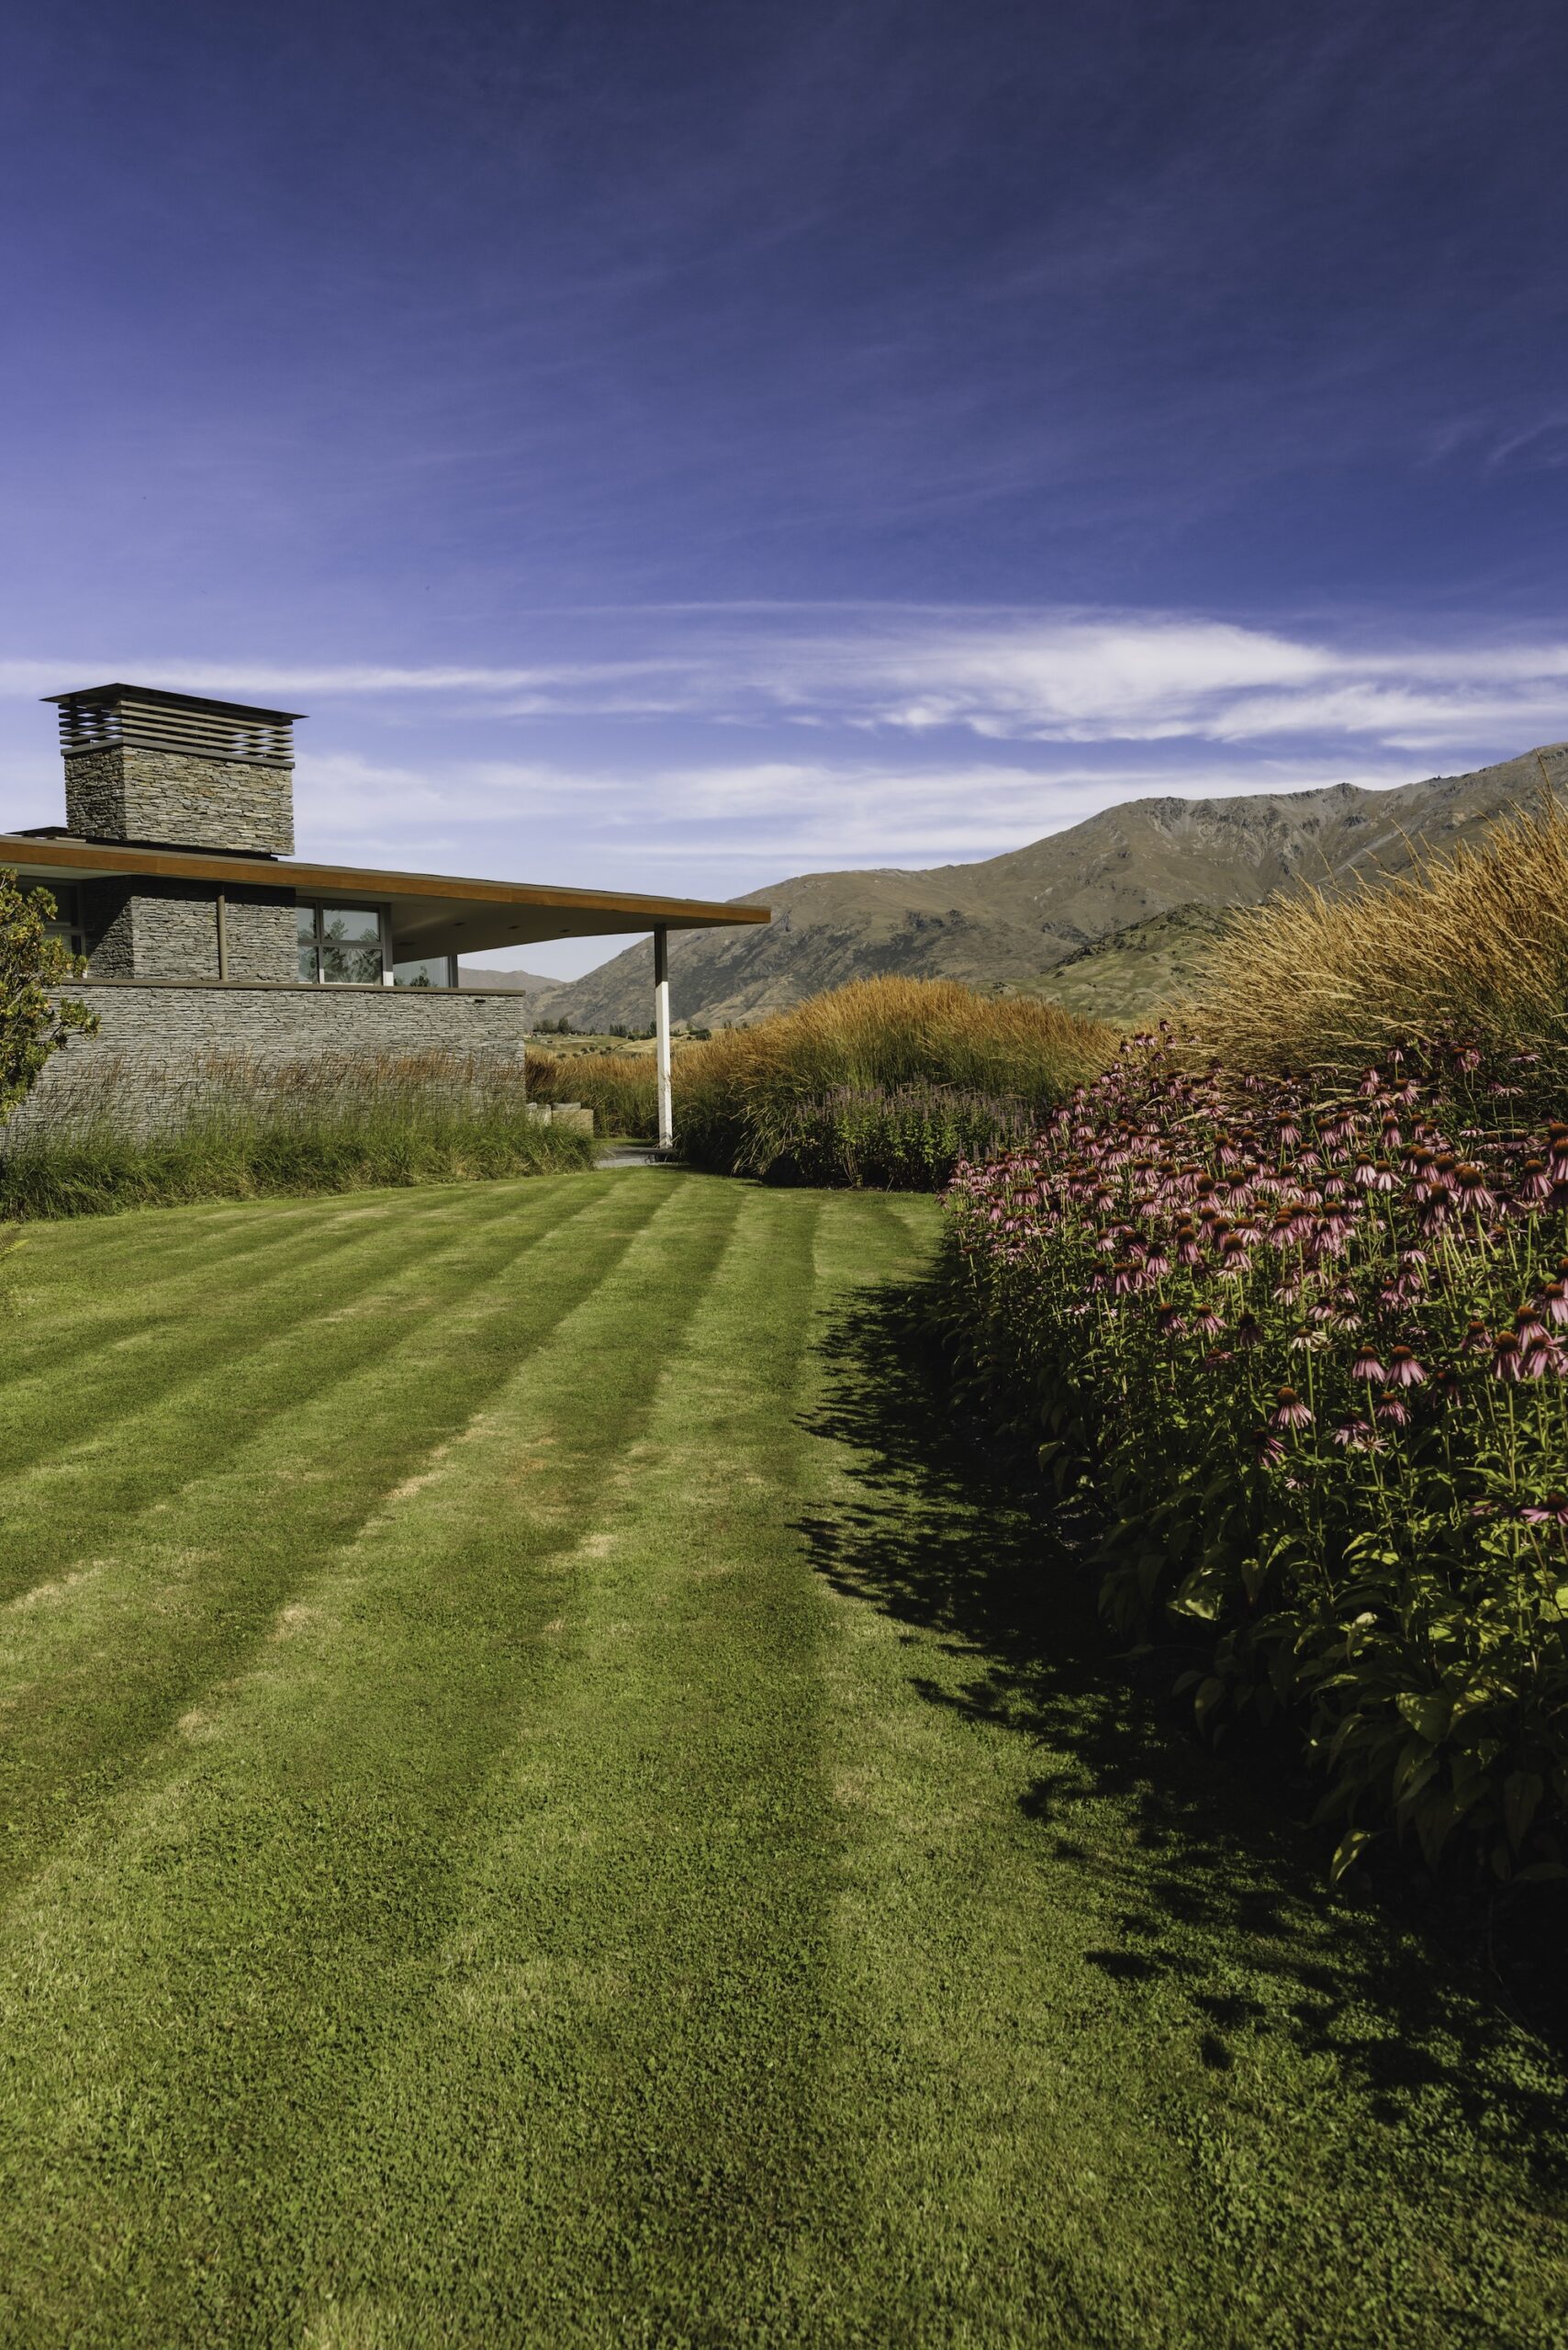
When Jude Van Brandenburg of JVB Landscape and Design first visited this Millbrook property, the house stood starkly against its expansive rural setting. The owners, Jan and Malu, had lived there for some years but felt little connection with the garden. They wanted something that would soften the architecture, bring nature closer and make the house feel more settled within its surroundings.
The brief presented an interesting contrast. To the south, the property looks out across open paddocks towards Lake Hayes and the Remarkables, with a sense of space and exposure. Within the house, however, a 10×10-metre courtyard afforded an entirely different opportunity. Enclosed by the architecture and overlooked through large windows, it had little planting and offered little beyond views of its own walls.
Jude’s response was to create a garden that worked with both conditions, drawing the wider landscape in while establishing a more intimate, sheltered world within the courtyard.
A softer connection
The clients, originally from Sweden and Brazil, were drawn to the character of South Island beech forests. They wanted an evergreen garden with warmth and substance, something that would feel inviting through Queenstown’s cold winters as well as the warmer months.
A postcard of a boardwalk winding through a forest became an early reference point for the design. It suggested a landscape that could be explored and experienced, rather than simply viewed from the house.
The first significant move was the introduction of larger trees. These immediately softened the starkness of the architecture, providing structure and creating a more natural relationship between the house and its setting. A combination of evergreen and deciduous species brings year-round presence, with autumn foliage adding another layer of seasonal interest.
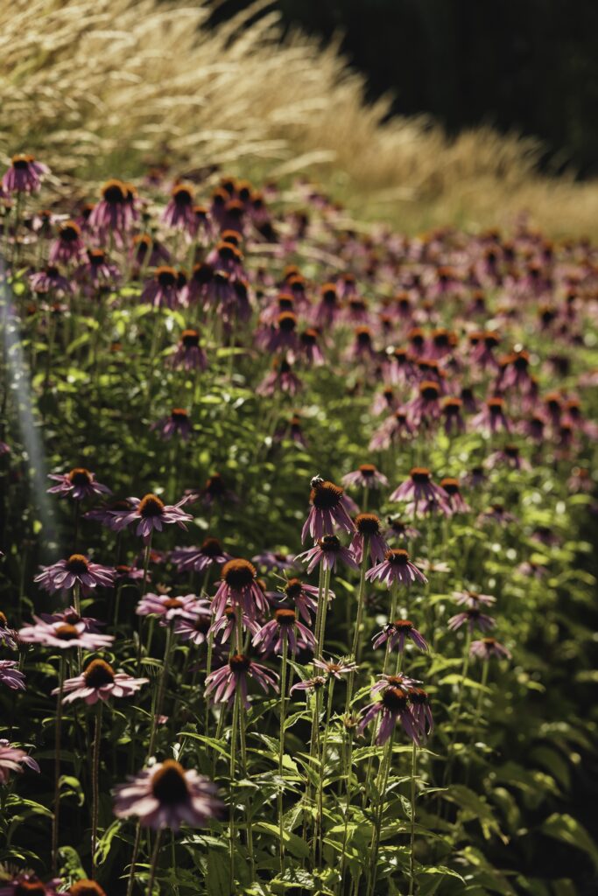
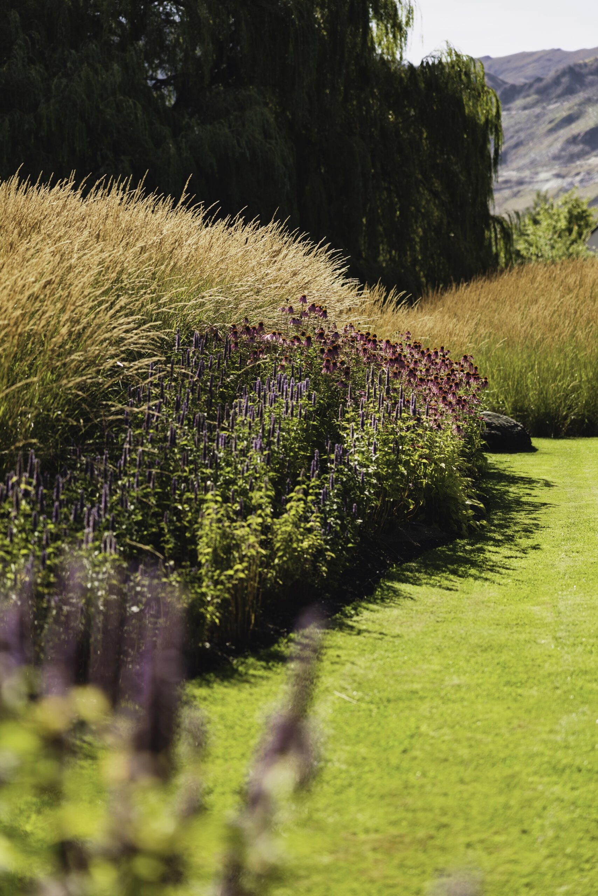
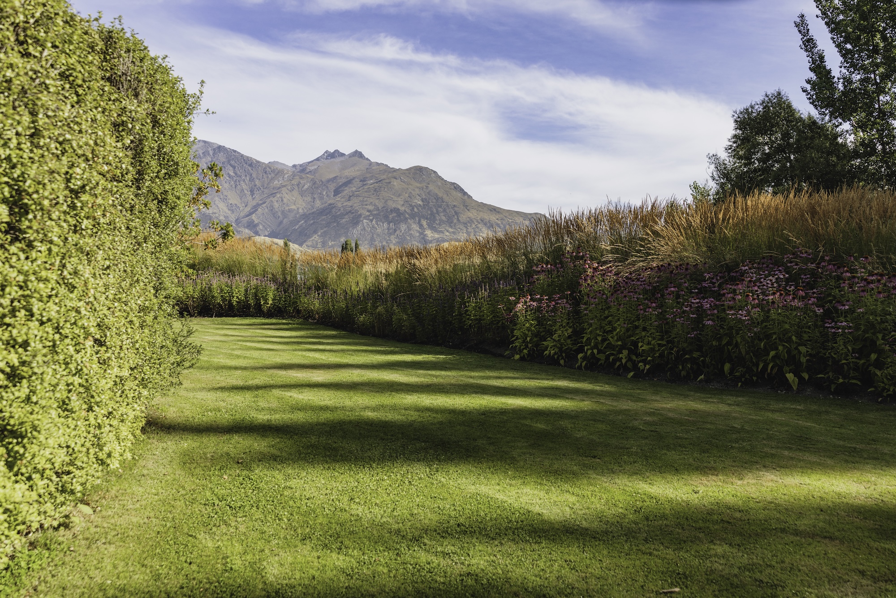
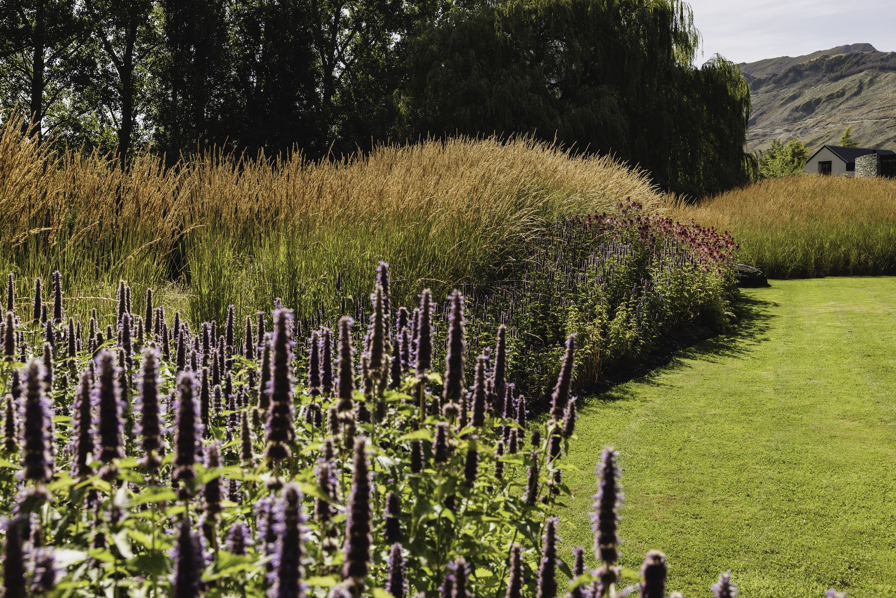
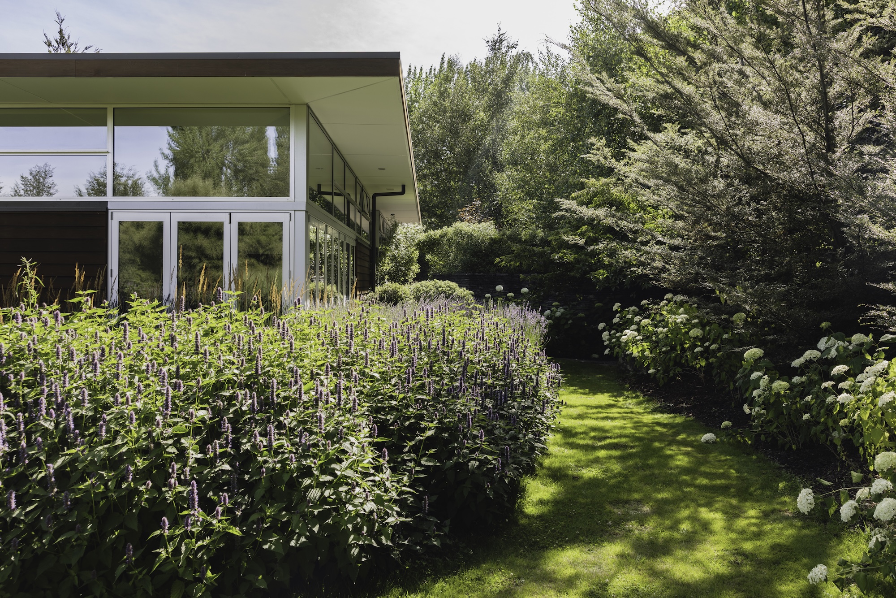
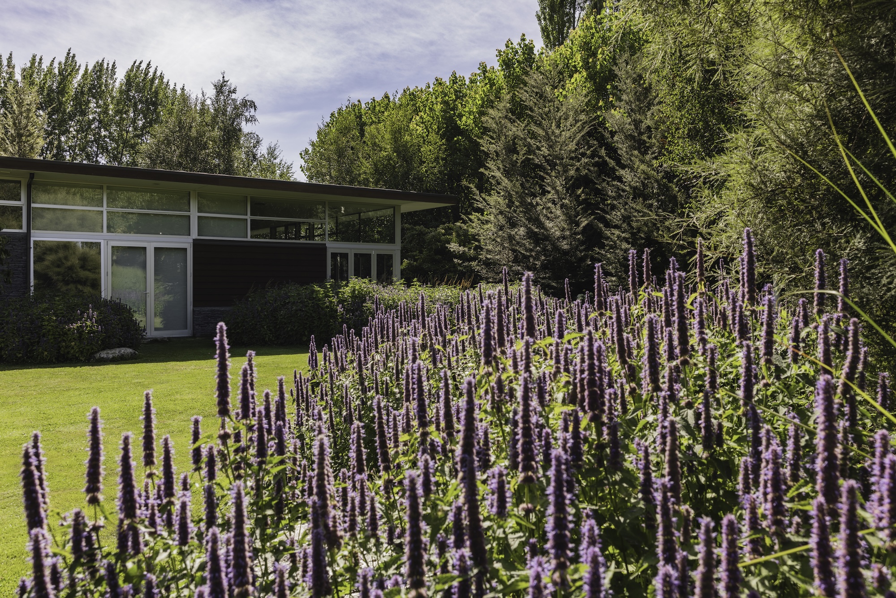
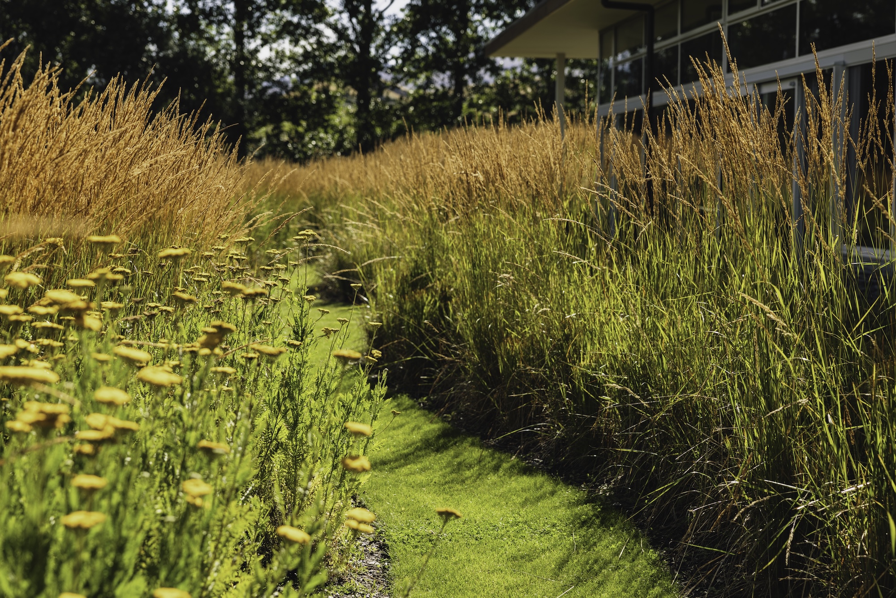
Elsewhere, the struggling red tussocks that had previously dominated the garden were replaced with drifts of grasses and perennial planting. The feather reed grass (Calamagrostis x acutiflora ‘Karl Foerster’) and yarrow (Achillea spp.) provide movement and seasonal colour, while their softer, more informal character connects visually with the surrounding paddocks. A subtle grass pathway weaves through the planting, inviting a closer look.
A forest within
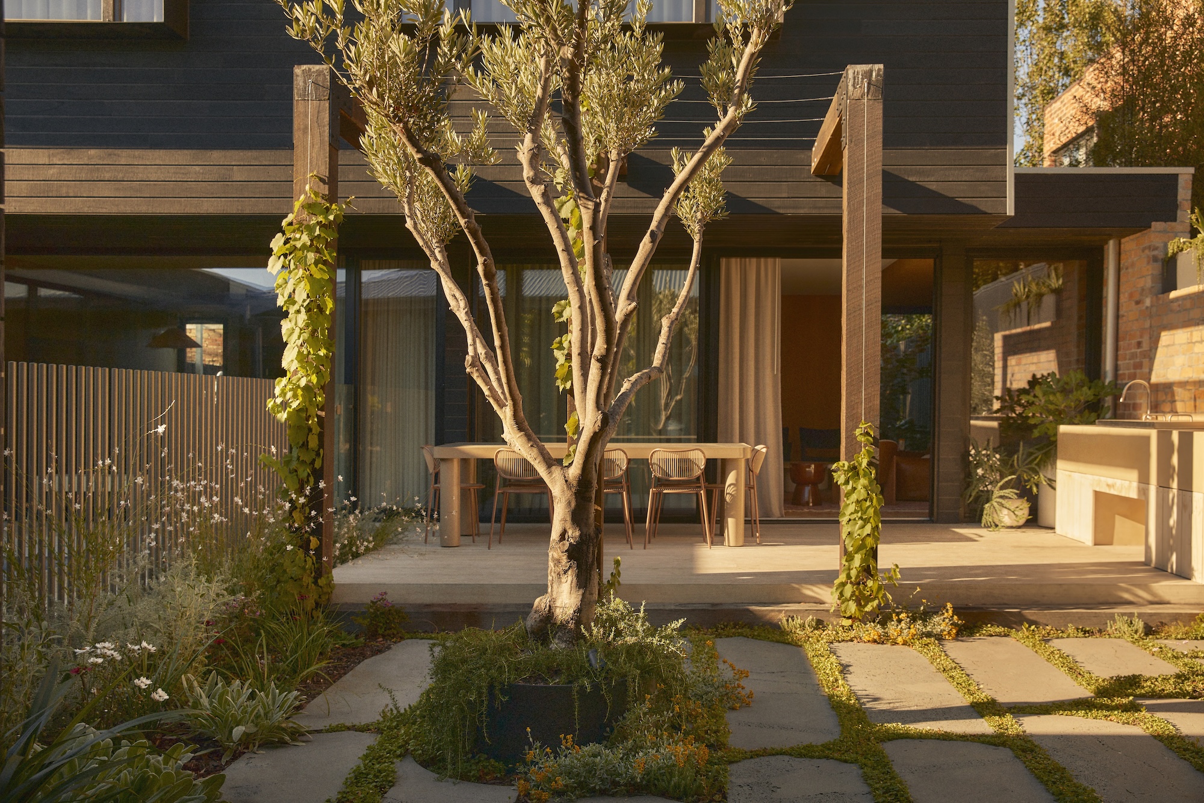
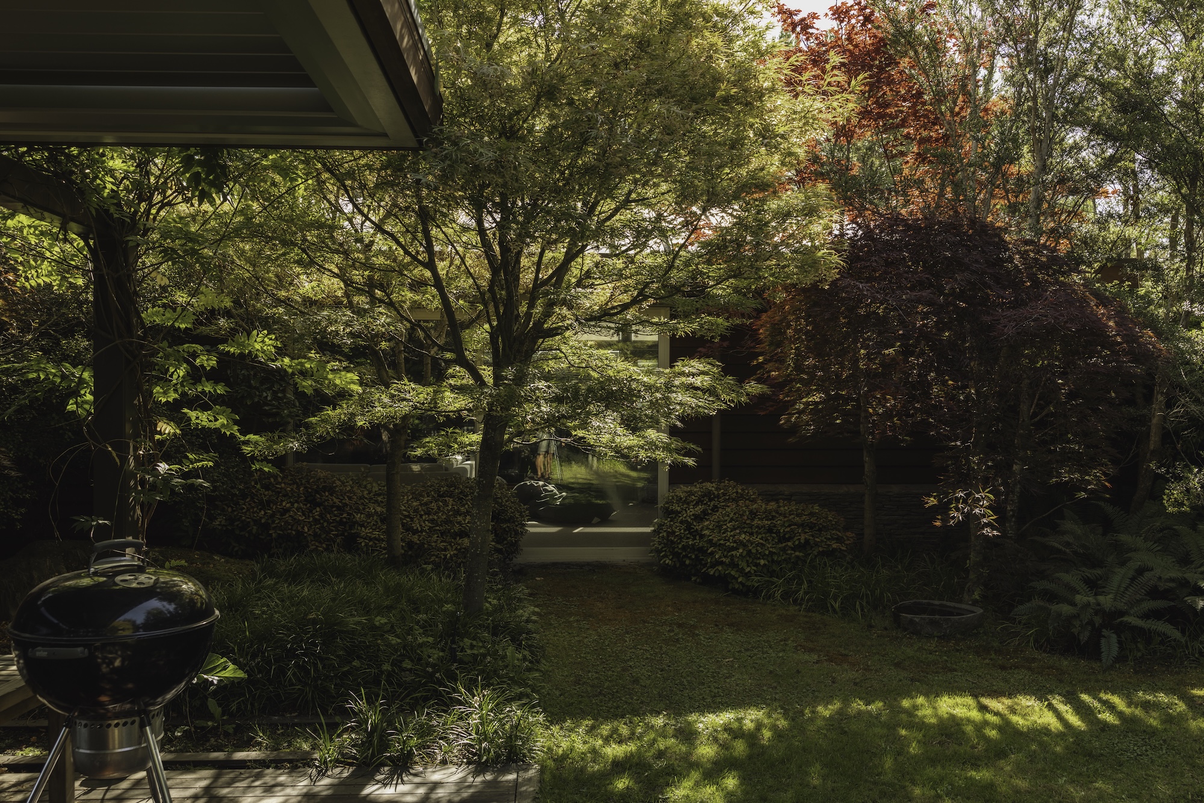
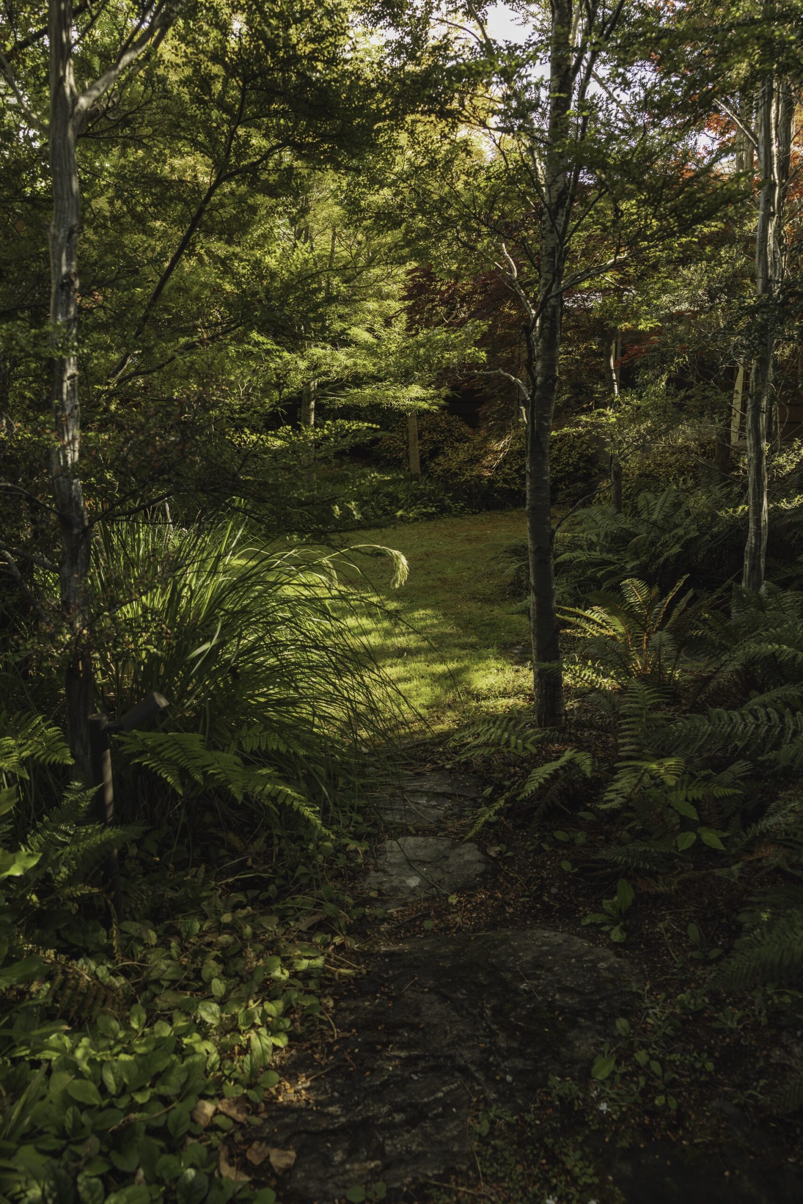
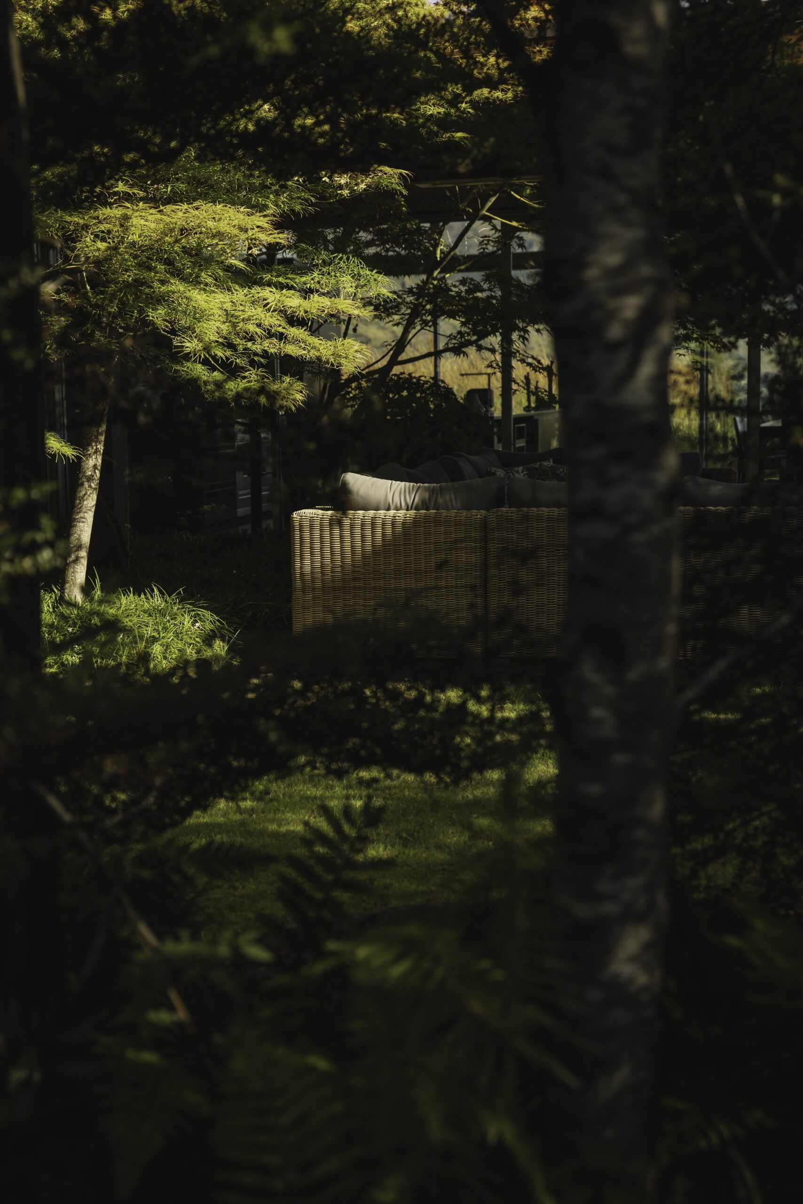
The courtyard called for a different approach. With no outward views, its interest needed to come from within, and the previously bare, minimalist space was transformed through the introduction of trees and layered planting.
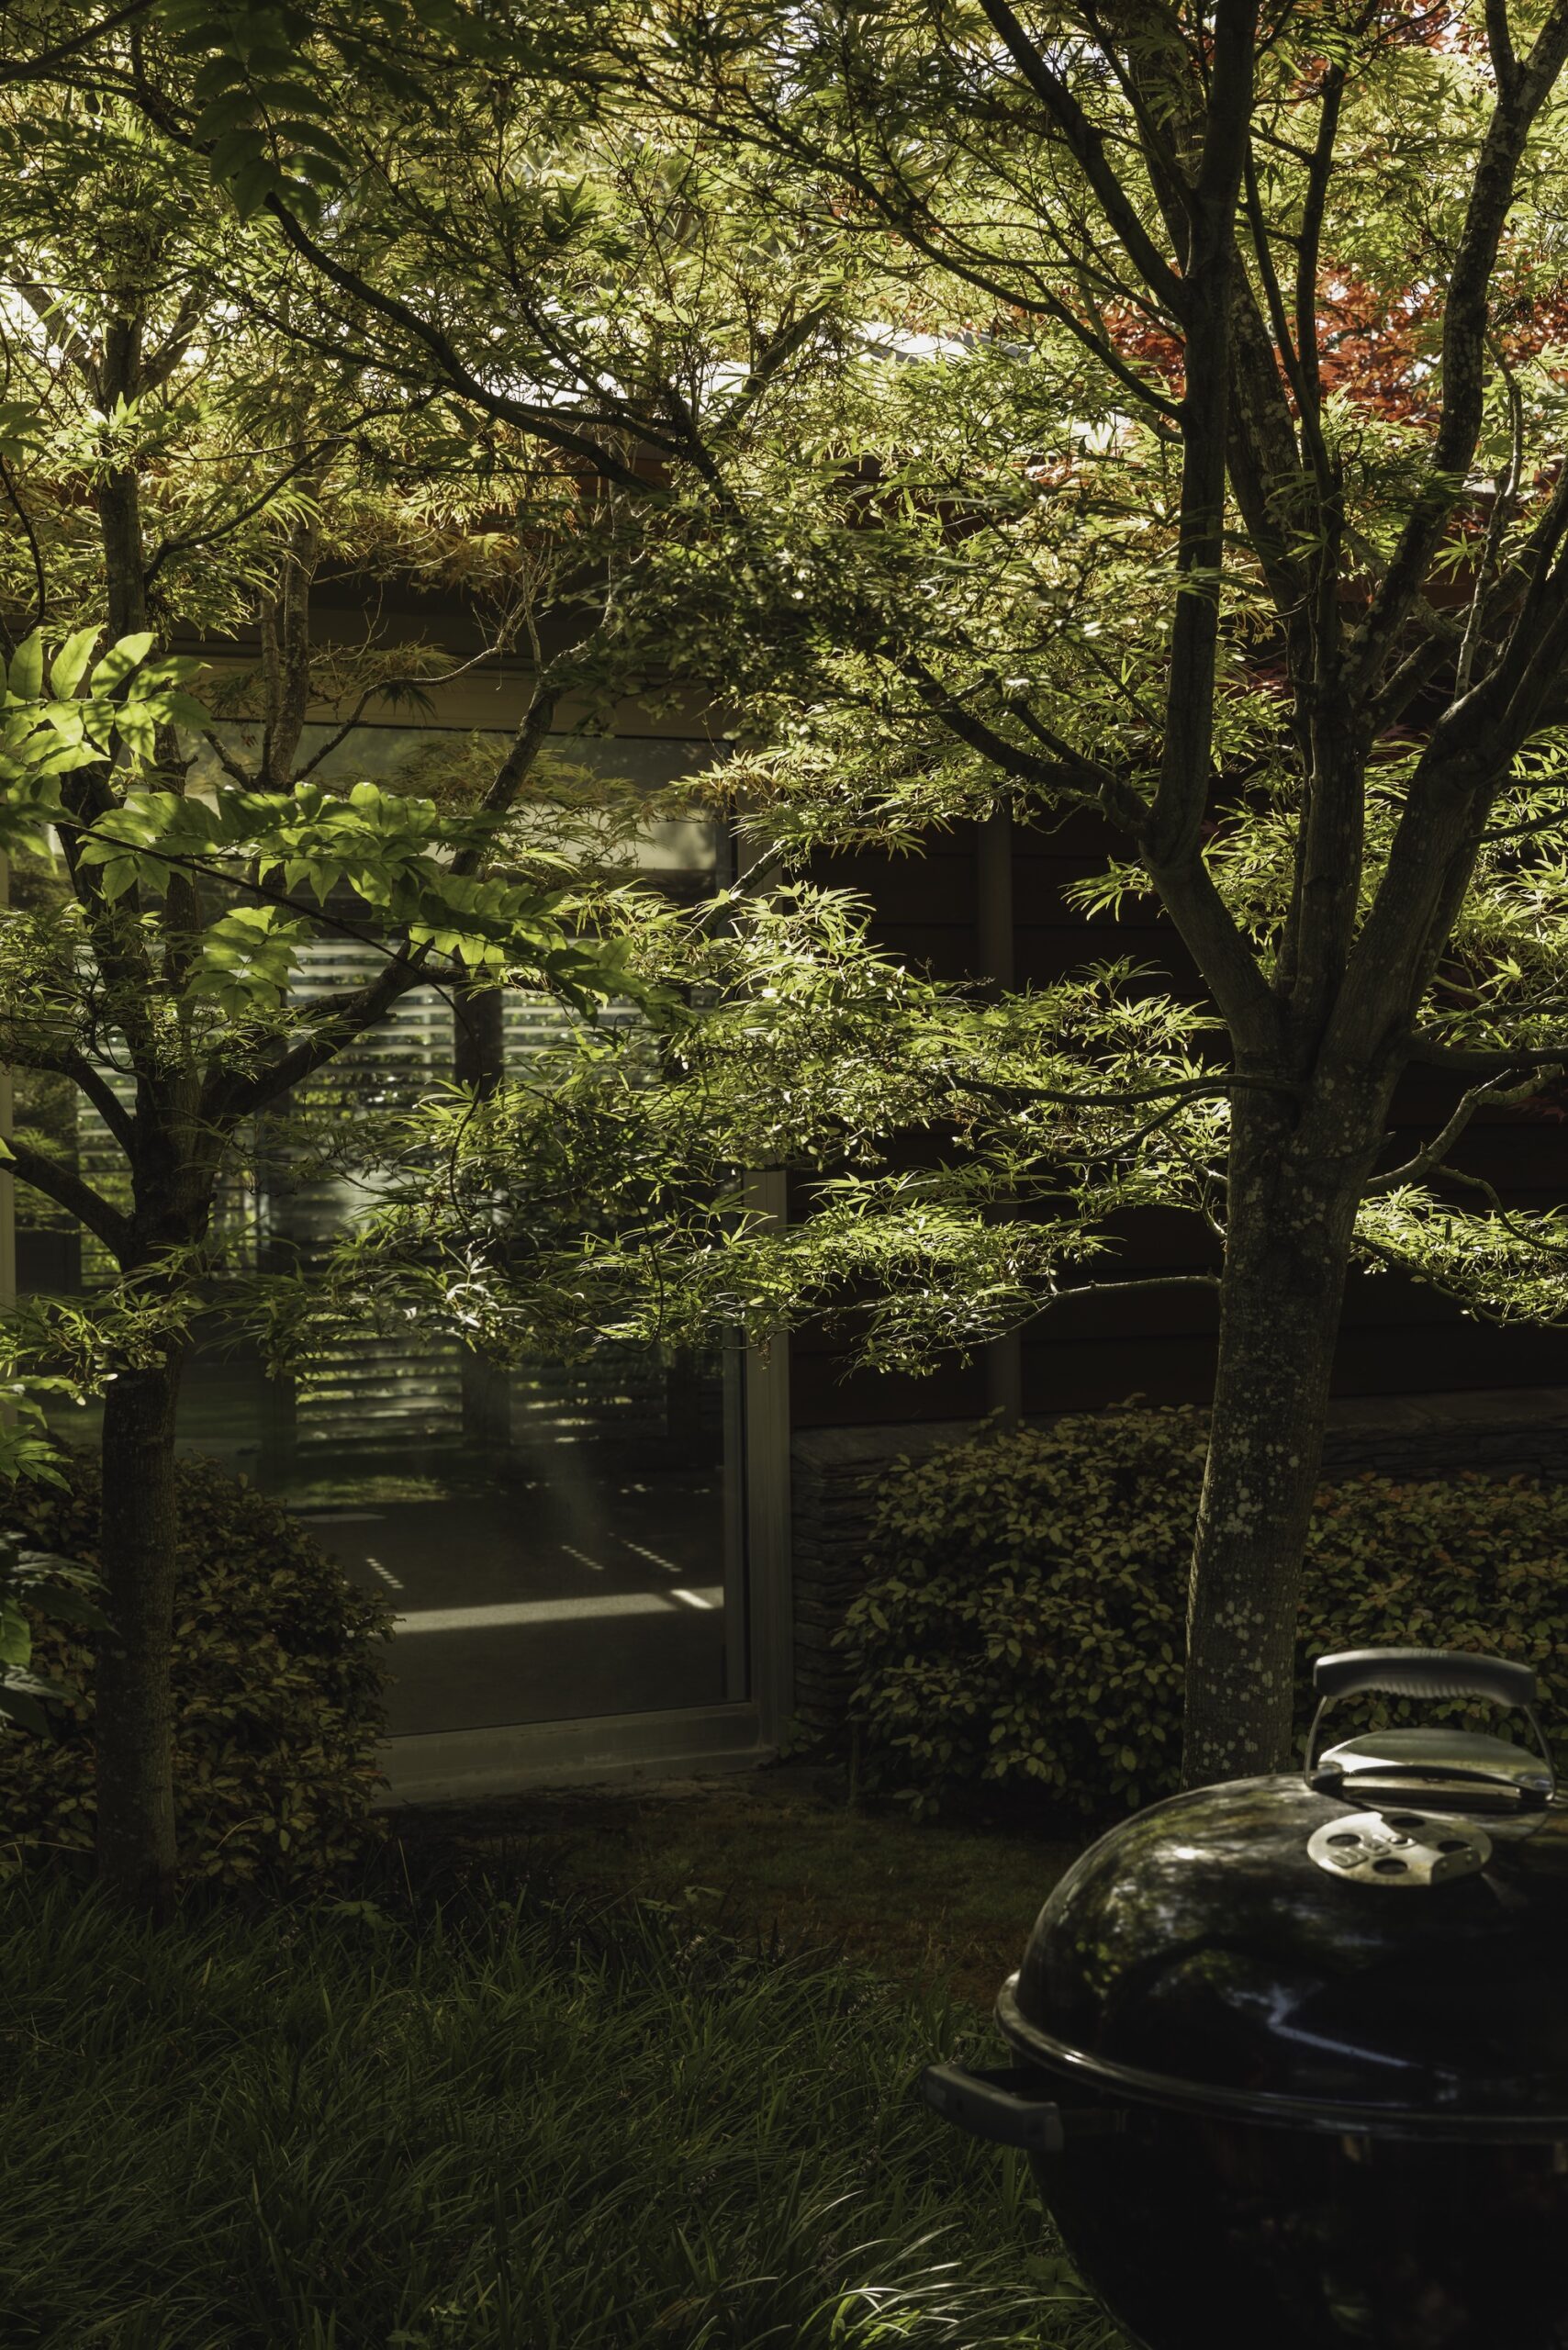
Now, an overhead canopy filters the light, creating a dappled, sheltered environment that offers welcome protection from the summer sun and occasional winds. The planting has developed its own small ecosystem, attracting birdlife and bringing a sense of nature right into the centre of the home.
A water feature adds to the atmosphere. Built around an existing stone structure, its hand-laid internal mosaic gives it a considered, individual quality, while the gentle sound of moving water provides another sensory element.
The courtyard has become much more than a view from the house. During Covid lockdowns, when Jan found himself unexpectedly separated from his family, the garden became an important focus. He spent time tending to the planting and found particular comfort in the visits of a fantail that had made its way into the courtyard. A small detail that speaks to the connection the garden has since fostered.
Living with the landscape
Today, the garden is an extension of the home. Doors are frequently left open, meals spill outdoors, and the planting creates a softer transition between interior and exterior. Along the boundary, screening trees and perennial planting provide privacy from the nearby cycle path without closing the garden off from its surroundings.
The structure comes largely from the planting itself rather than an extensive use of hard landscaping. Trees establish the framework, while grasses and perennials bring softness, movement and changing seasonal interest.
For Jude, the success of the project lies in the way the garden has brought the house into its setting. What was once a stark architectural presence now feels more connected to the landscape, with the open rural outlook and the enclosed courtyard offering two distinct ways to experience nature at home.
Plant palette
Ornamental grass
- Calamagrostis × acutiflora ‘Karl Foerster’ (feather reed grass)
Flowering plants
- Agastache foeniculum (anise hyssop)
- Echinacea purpurea
- Hydrangea arborescens ‘Annabelle’
- Lavandula spp. (lavender)
Courtyard planting
- Acer palmatum (Japanese maple) – selected for seasonal colour
- Azara microphylla (vanilla tree) – added for variety, spring scent and a connection to the homeowner’s South American origins
- Fuscospora cliffortioides (mountain beech)
- Fuscospora fusca (red beech)
- Fuscospora menziesii (silver beech)
- Ophiopogon planiscapus (mondo grass)