
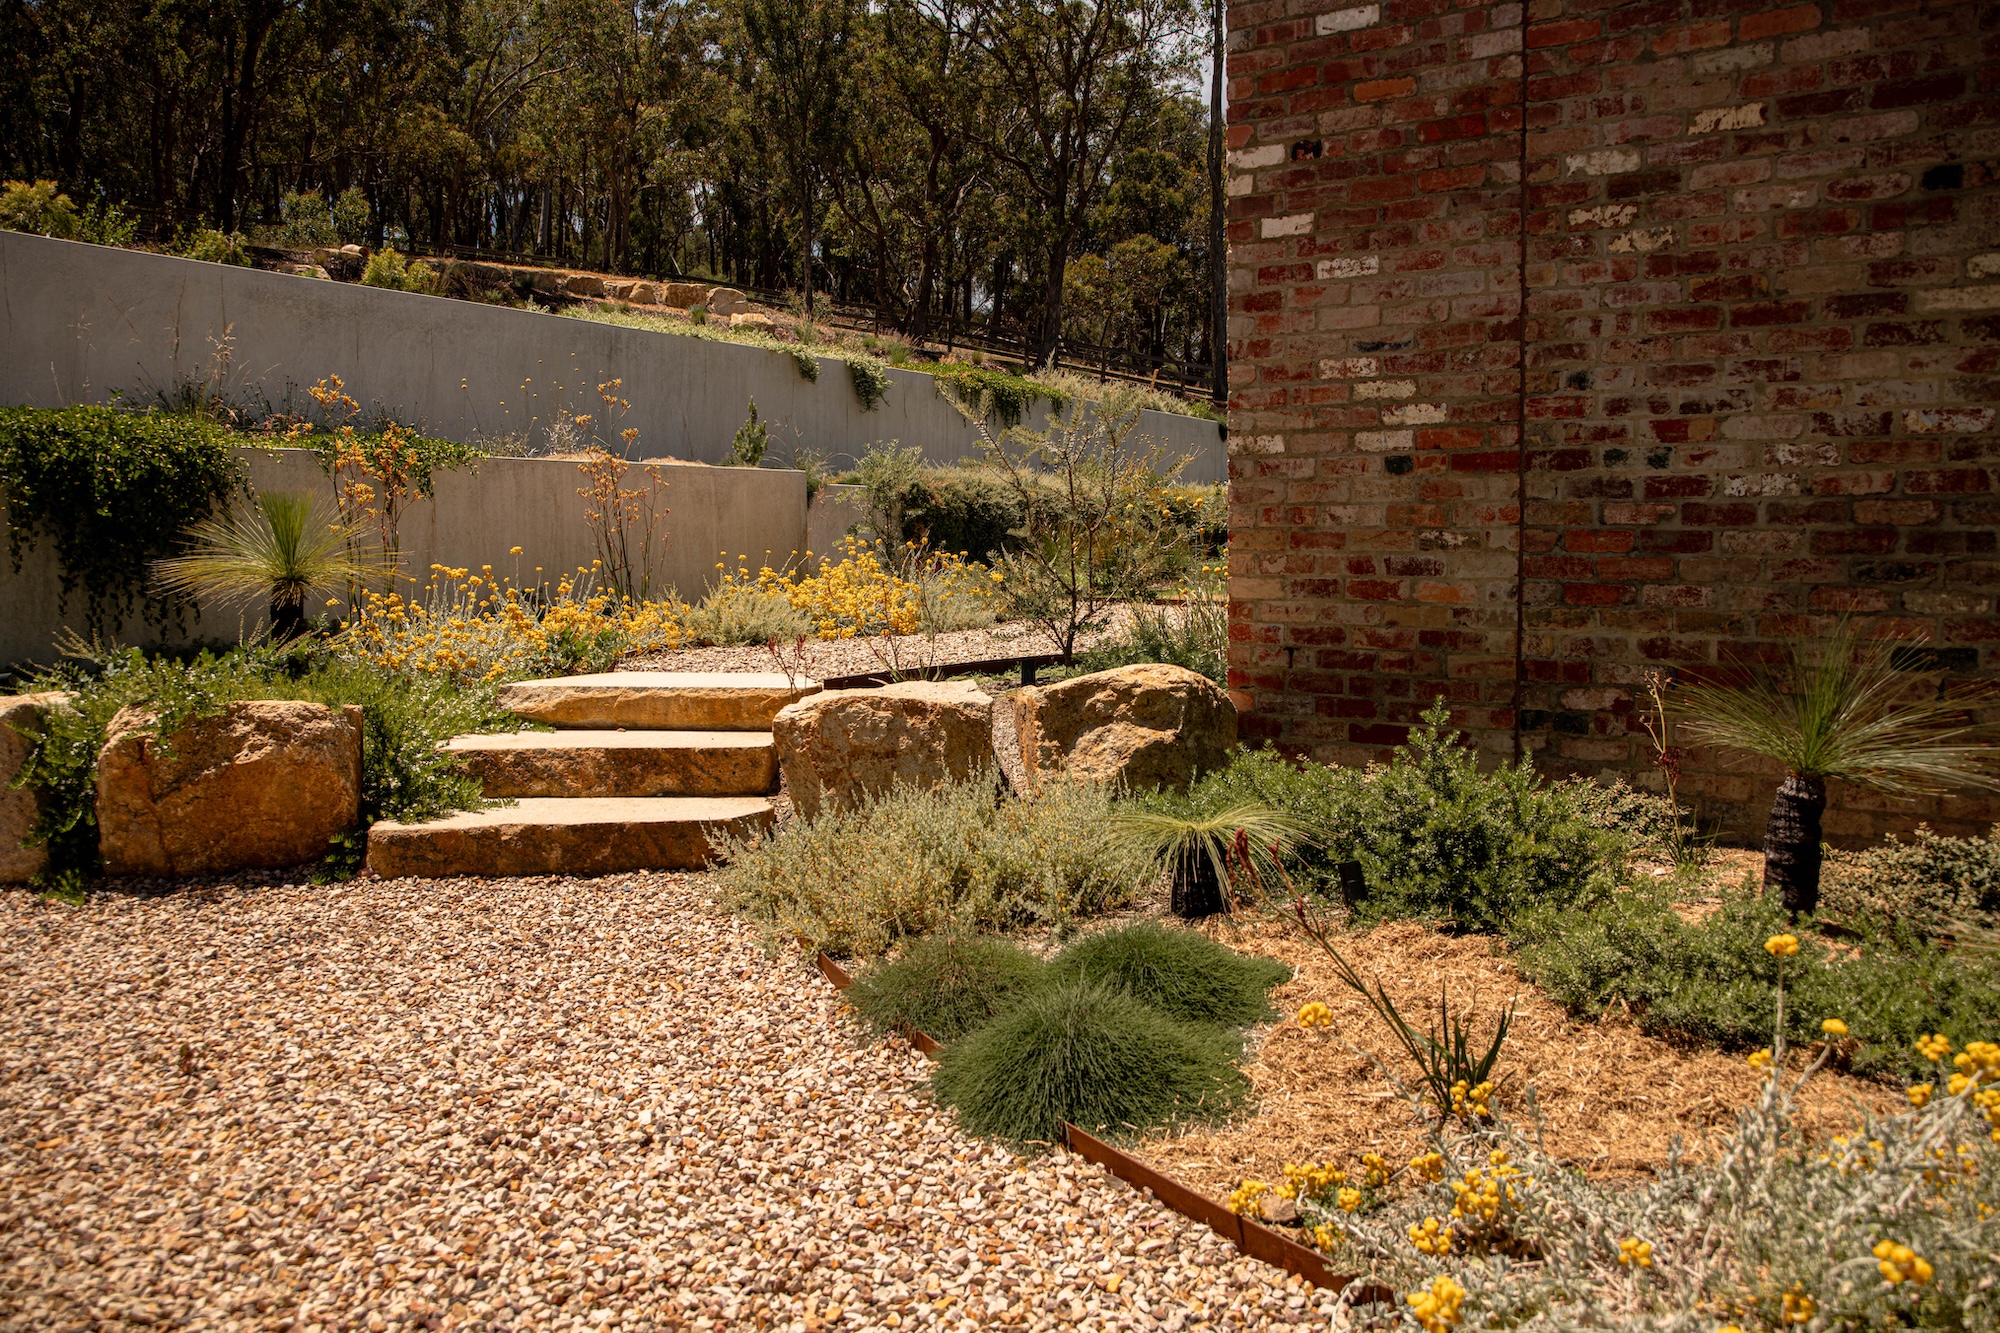
On a steep, bush-fringed property in Park Orchards, Platylobium Landscape Design has used five planting zones to soften retaining walls, work with the site’s varied conditions and frame views from the house.
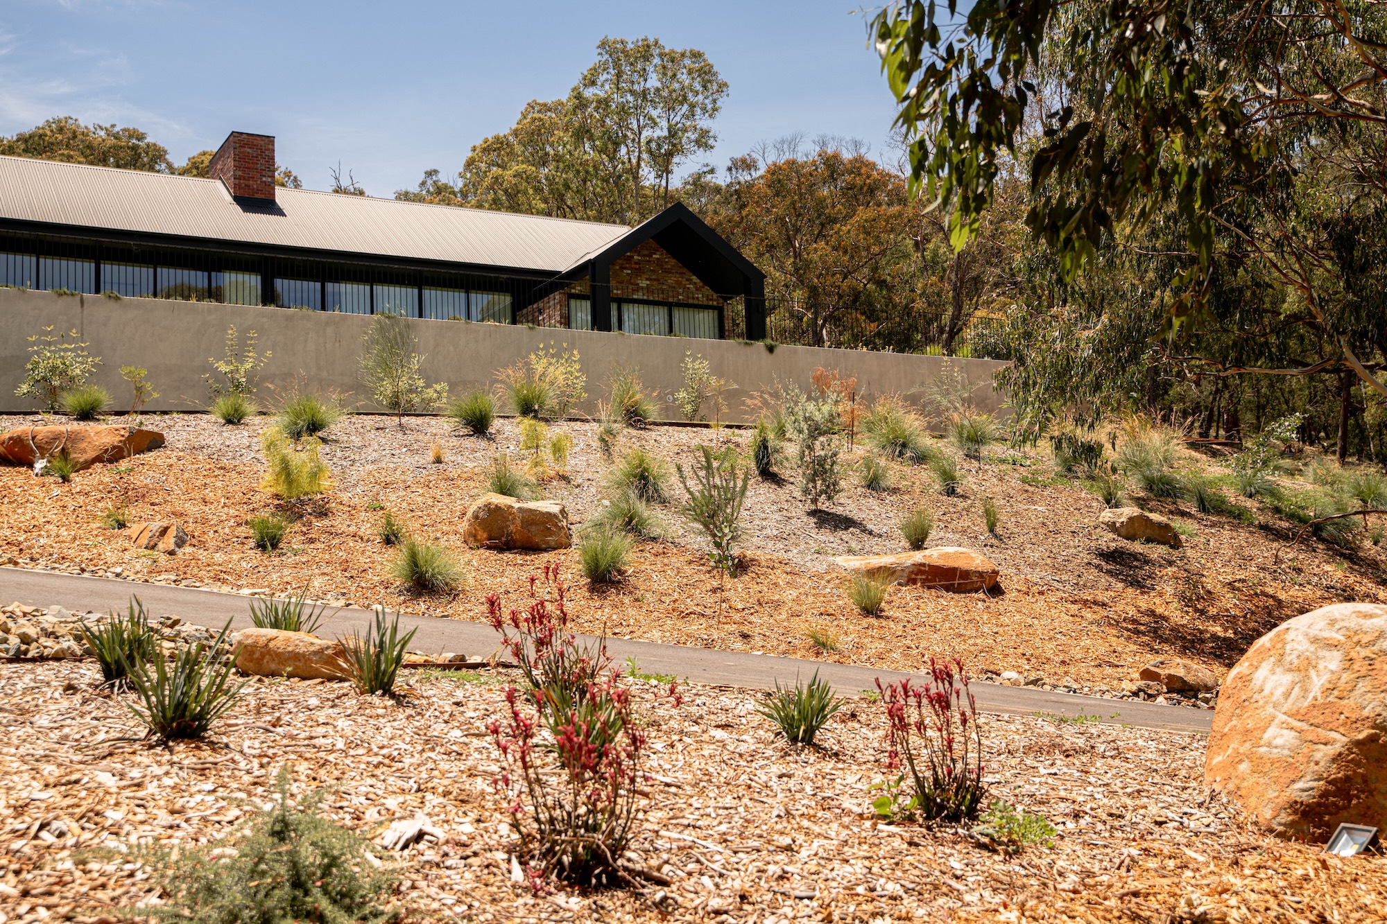
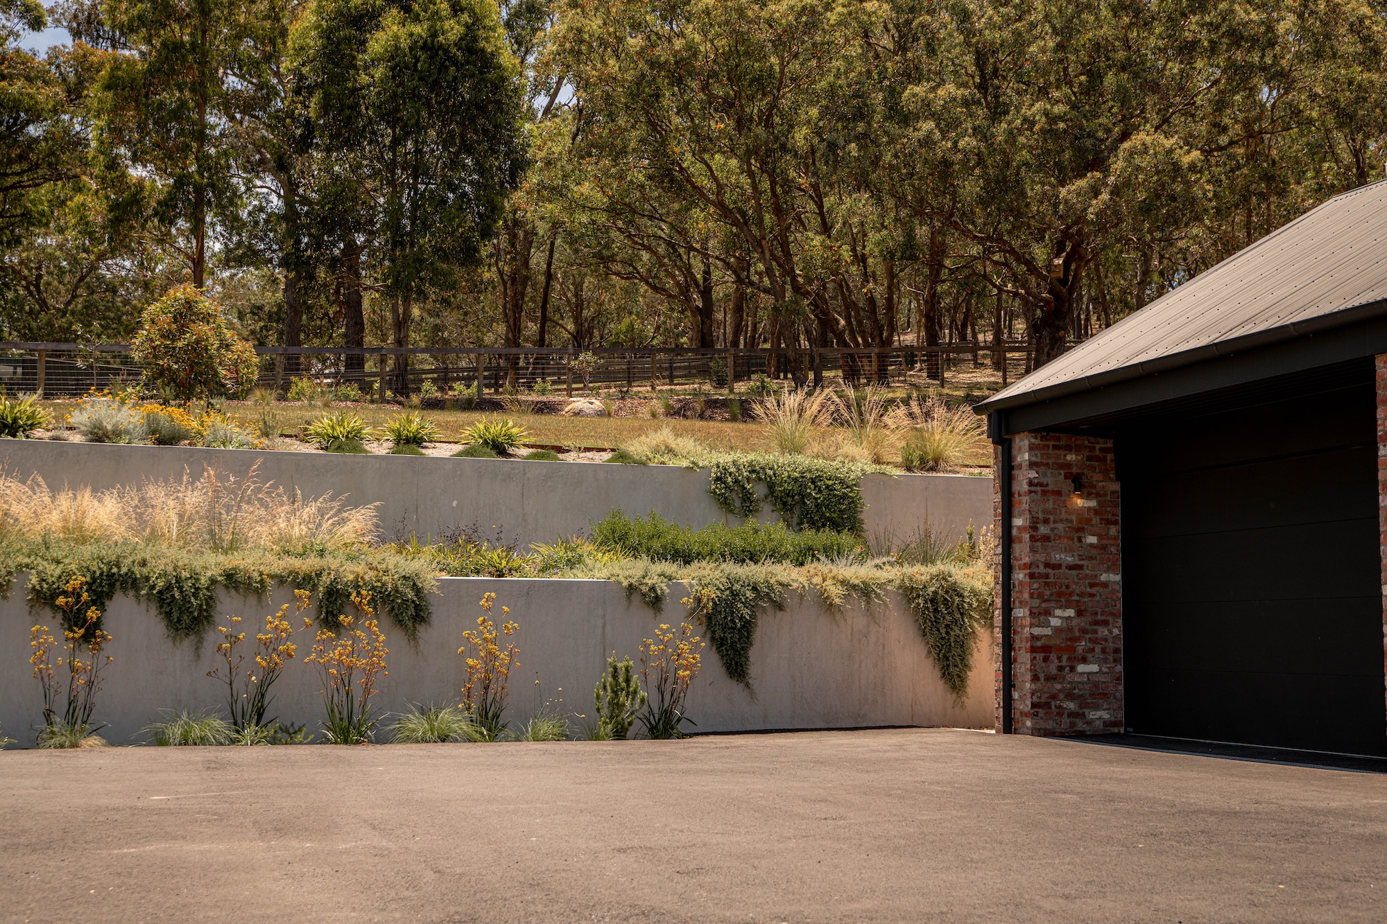
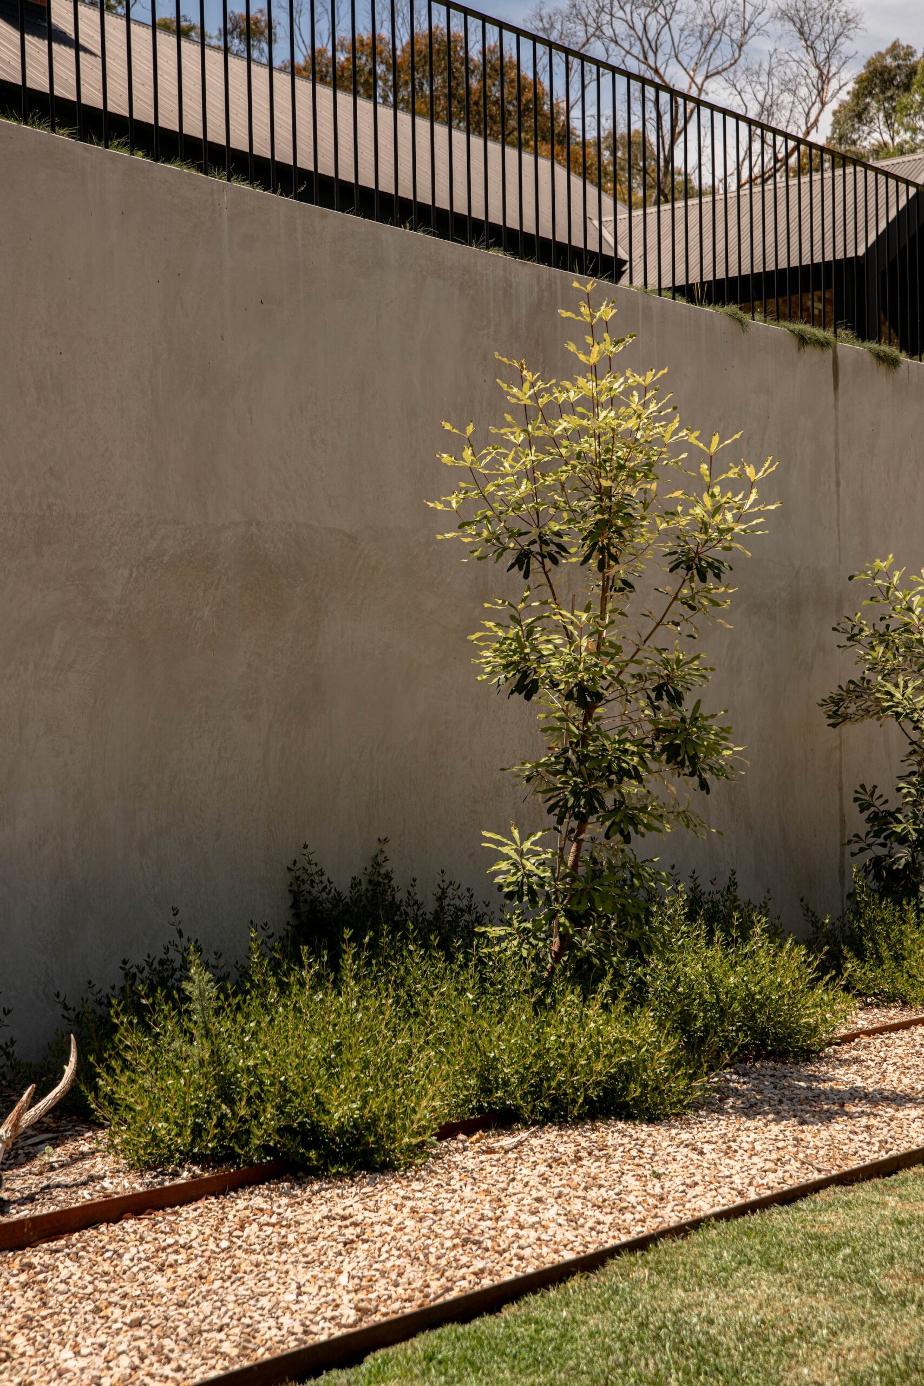
On a steep, bush-surrounded property in Park Orchards, Melbourne, Platylobium Landscape Design worked with the contours and varied conditions of the site to create a layered native garden around a newly built home. Designed to sit within a sunny clearing, the house has expansive views to the north, east and south, with large windows making the surrounding landscape an important part of the architecture.
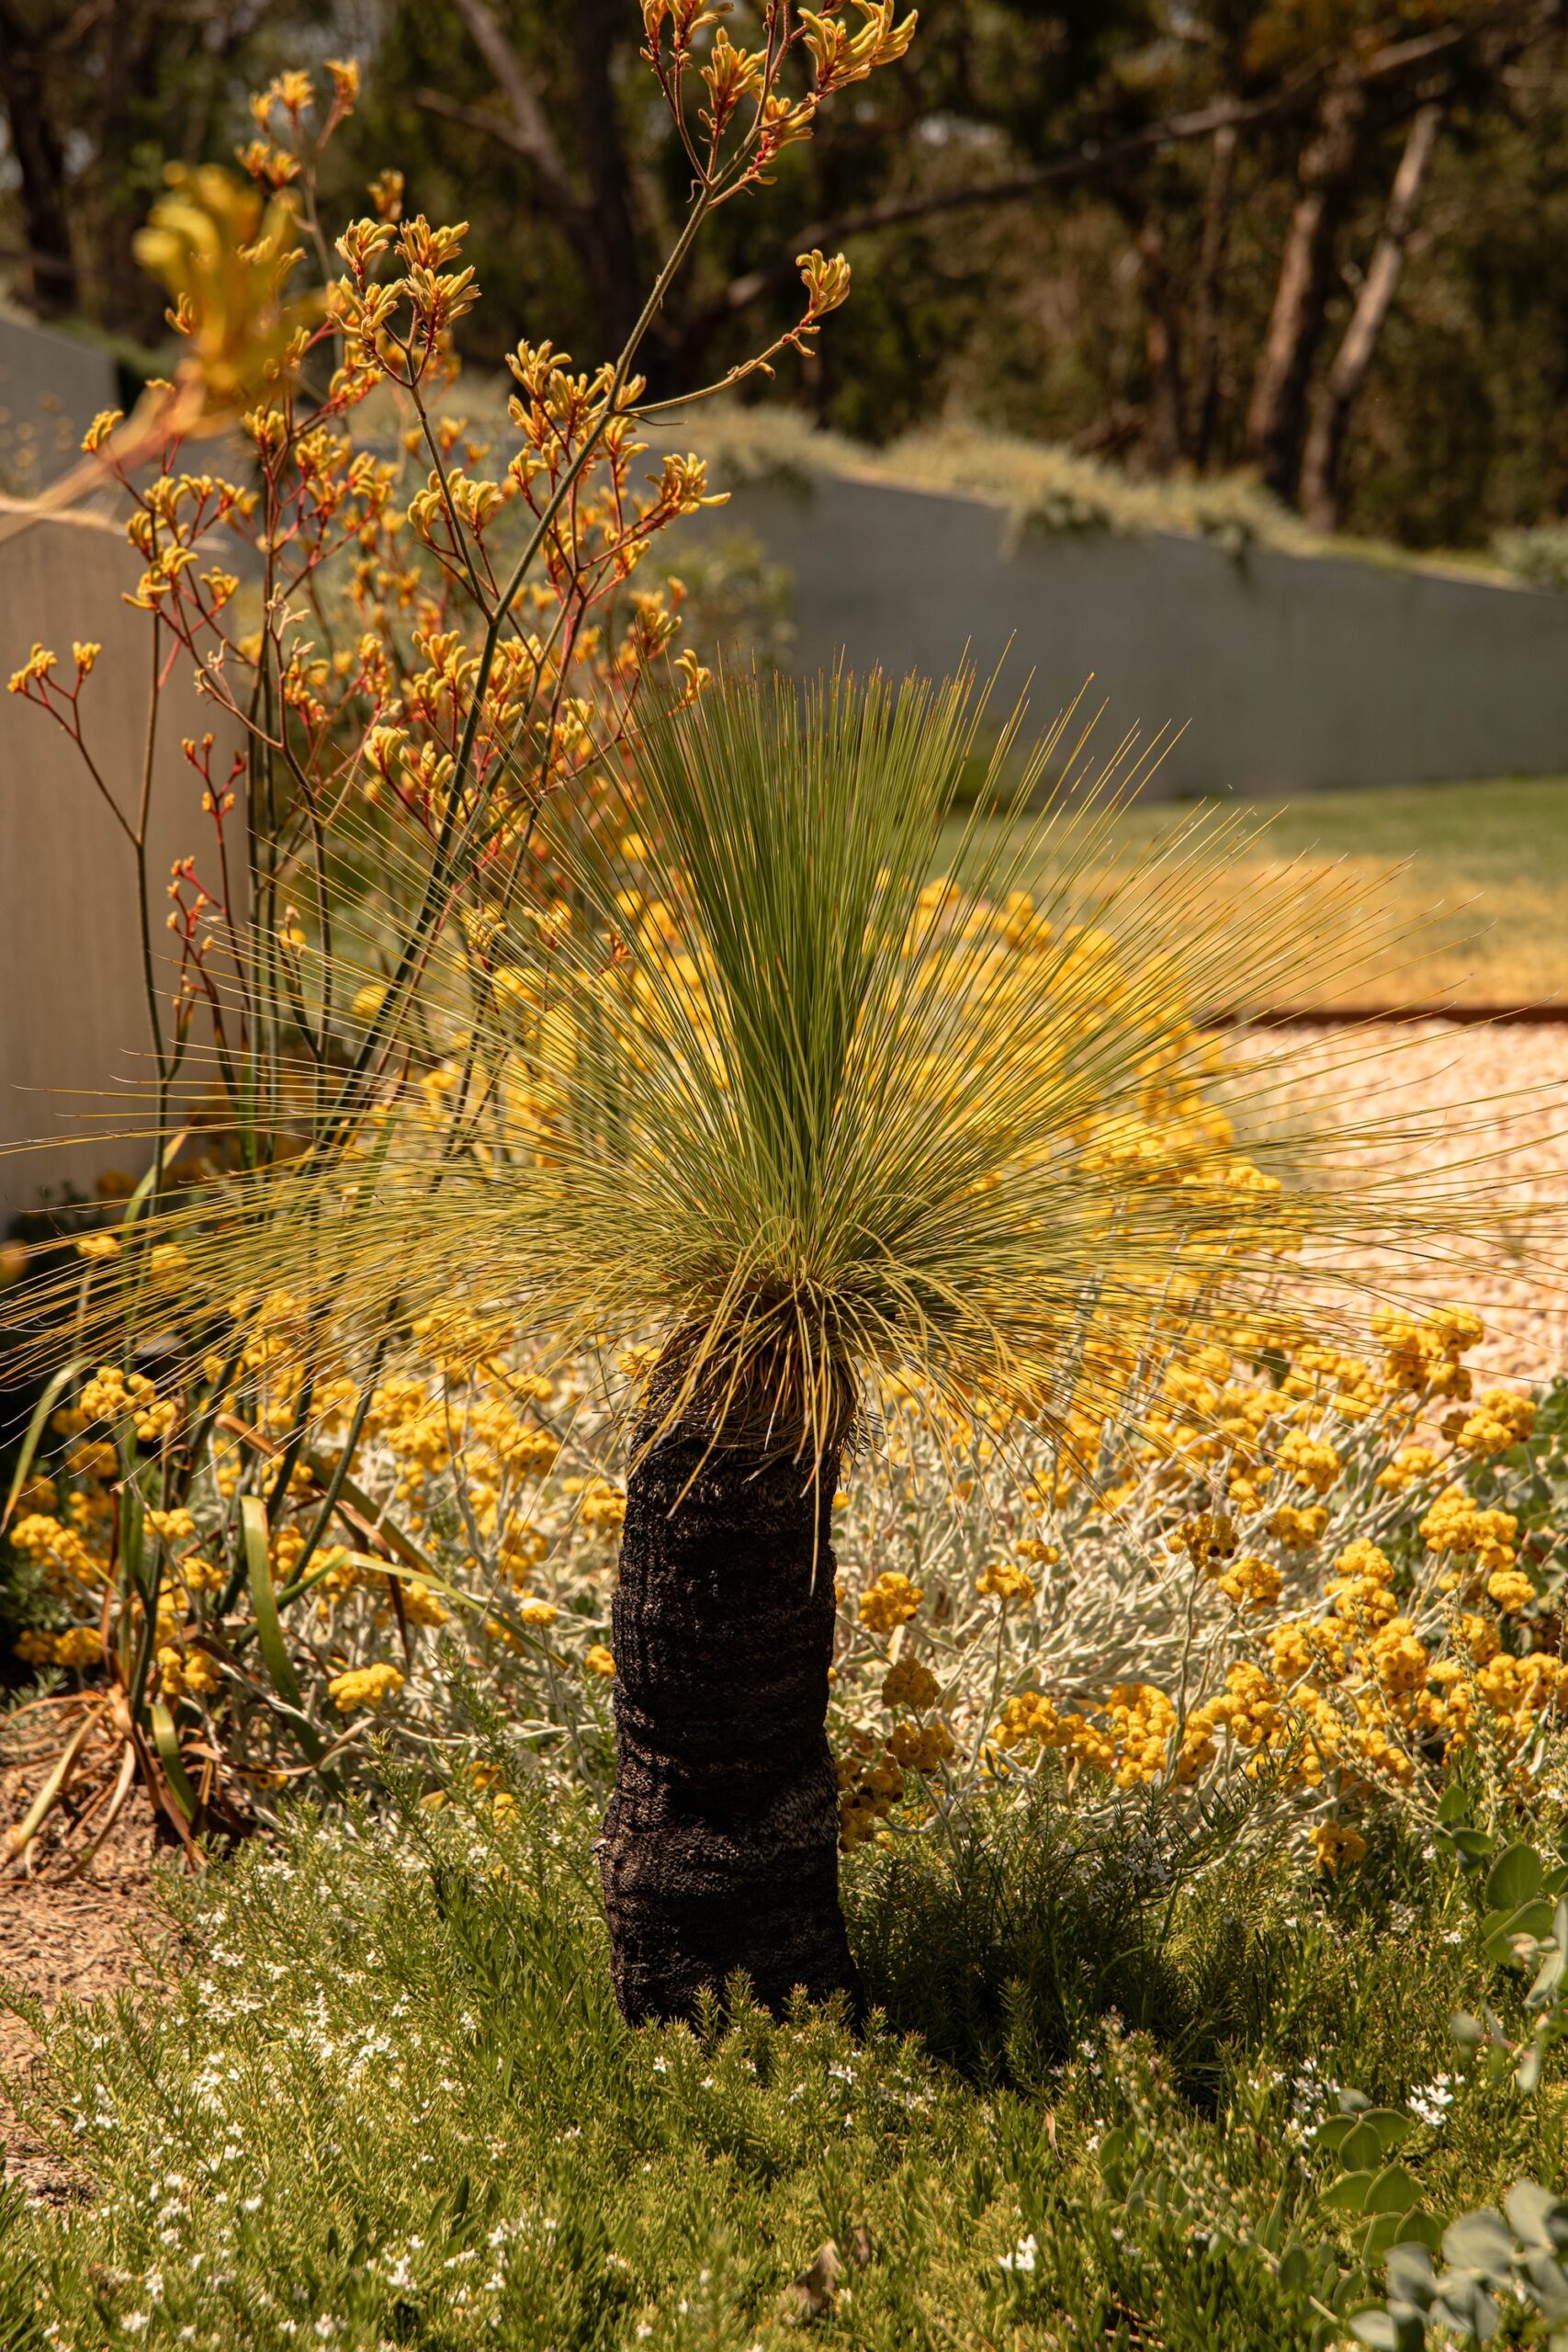
The brief came from owner James, who wanted a garden composed primarily of native canopy and understory plants. Softening the substantial shotcrete retaining walls was a priority, along with creating generous layers of foliage, contrasting textures and restrained touches of colour. There was also one particularly important feature to accommodate: a mature bottle tree that James had cared for in a pot for years and was keen to see established in the garden.
Working with the terrain
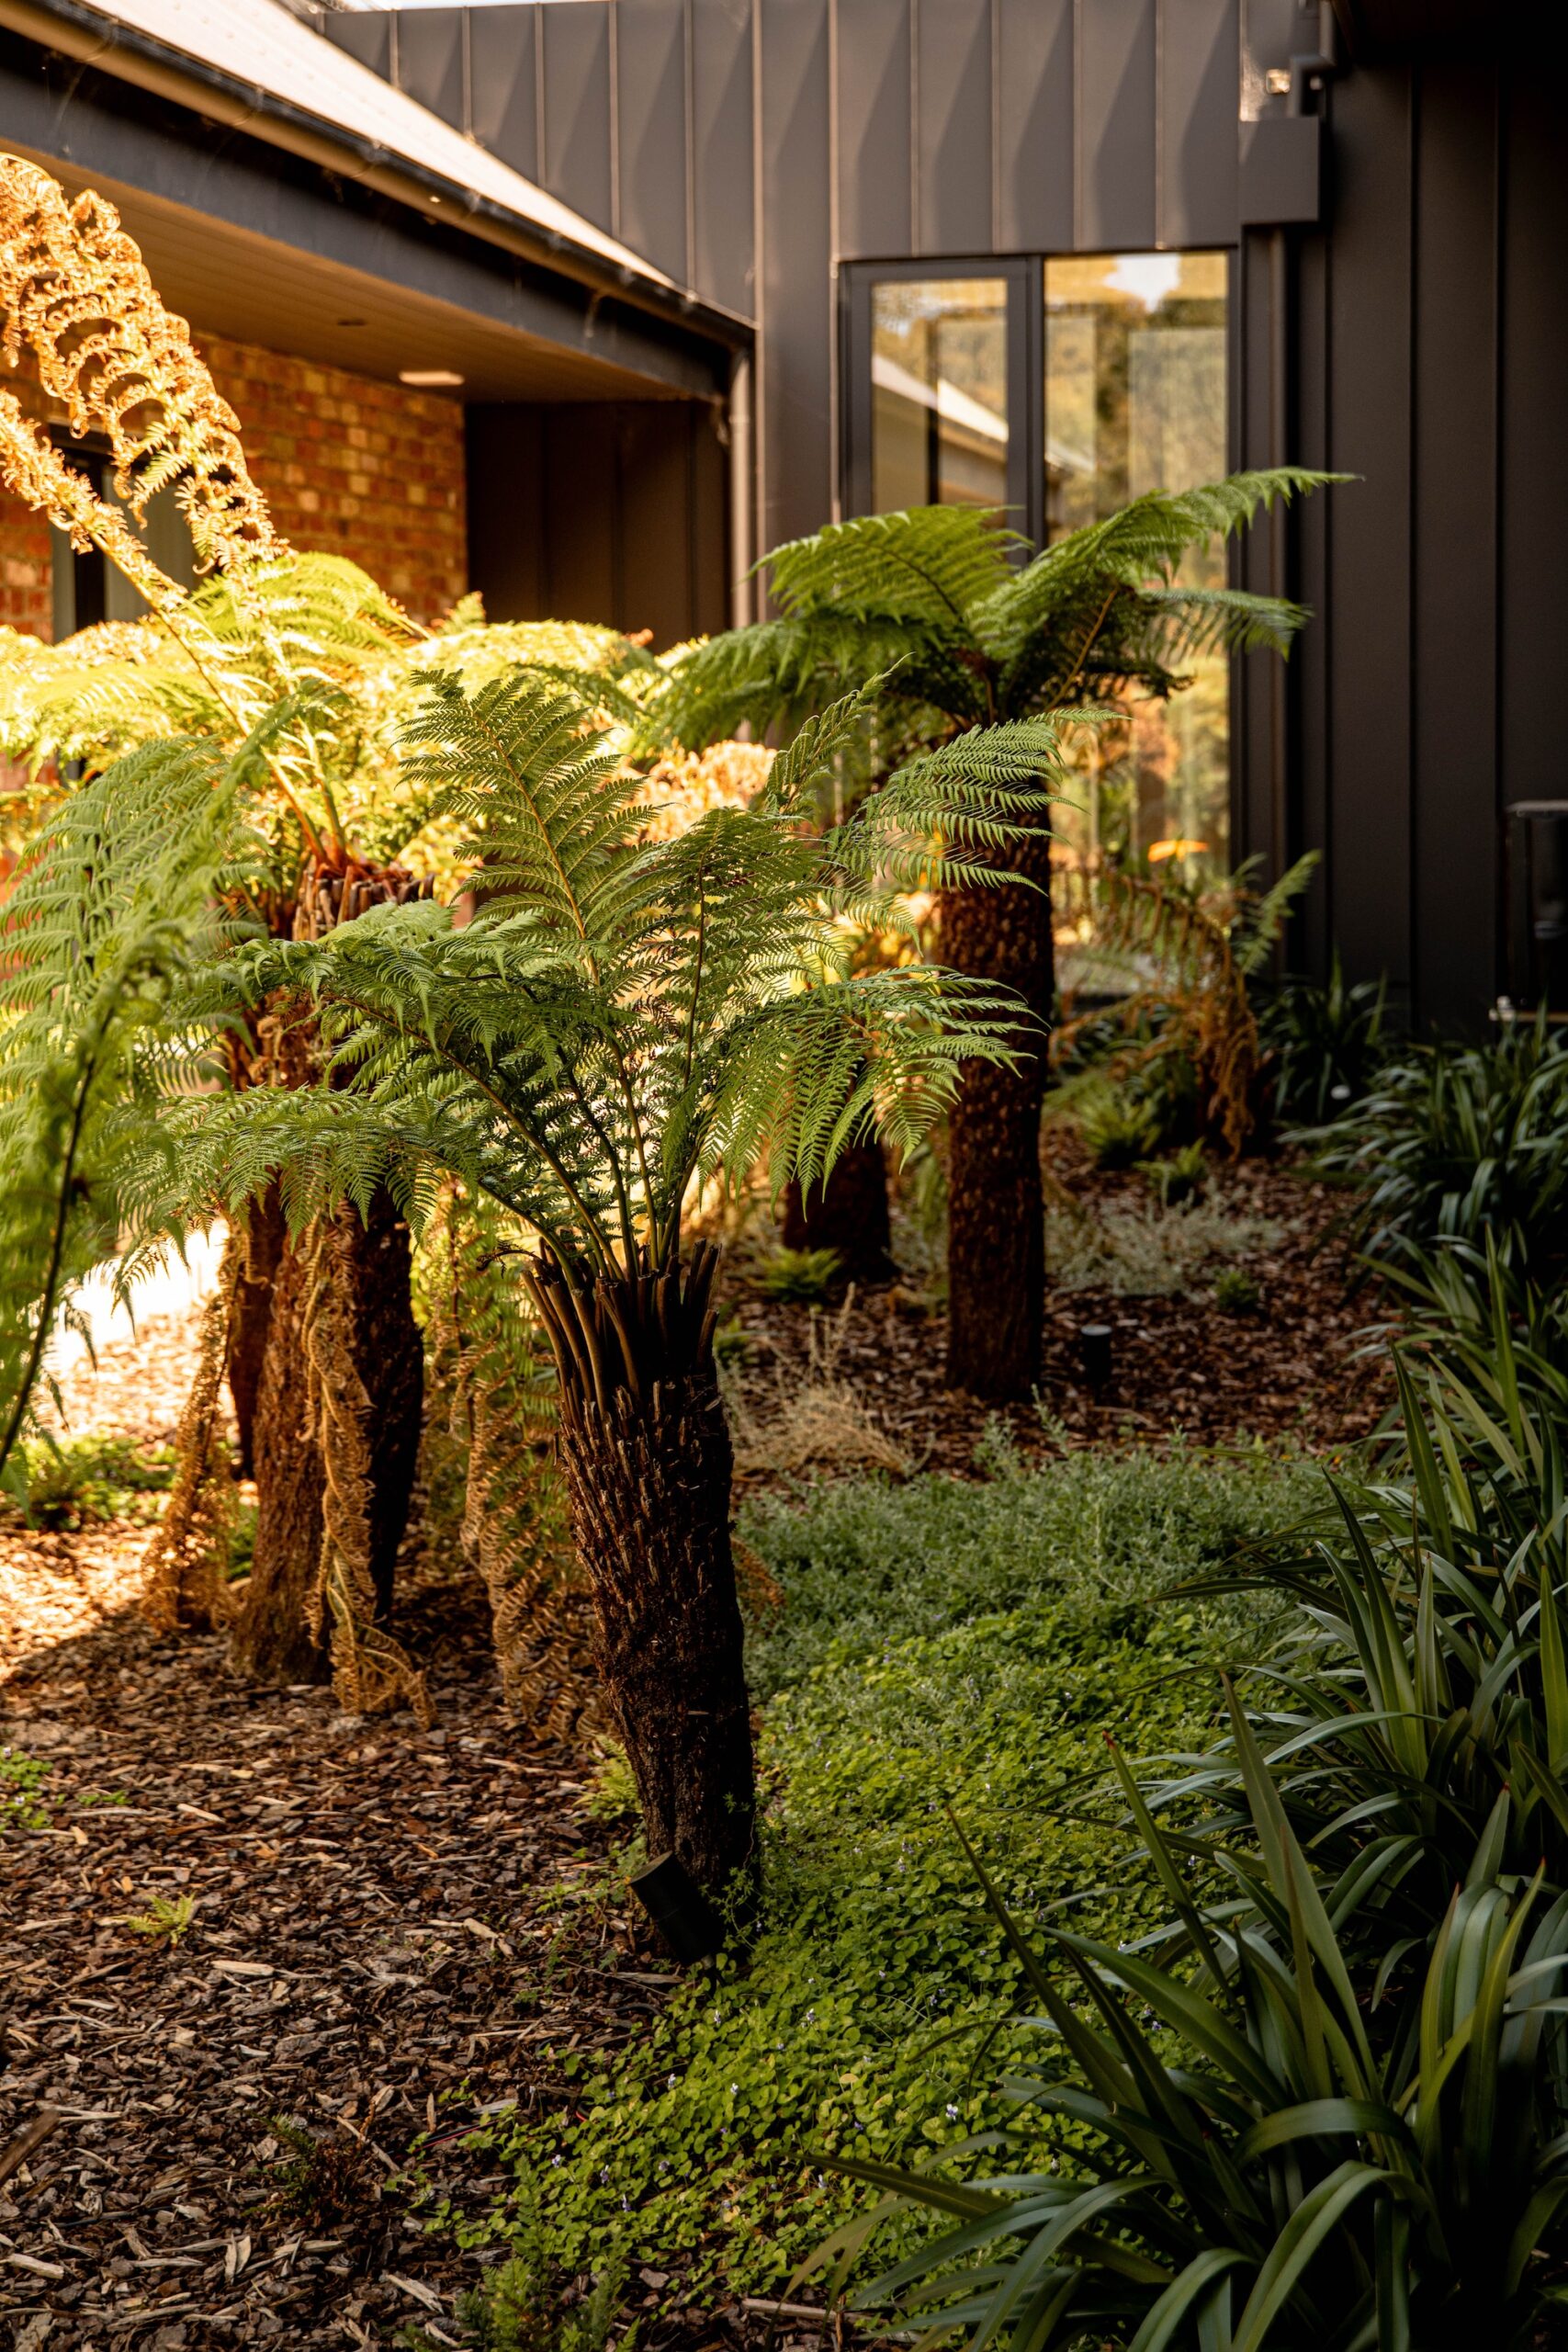
The steeply sloping site presented some practical challenges, particularly around managing runoff and finding suitable planting conditions. The shape of the house also created several distinct microclimates, with different levels of sun, shade and exposure requiring a considered approach to plant selection.
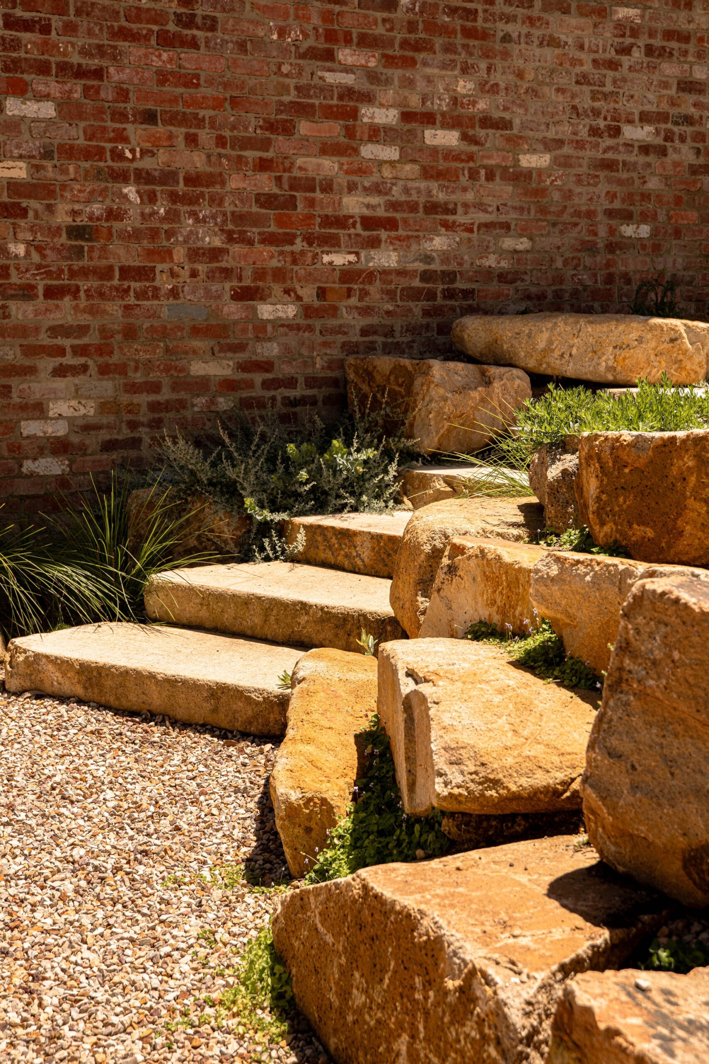
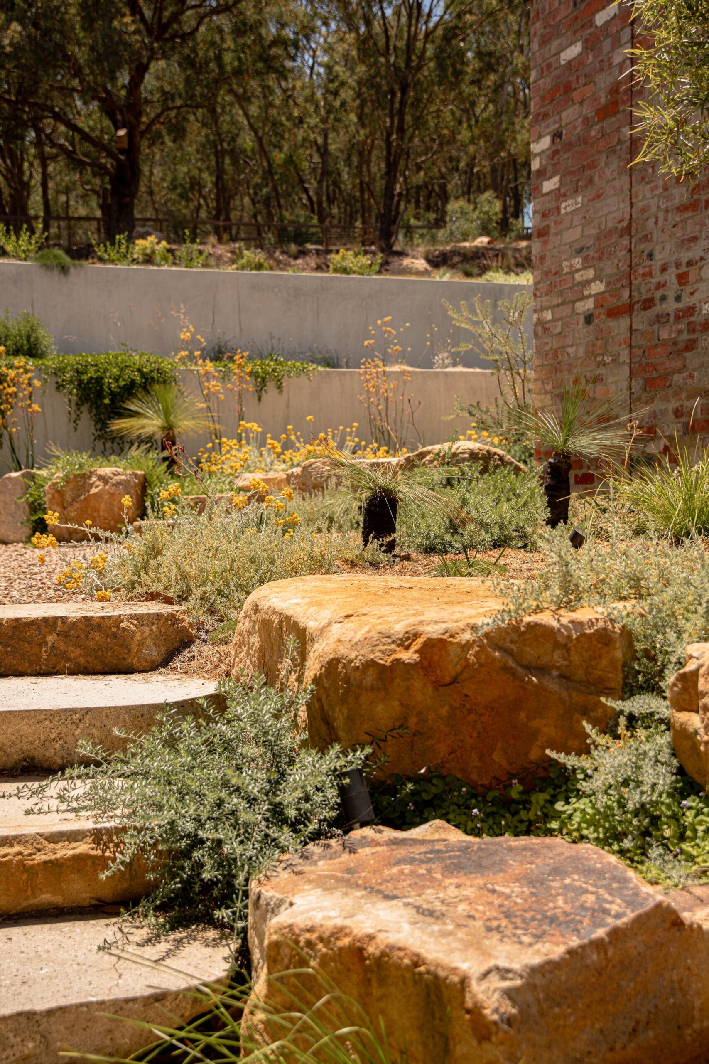
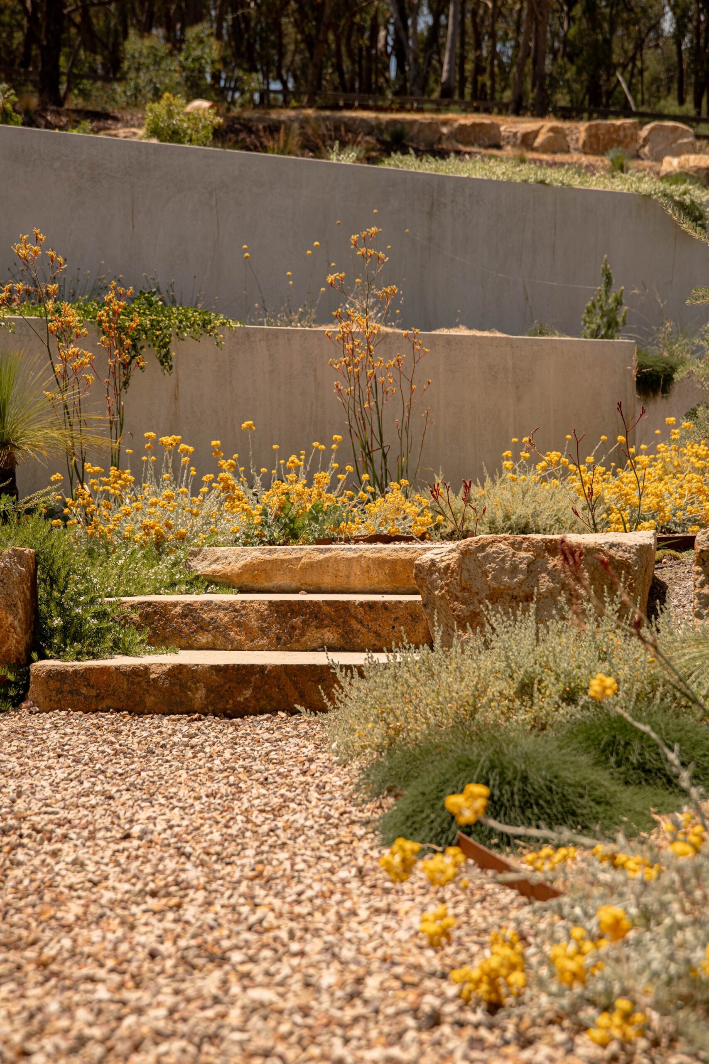
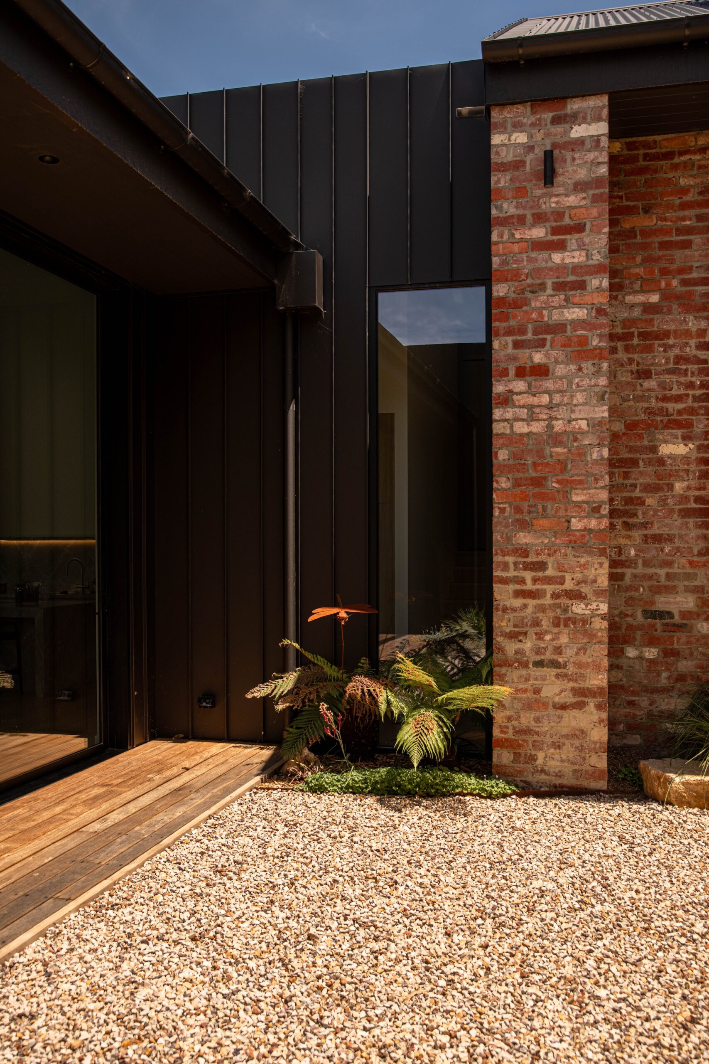
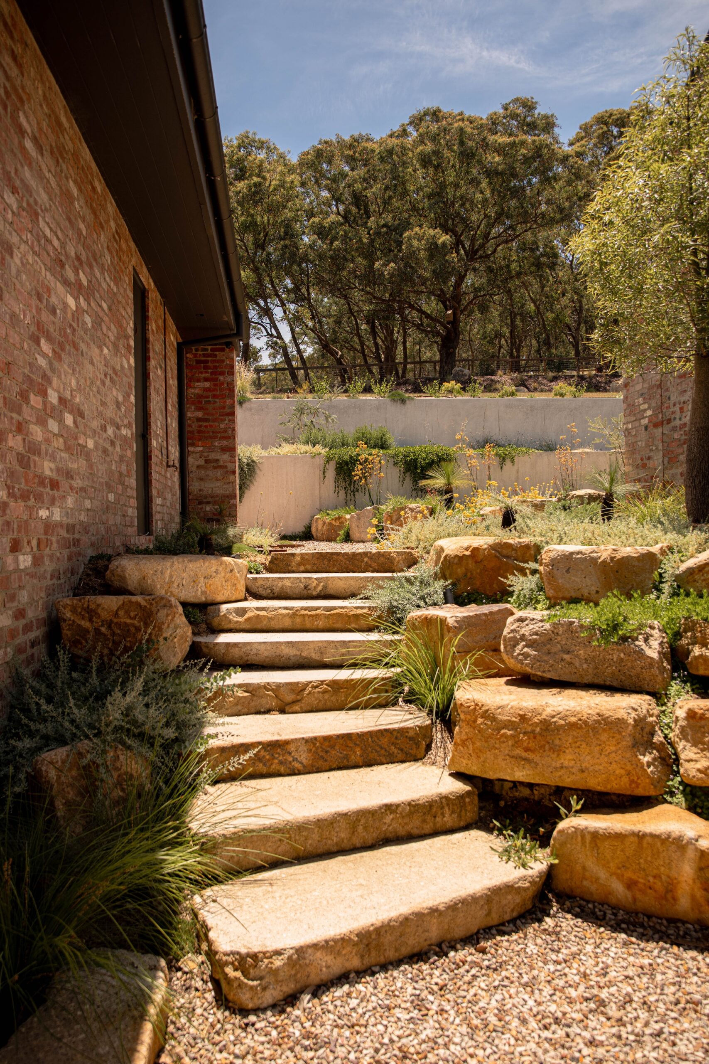
Platylobium divided the landscape into five planting zones, each with its own palette and planting plan. The design also brought together pathways, rock retaining, landscape boulders, lawn and feature trees, with the positioning of each element considered in relation to the views from inside the home.
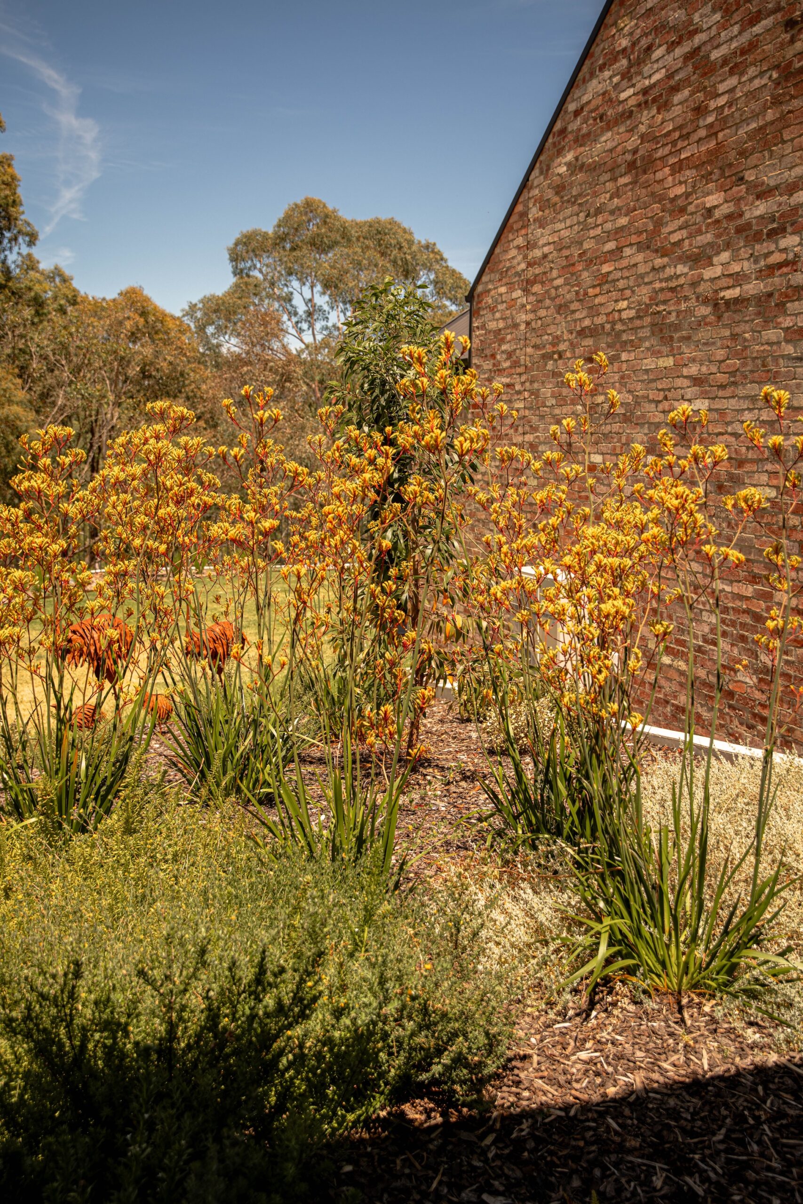
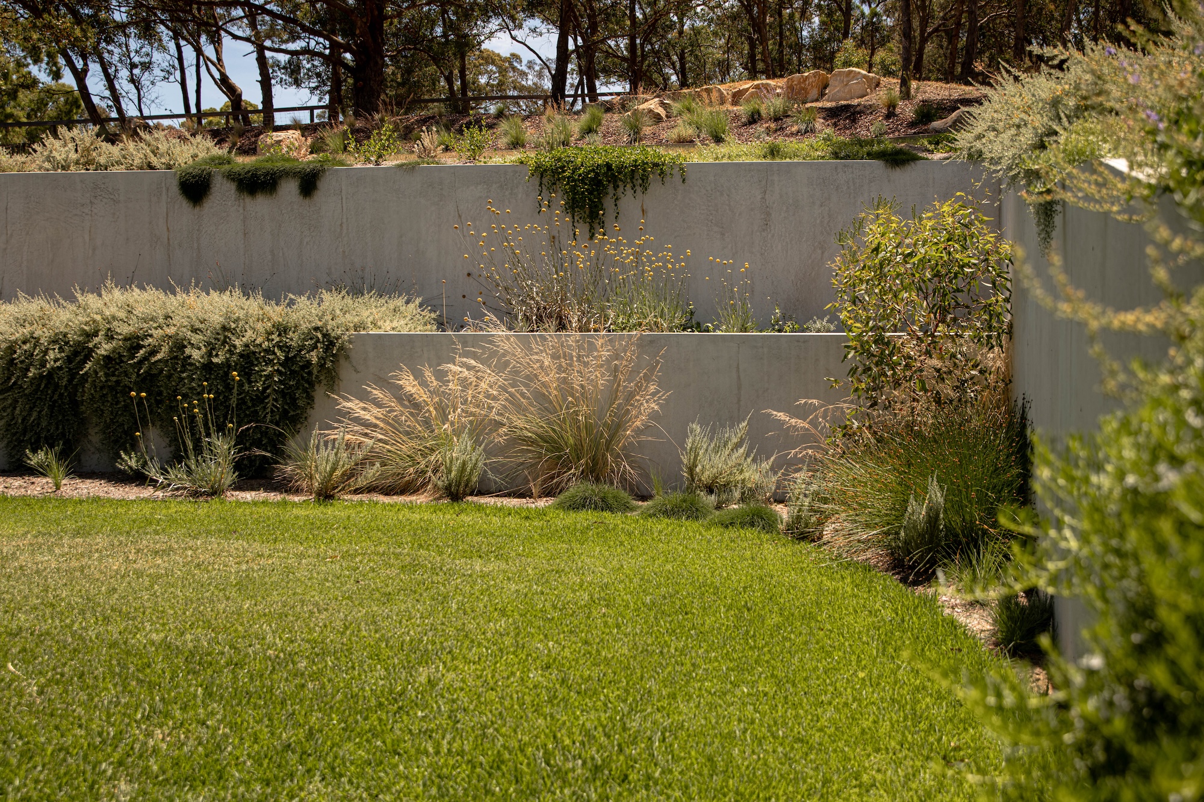
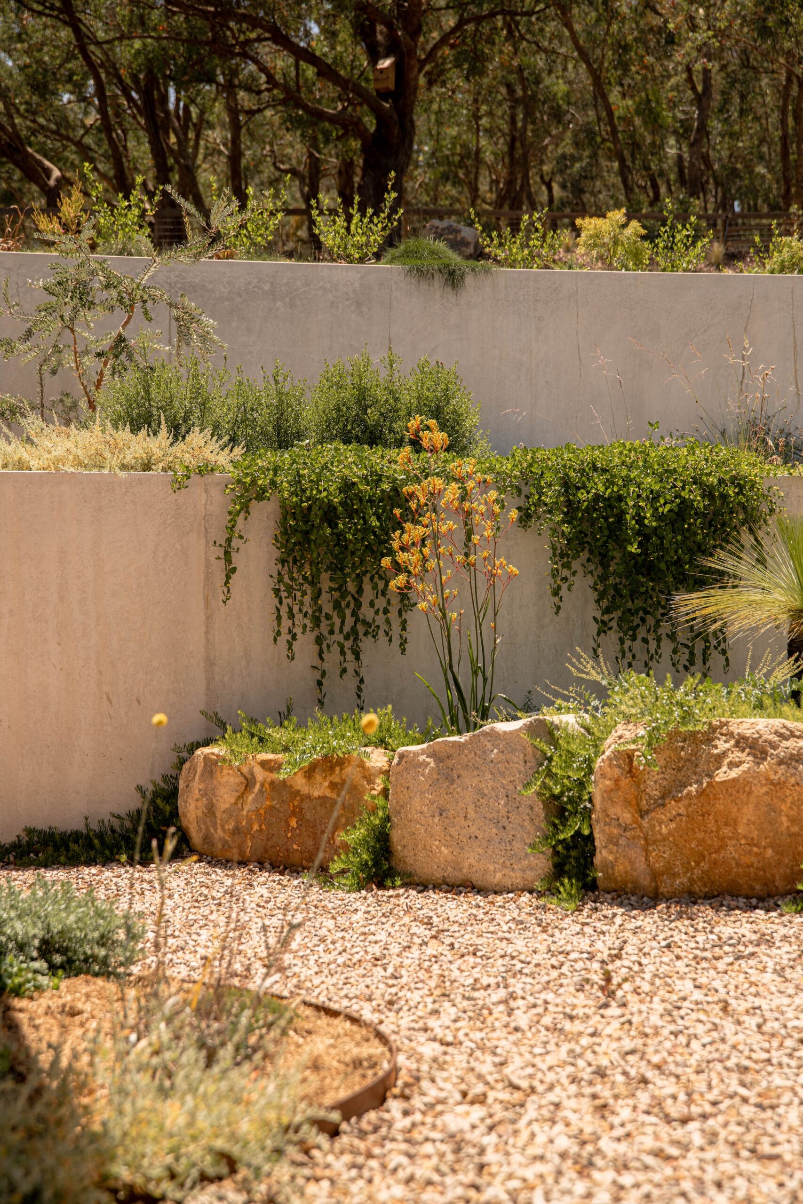
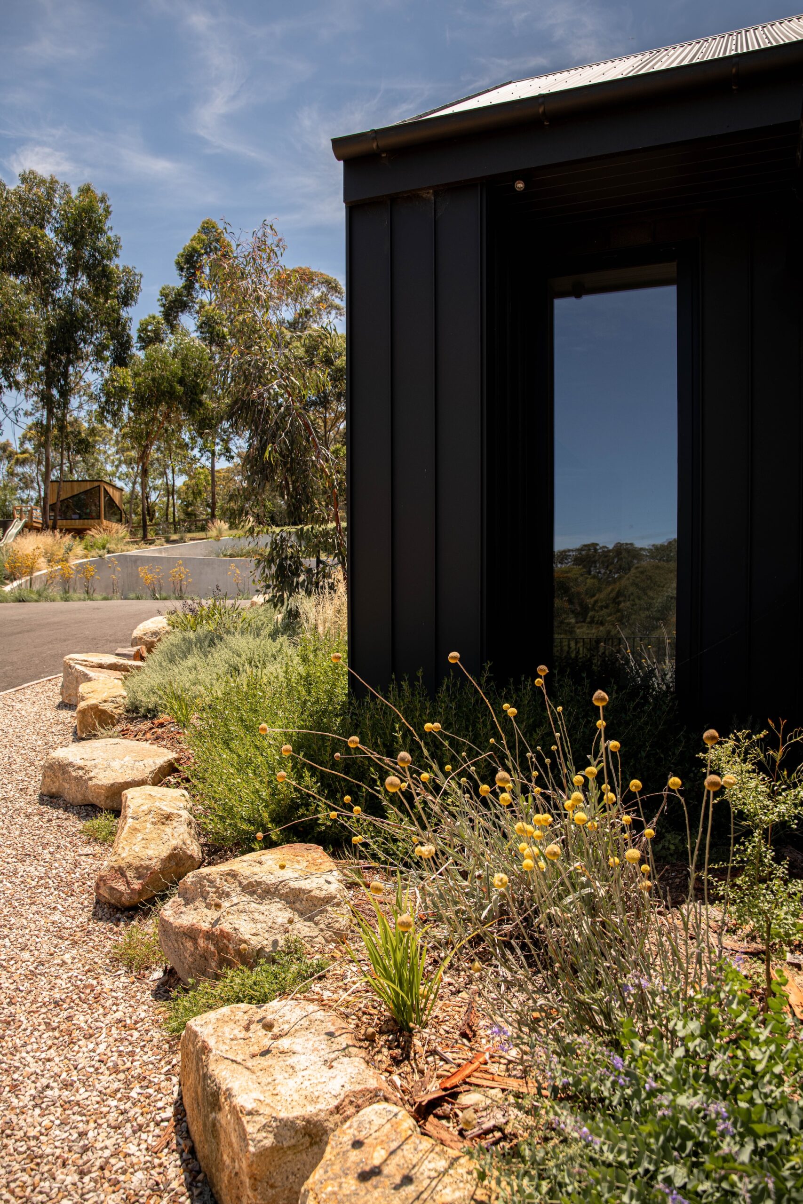
Rather than treating the garden as one continuous planting scheme, the different zones allow for a variety of experiences around the house while maintaining a consistent overall character. The planting is predominantly native, with large groupings of foliage plants and grasses providing texture and structure. Flowering accents are used more sparingly, while cascading groundcovers spill over retaining walls and rockwork to soften the harder edges.
The steepness of the property also made the relationship between planting and construction particularly important. The garden needed to work with the existing levels and retaining structures, while ensuring that plants could establish successfully across the different conditions.
A framework of foliage
The planting palette is organised around foliage, with a mix of native feature trees, strappy plants, grasses and groundcovers selected for their contrasting forms and textures.
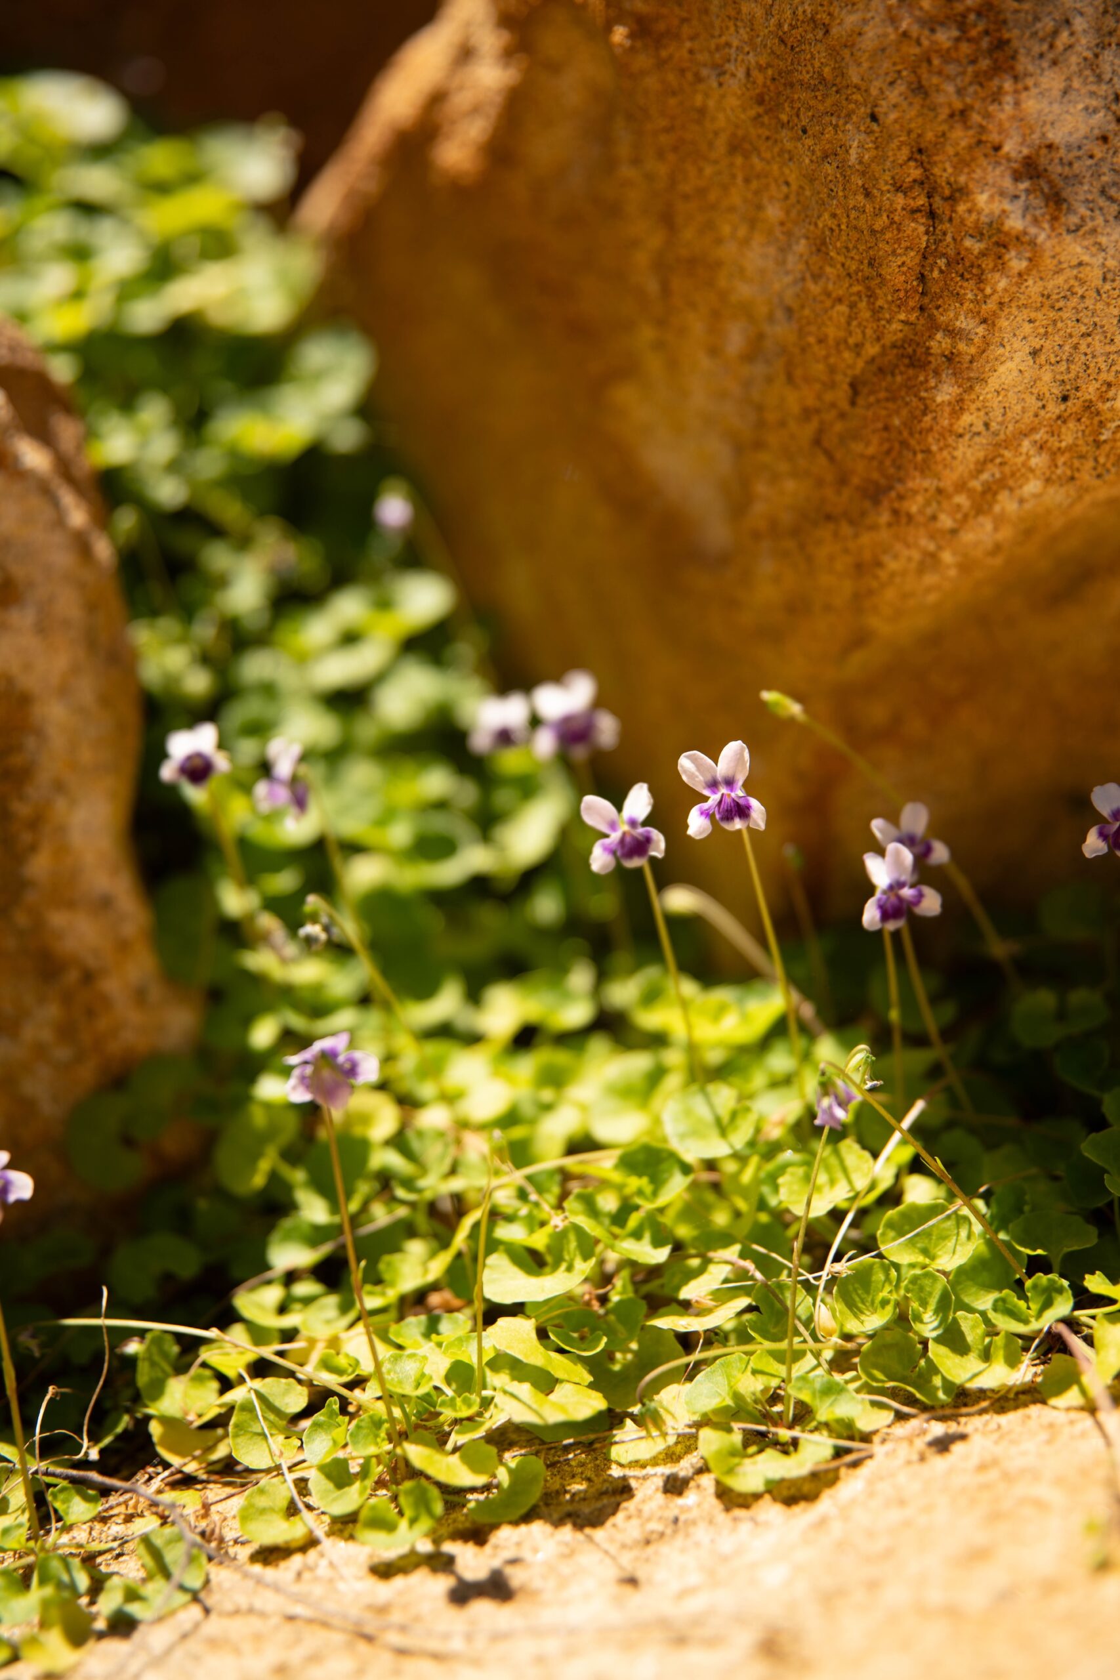
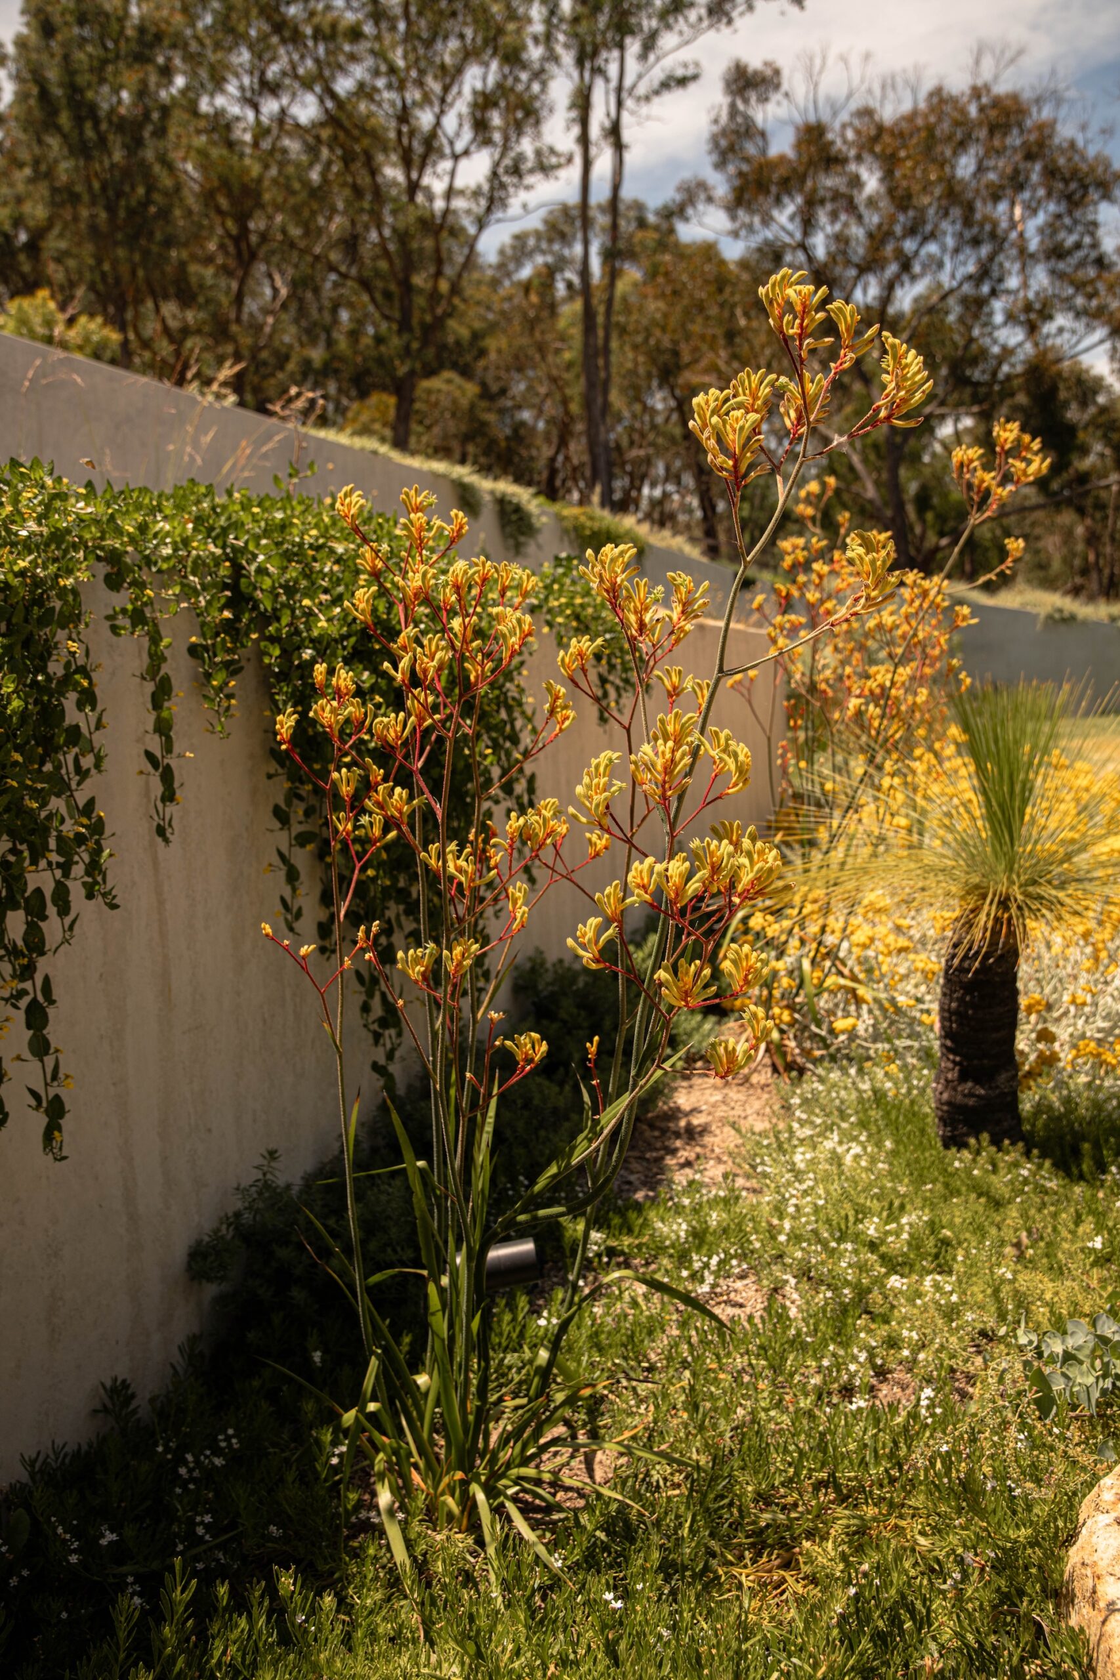
In the ground layer, species such as Dichondra repens, Viola hederacea and Myoporum parvifolium provide low-growing coverage, while Acacia saligna ‘Prostrate’ and Rhagodia spinescens add further variation. Among the strappy planting, kangaroo paws, flax lilies, knobby club-rush and tussock grasses introduce different heights and shapes.
Shrubs including Correa alba, Correa glabra ‘Ivory Lantern’ and Westringia ‘Aussie Box’ provide a more substantial layer, with Chorilaena quercifolia adding another distinctive form. Silver banksia and snow gum feature among the trees, contributing to the native canopy.
The selection was tailored to the individual conditions of each zone, rather than relying on a single palette throughout. This was particularly important on a property where the house itself influences sun and shade patterns, and where the steep terrain creates additional variations in growing conditions.
Making room for the view
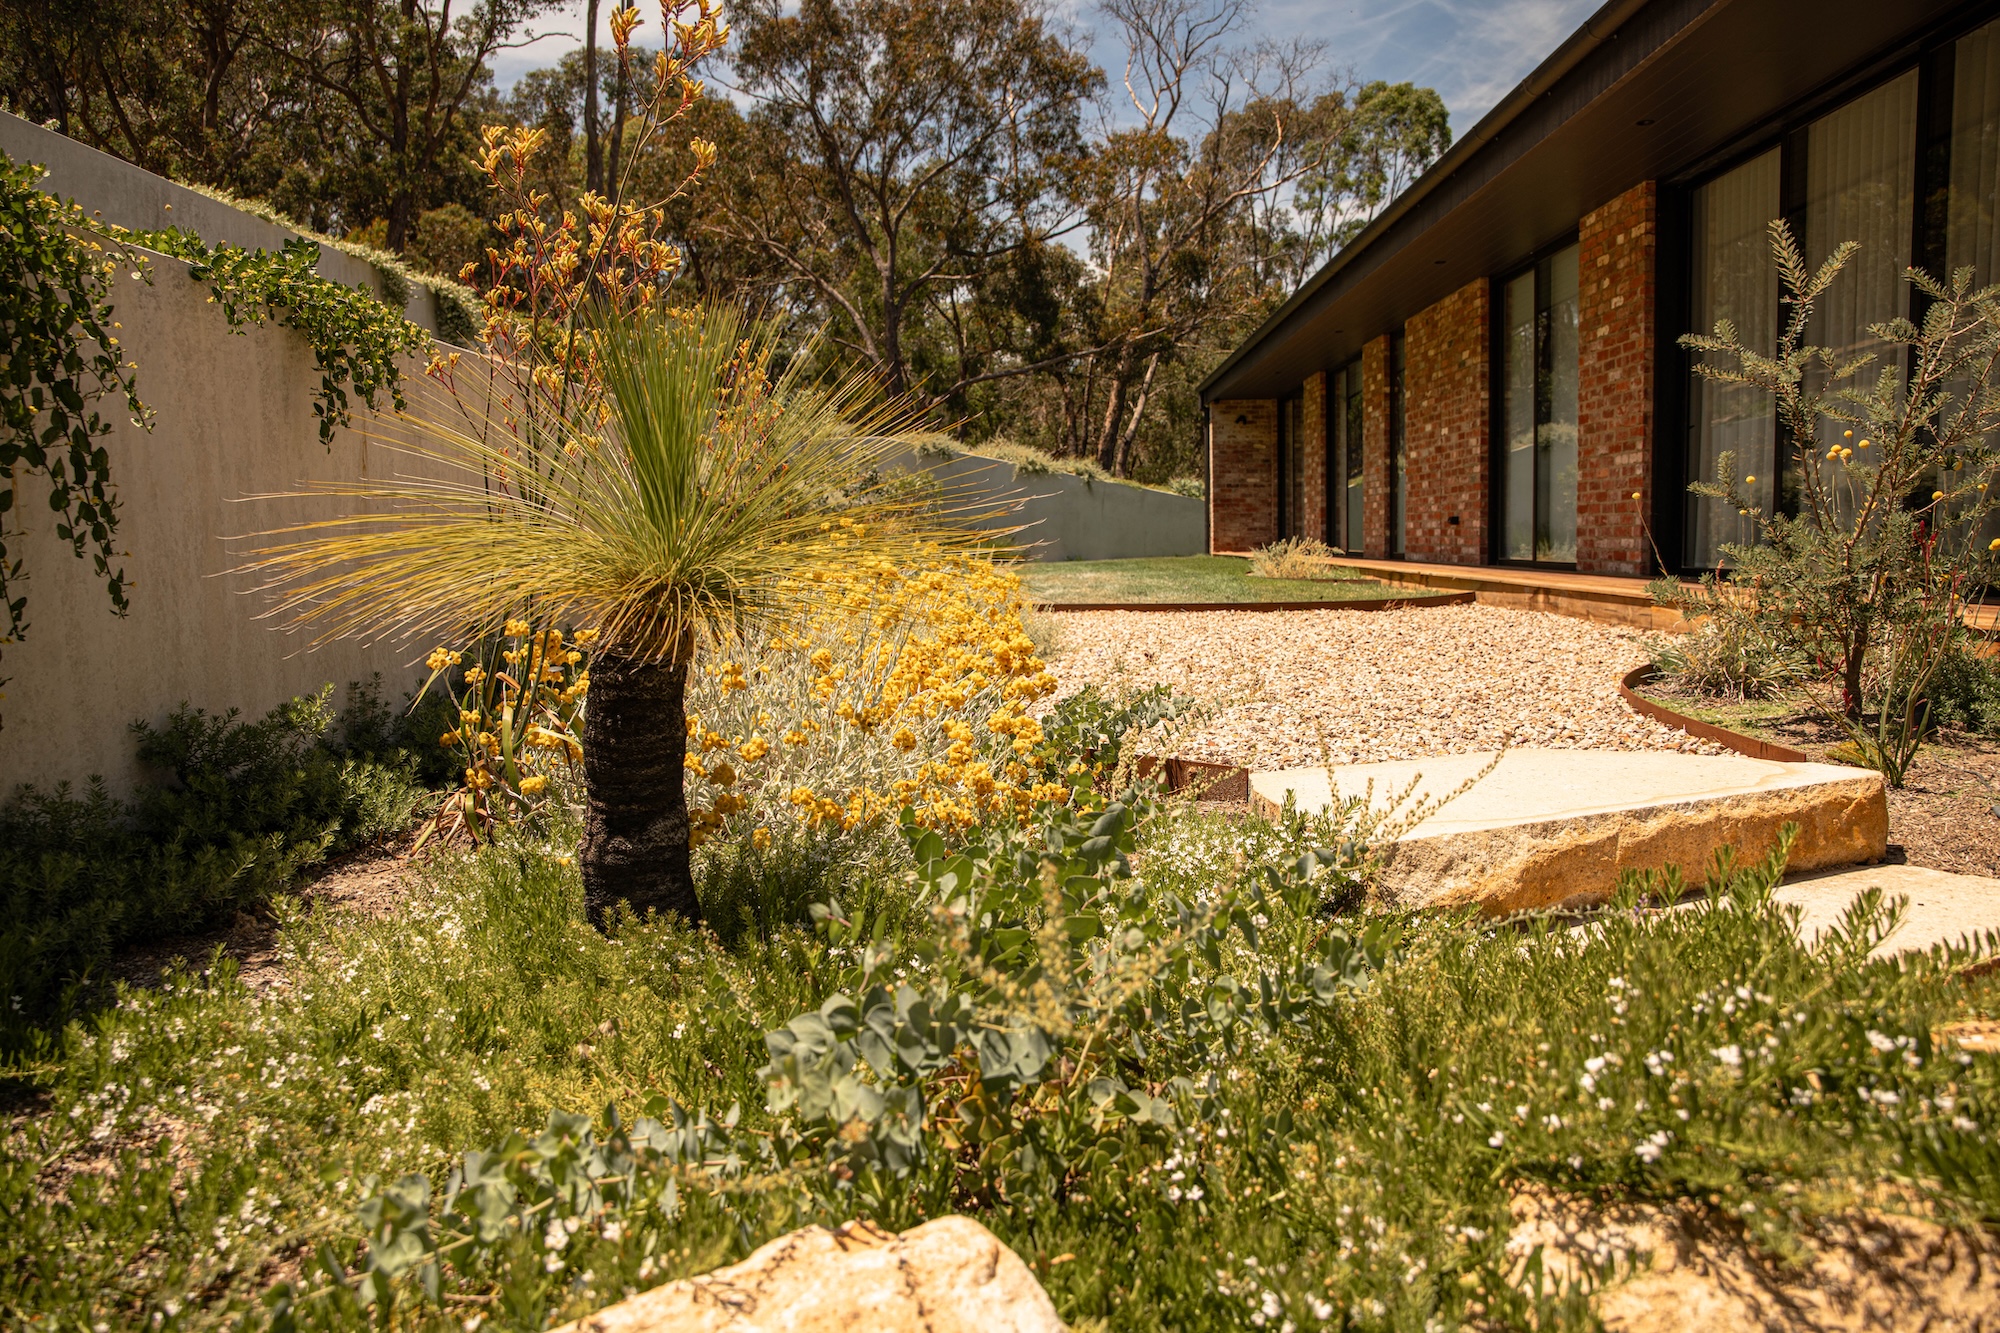
The relationship between the house and garden was a central consideration throughout the design. With large windows in every room, the outlook needed to be considered from multiple angles, with trees and planting positioned to frame views and bring greenery closer to the home.
The mature bottle tree was an important part of this. Having looked after it for years, James was keen to give it a permanent place in the landscape, and its integration became one of the defining elements of the project. The design also incorporates a sawn rock with a bubbler, another feature James was particularly keen to include.
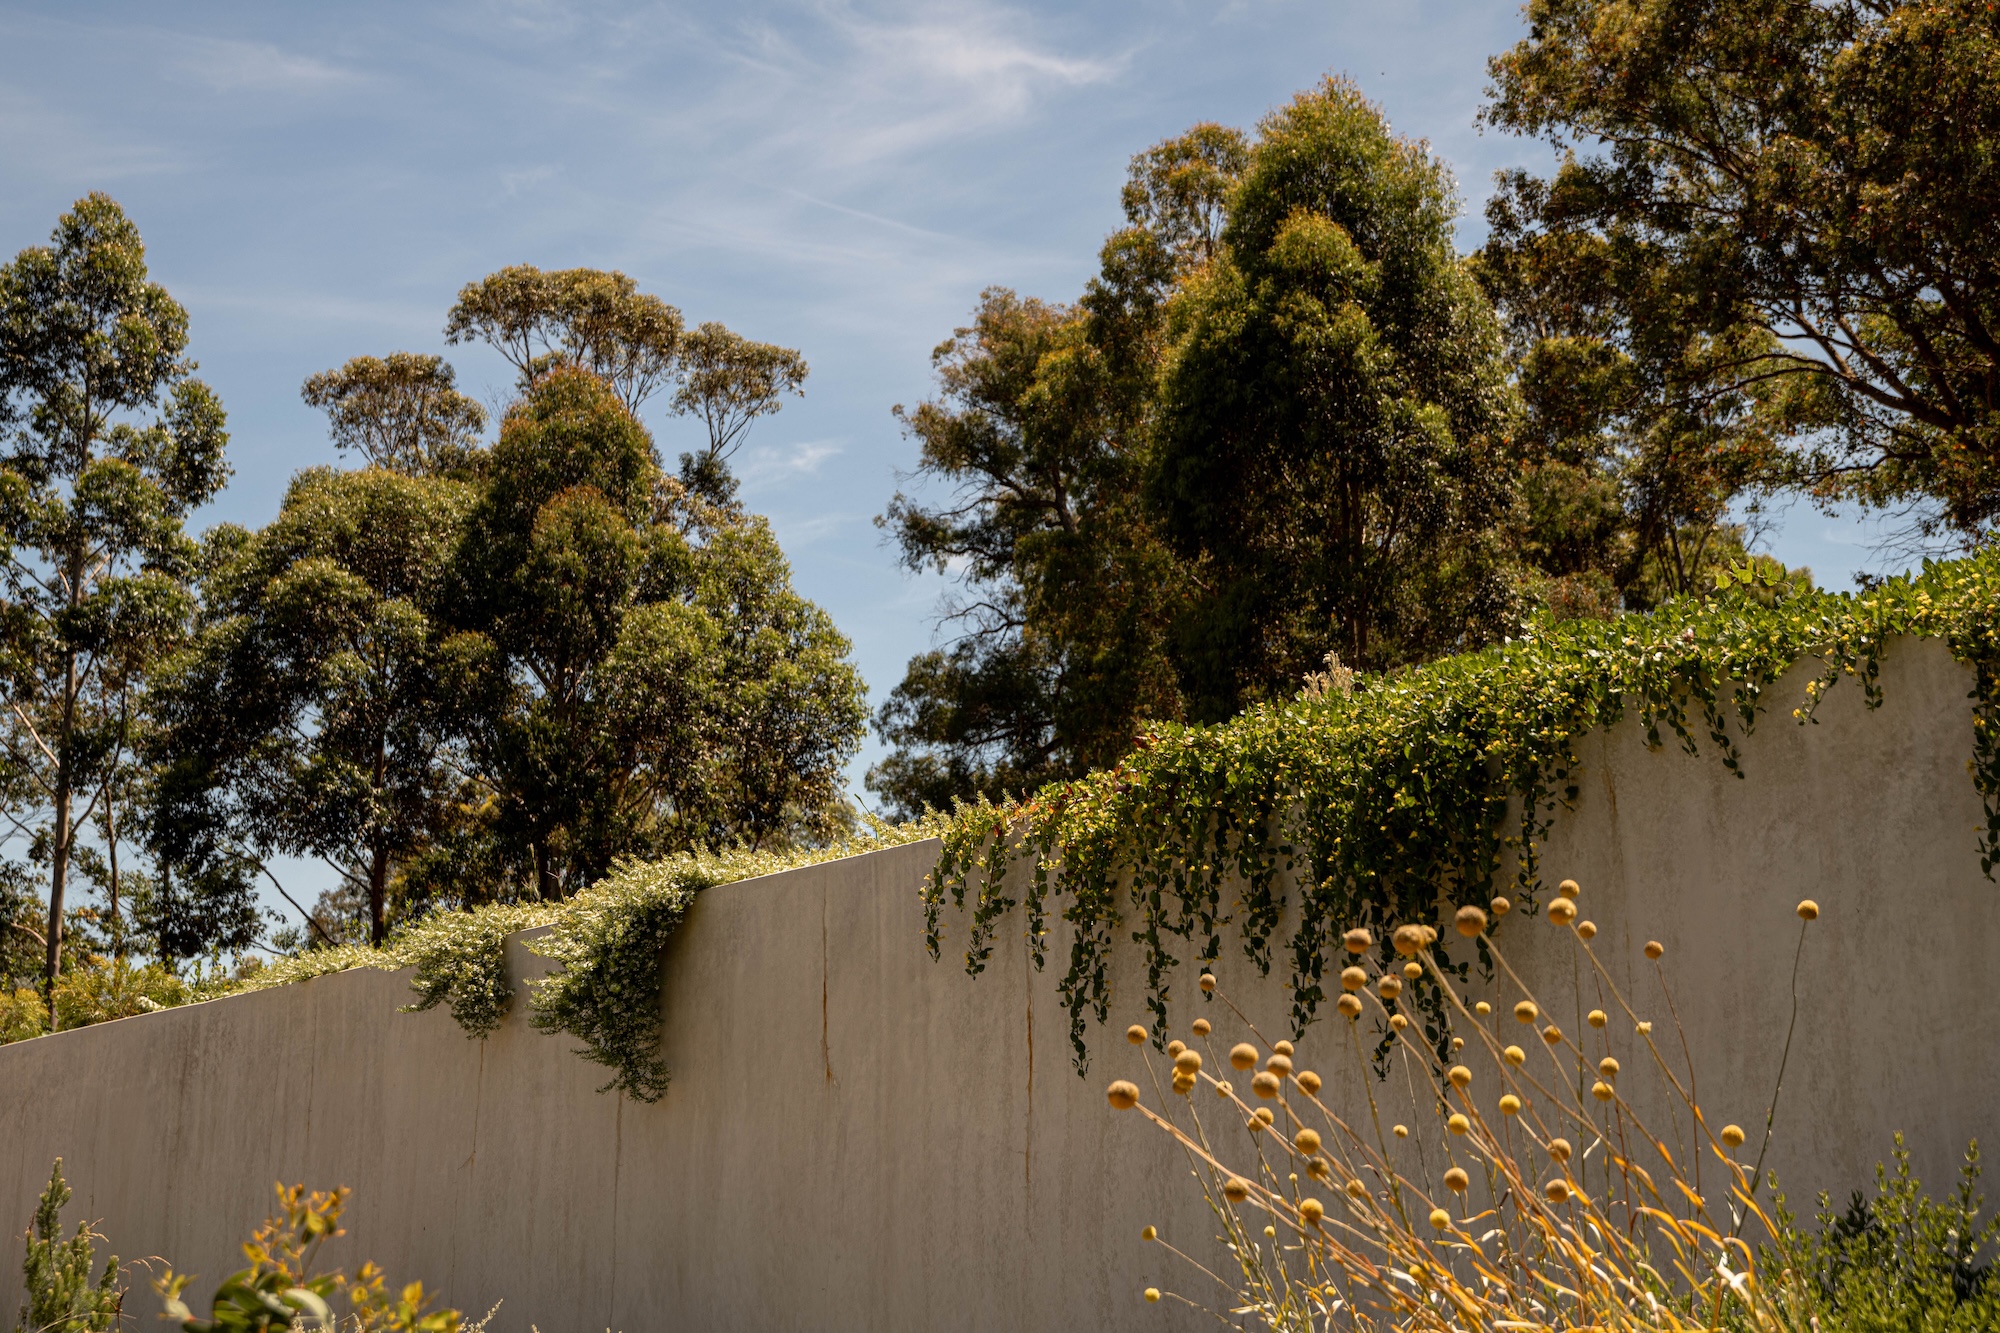
Meanwhile, the substantial retaining walls required a thoughtful planting response. Rather than leaving the shotcrete as a dominant feature, layered foliage and cascading groundcovers help integrate the structures into the garden. Rockwork and planting work together to create a more natural transition between the built landscape and the surrounding bush.
A garden built together
The project involved close collaboration between Platylobium, James and Chris from Zorbas Gardens. James took on much of the landscaping himself, working alongside Chris to bring the design to life. With the construction programme moving quickly, the planting plans also needed to be resolved early, before much of the building work was complete.
For Platylobium, seeing the plants establish successfully has been one of the most satisfying aspects of the project. The planting zones provide a framework for the garden to develop, while the diversity of native species brings the texture and variation James wanted from the outset.
Plant palette
Trees & shrubs
- Adenanthos sericeus ‘Dwarf’ (dwarf woolly bush)
- Banksia marginata (silver banksia)
- Chorilaena quercifolia (karri oak)
- Correa alba
- Correa glabra ‘Ivory Lantern’
- Eucalyptus pauciflora (snow gum)
- Veronica perfoliata (diggers speedwell)
- Westringia ‘Aussie Box’
Groundcovers
- Acacia saligna ‘Prostrate’ (prostrate golden wreath wattle)
- Casuarina glauca ‘Cousin It’
- Dichondra repens (kidney weed)
- Myoporum parvifolium ‘Broad Leaf’ (creeping boobialla)
- Pratia pedunculata (blue star creeper)
- Rhagodia spinescens ‘Aussie Flat Bush’ (saltbush)
- Viola hederacea (Australian violet)
- Westringia fruticosa ‘Low Horizon’
Textural & flowering plants
- Anigozanthos spp. (kangaroo paw)
- Chrysocephalum apiculatum (yellow buttons)
- Dianella tasmanica ‘Emerald Arch’ (flax lily)
- Dichelachne crinita (longhair plume grass)
- Ficinia nodosa (knobby club-rush)
- Poa labillardierei (common tussock grass)
- Pycnosorus globosus (billy buttons)