
Landscape design by Josh Arkey of Jala
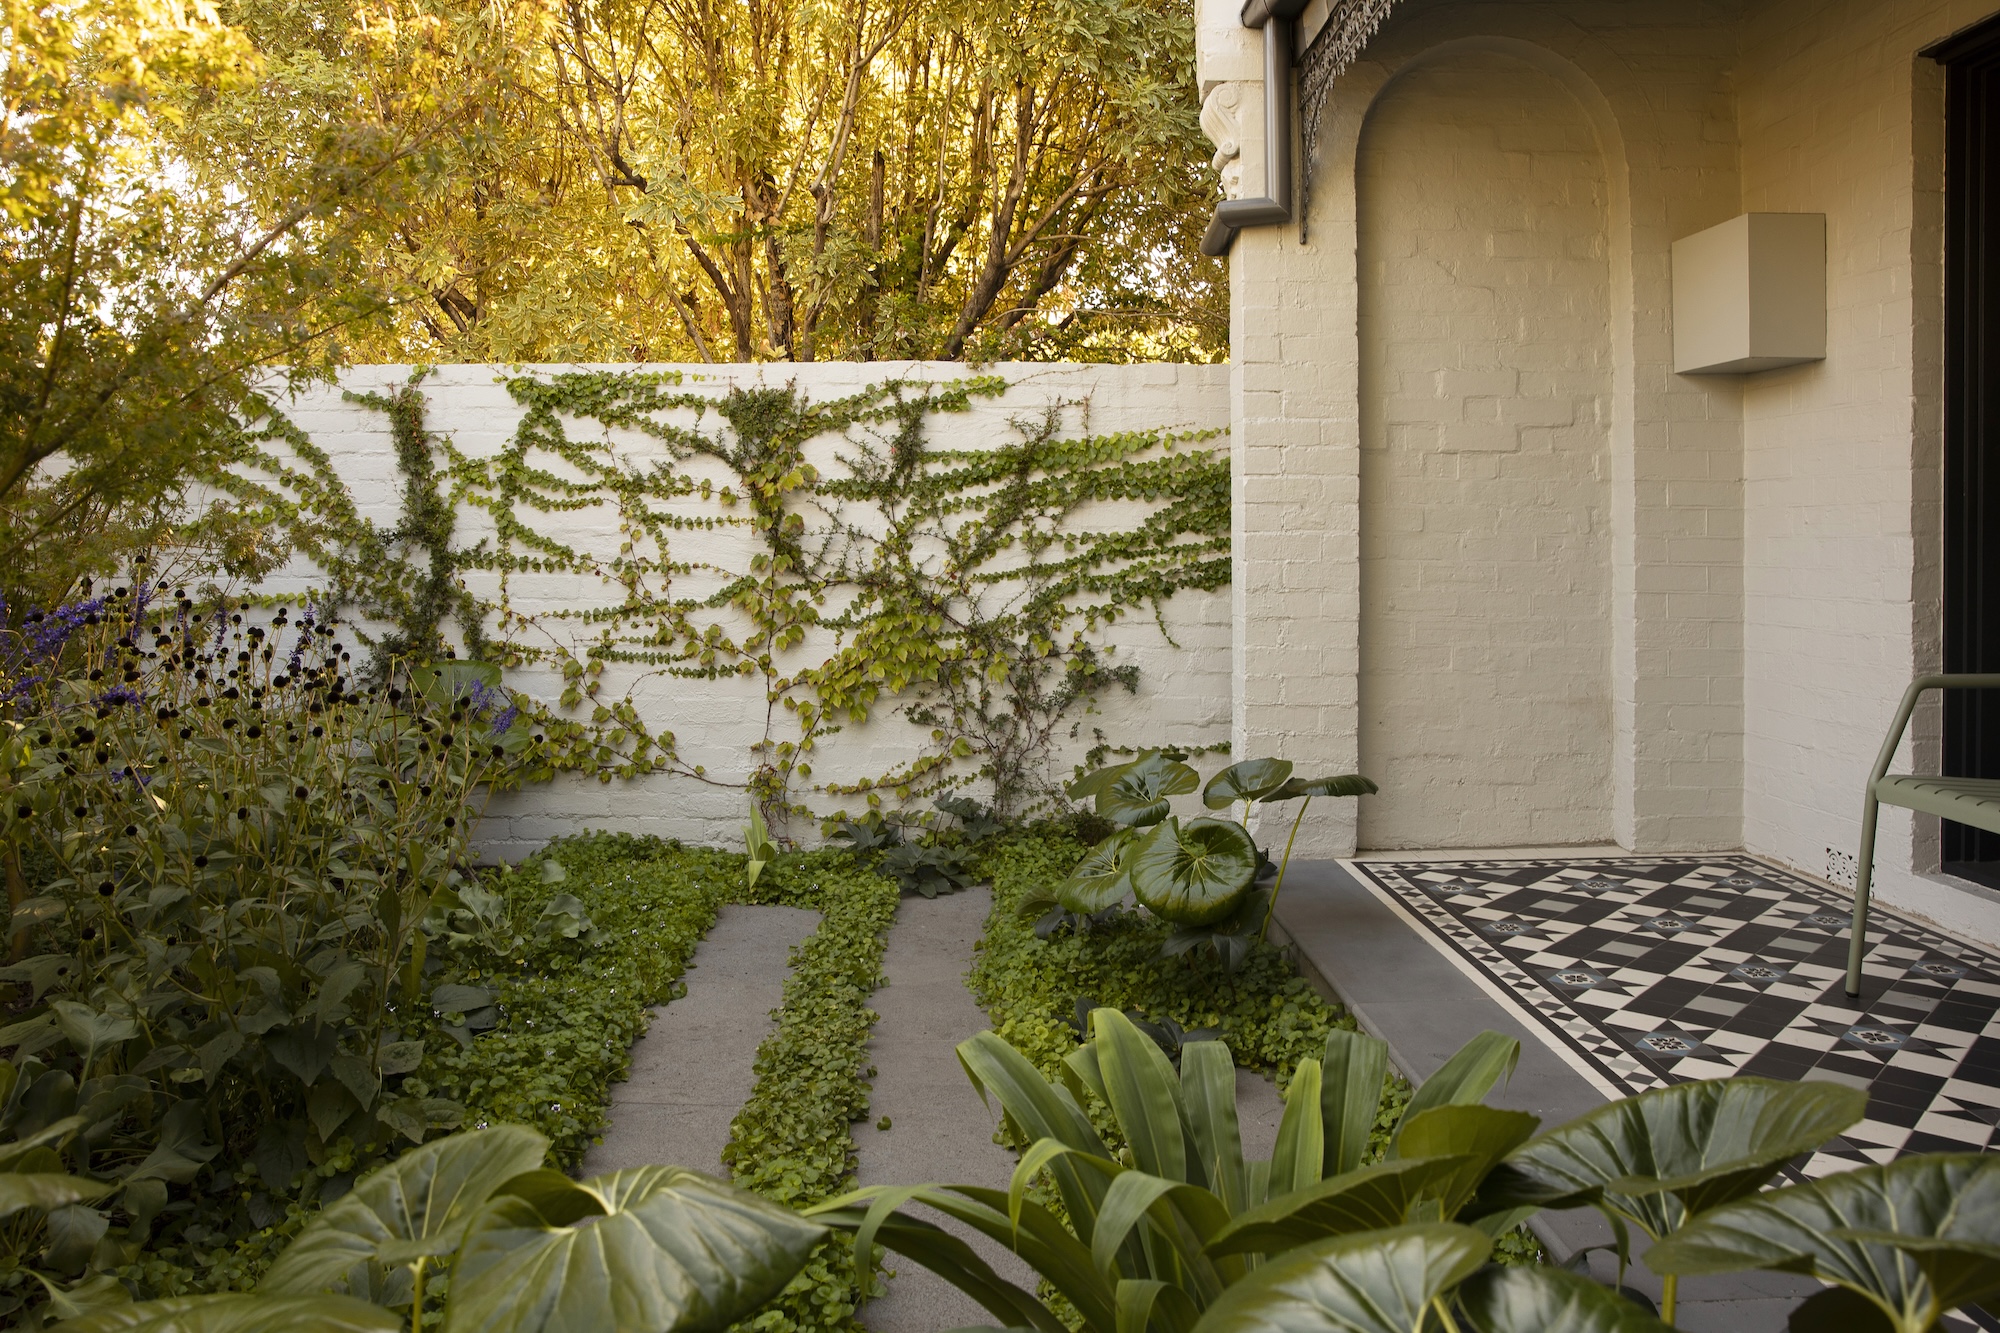
Set within the tightly packed streets of Richmond in Victoria, this inner-city garden offers a surprising sense of depth and enclosure. Layered planting and carefully shaped spaces help shield the home from its busy surroundings, creating a garden that feels more expansive than its urban setting might suggest.
Located on the traditional lands of the Wurundjeri Woi Wurrung people of the Kulin Nation, the property belongs to Olivia and Ed and their three children. The family worked with Blair Smith Architects to renovate their Melbourne home before engaging Jala Studio to reshape the surrounding garden. The brief was to create a landscape that could support family life while offering privacy and a sense of retreat within the dense neighbourhood.
Shaped by heritage & practicality
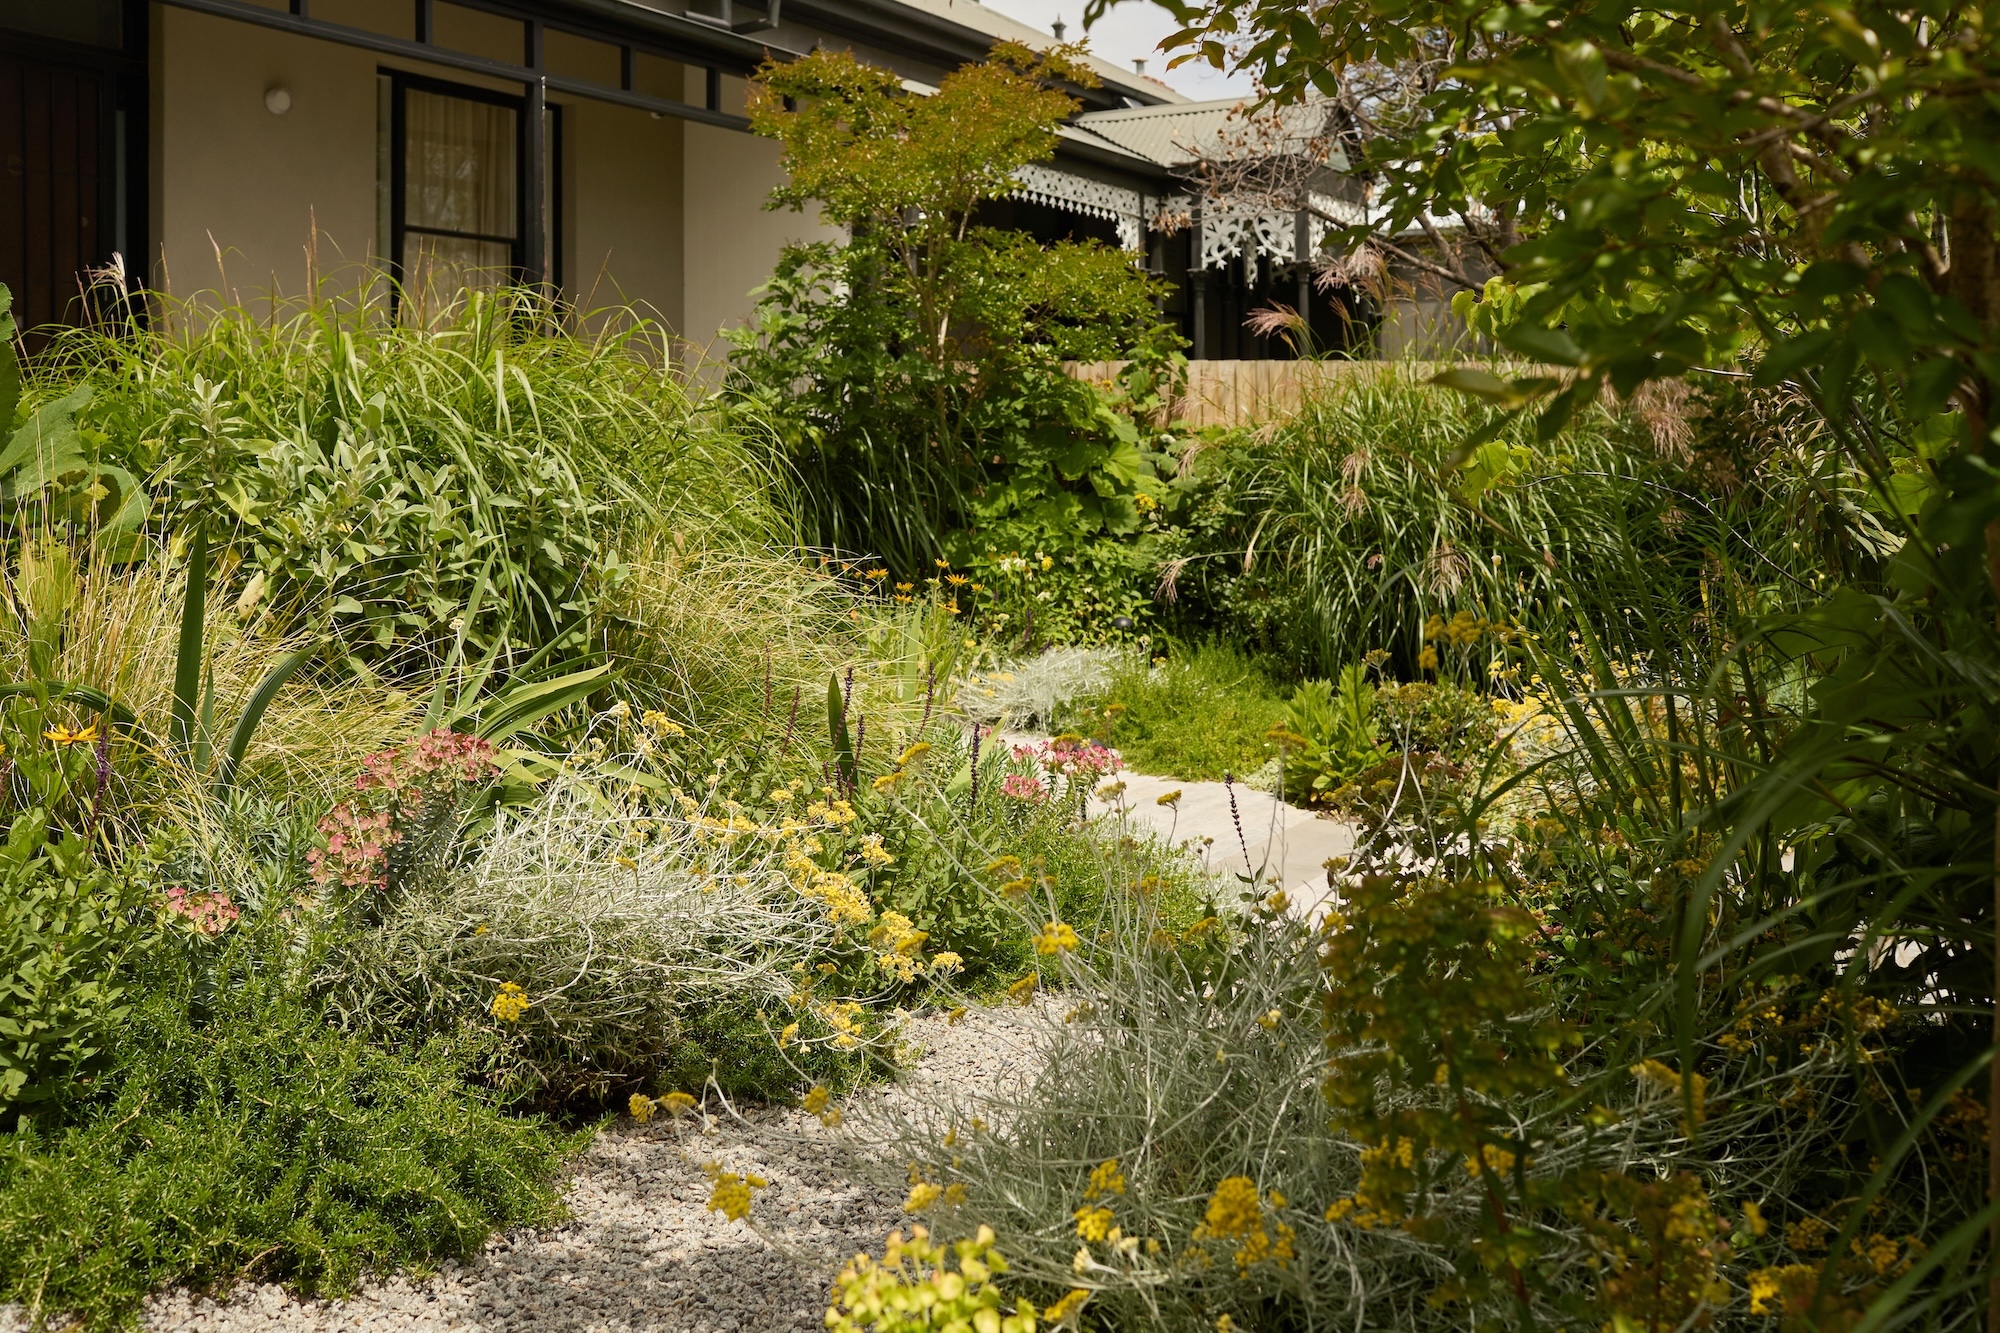
The previous garden featured a strong heritage character, with roses and traditional perennials forming much of the planting palette. Olivia was keen to retain this spirit as a reference point, particularly within the entry garden.
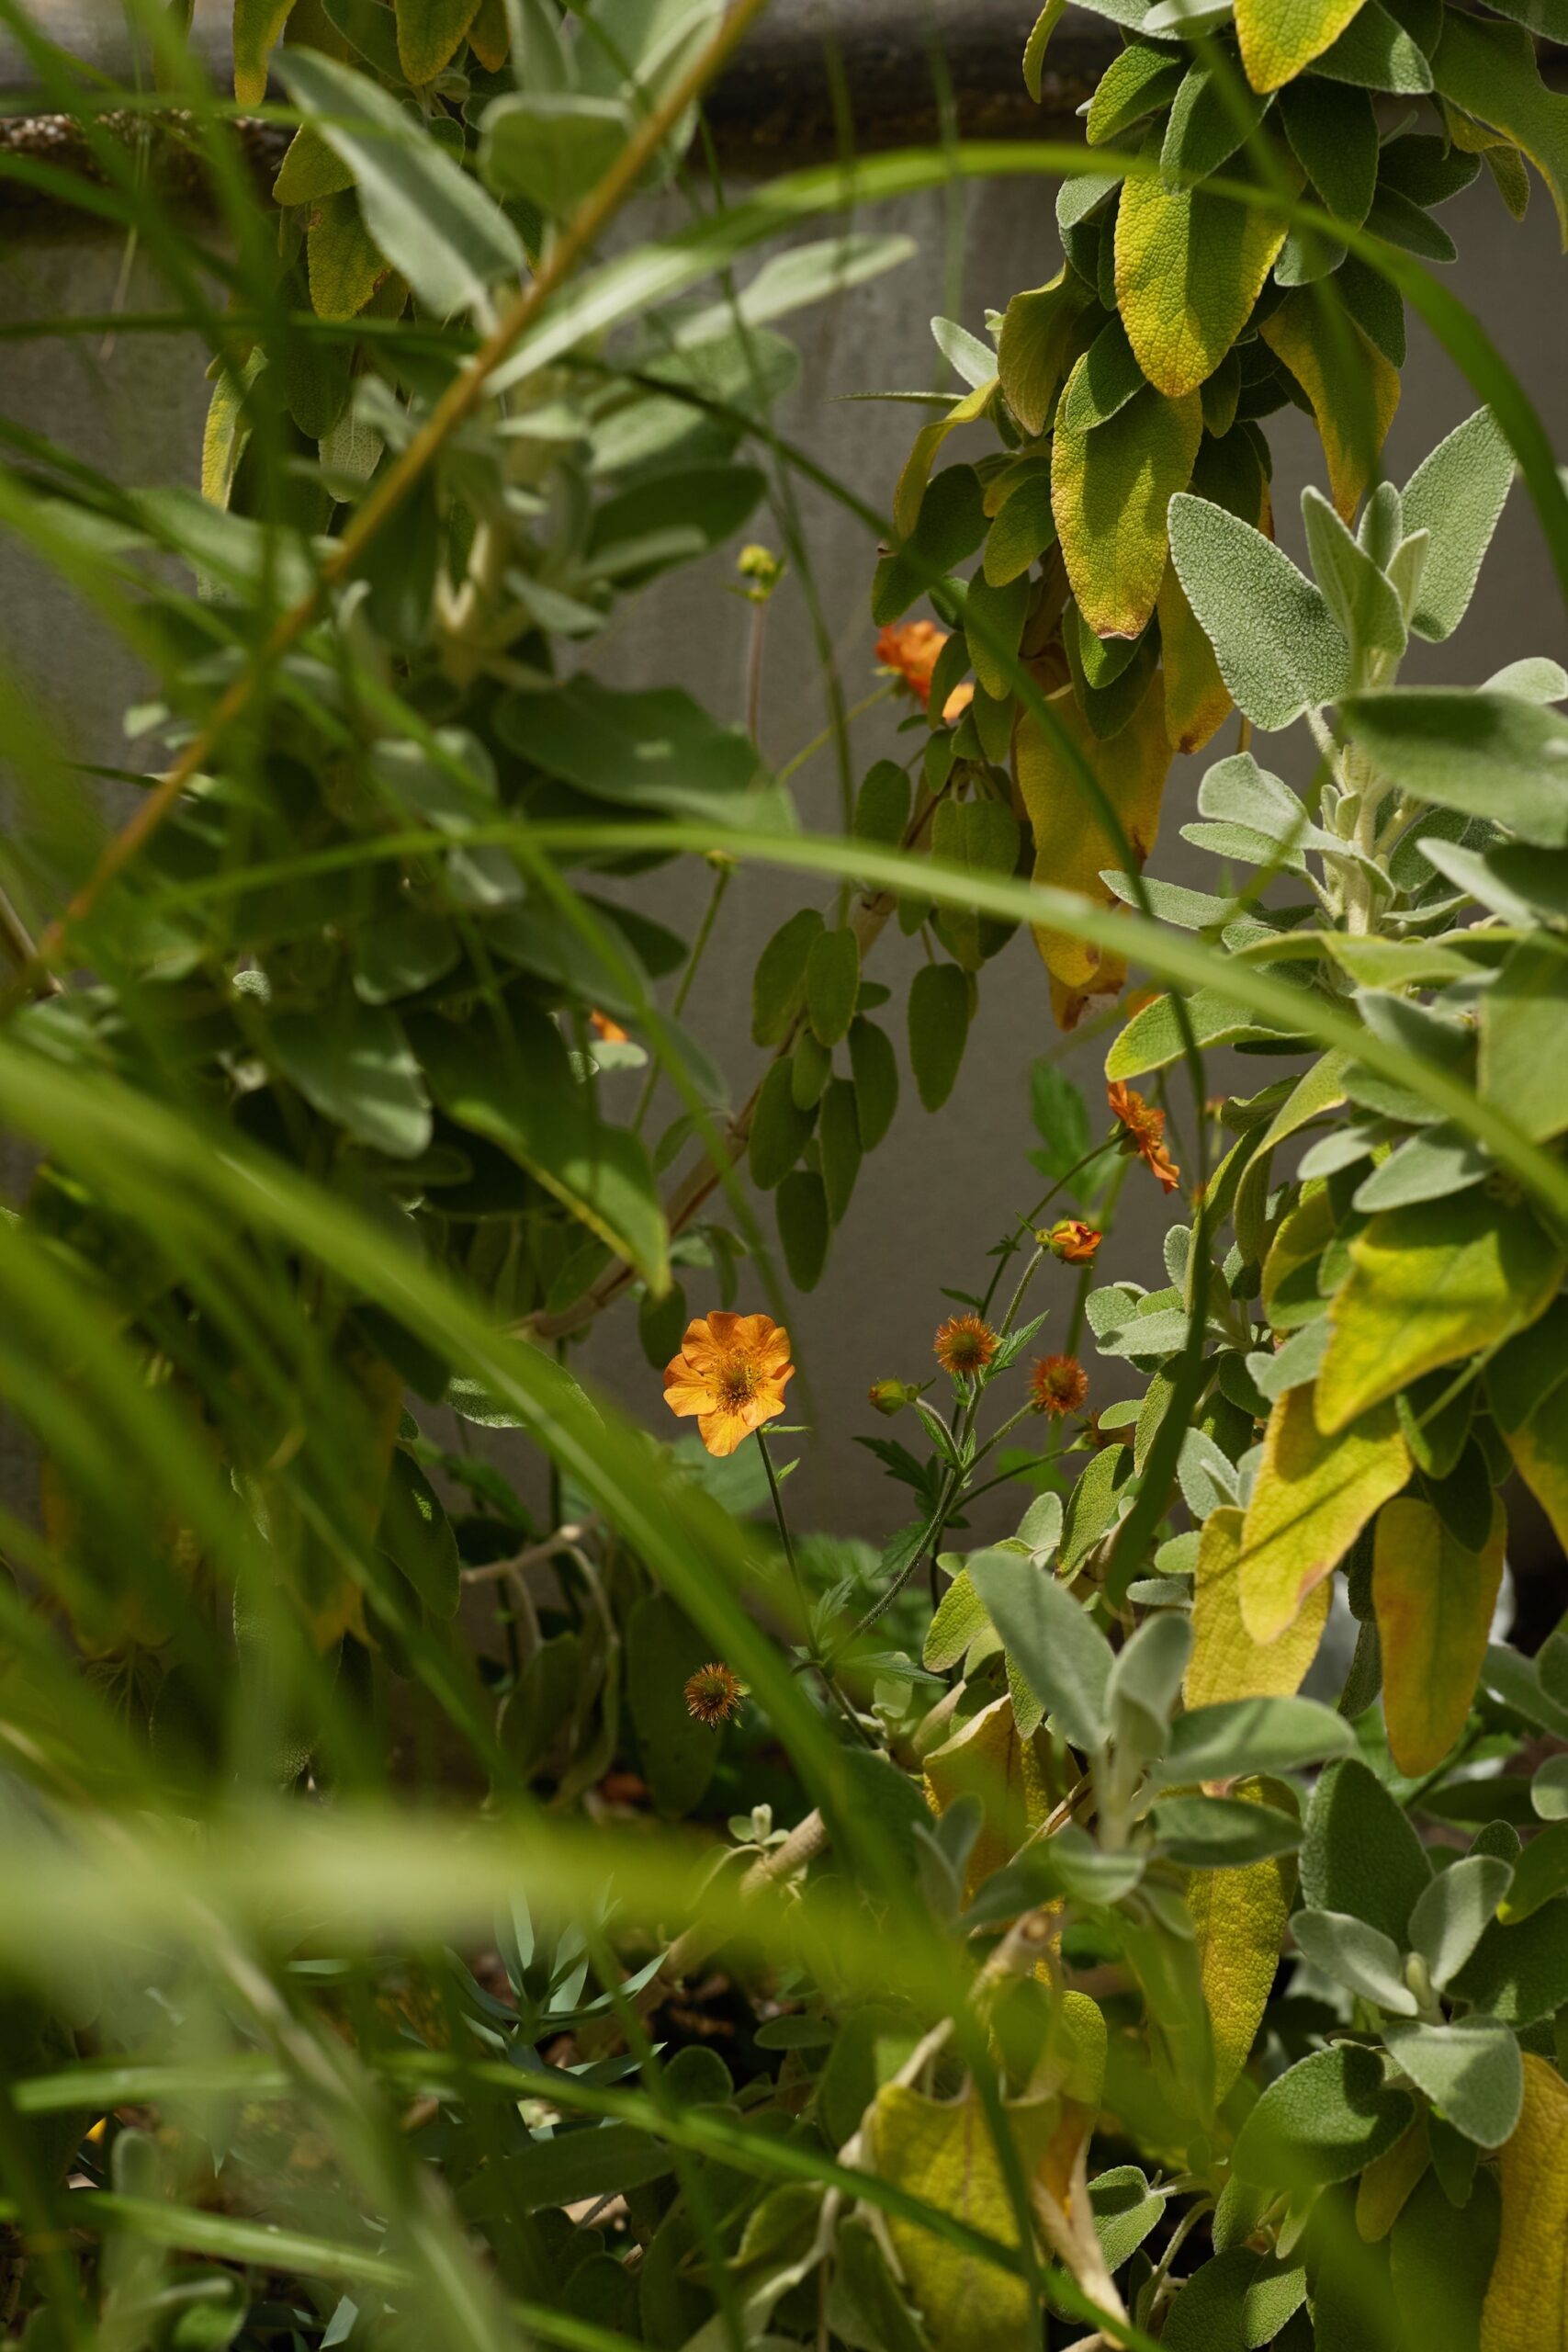
Because the family spend part of the year living in London, there was also a desire to weave select British-inspired perennials into the planting scheme. The aim was to acknowledge the home’s heritage while allowing the garden to evolve alongside the new architectural renovation.
Privacy was another key consideration. In a suburb where houses sit close together, the garden needed to wrap around the home and create a sense of separation from neighbouring properties.
Soil conditions added a further complication. Following an 18-month construction period, the soil – particularly in the entry garden – had become heavily compacted, leaving behind poor-quality clay that required significant remediation before planting could begin.
Setting a framework
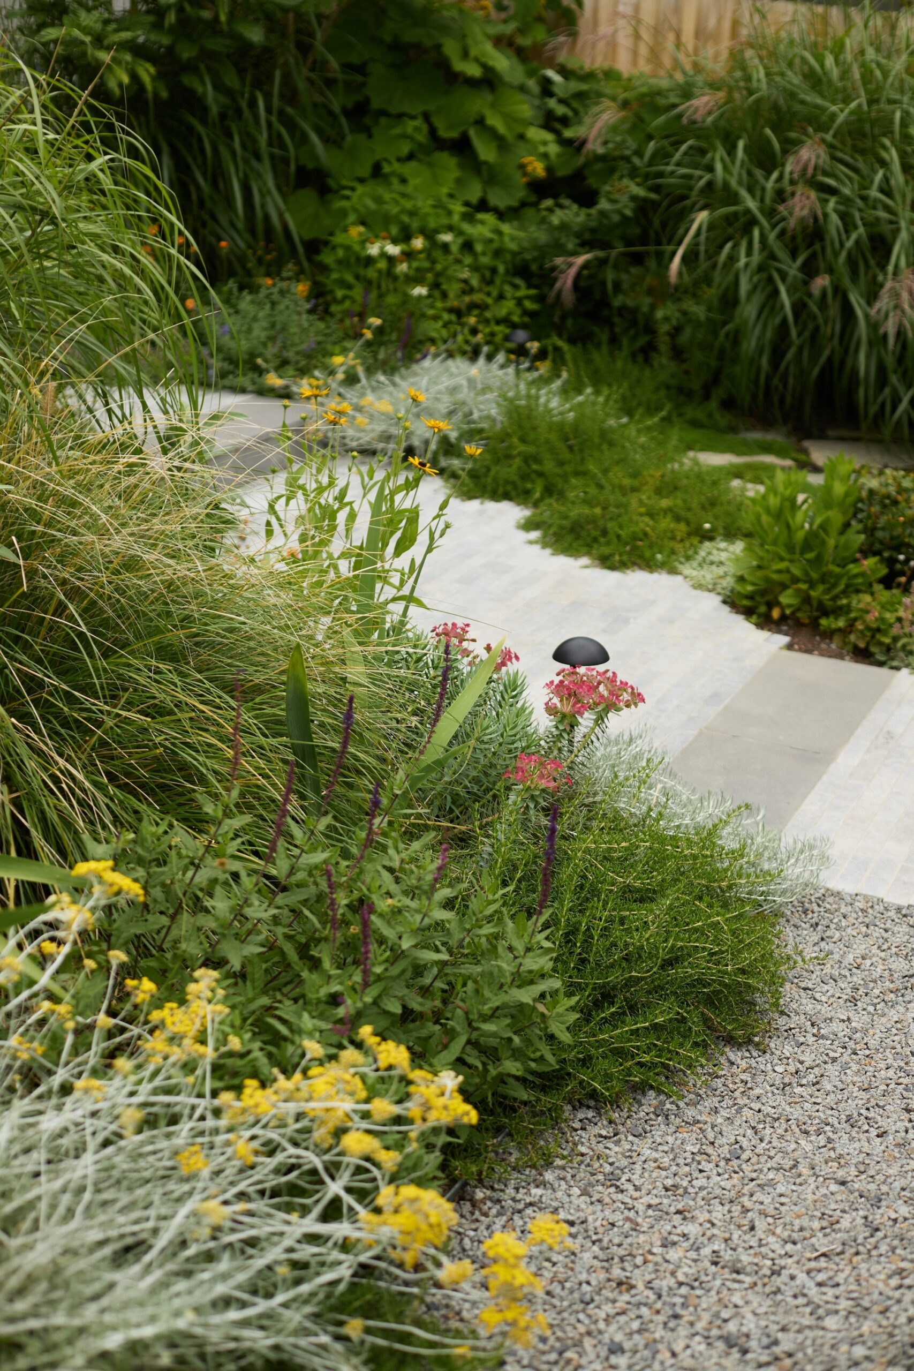
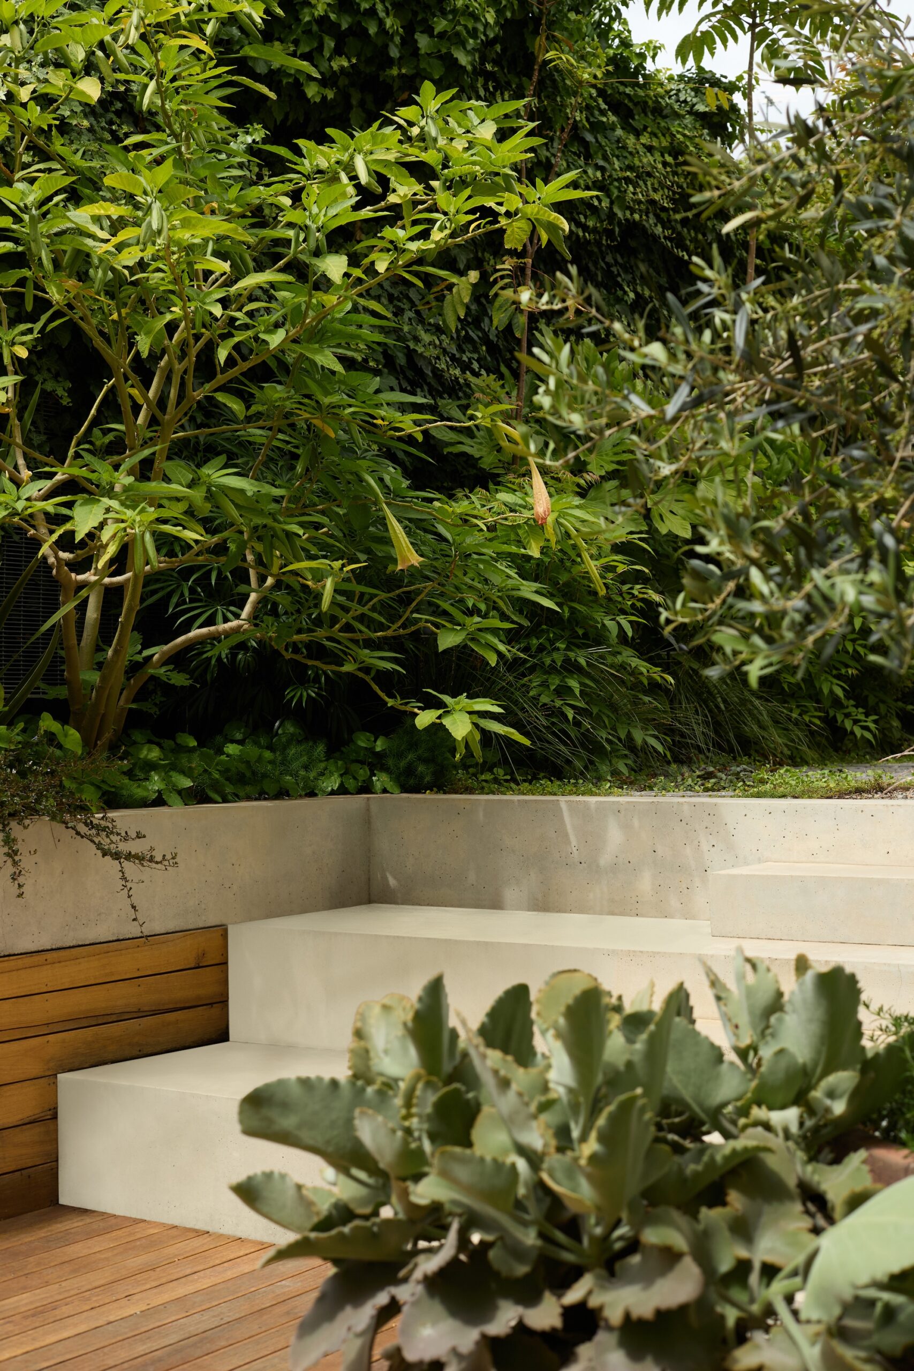
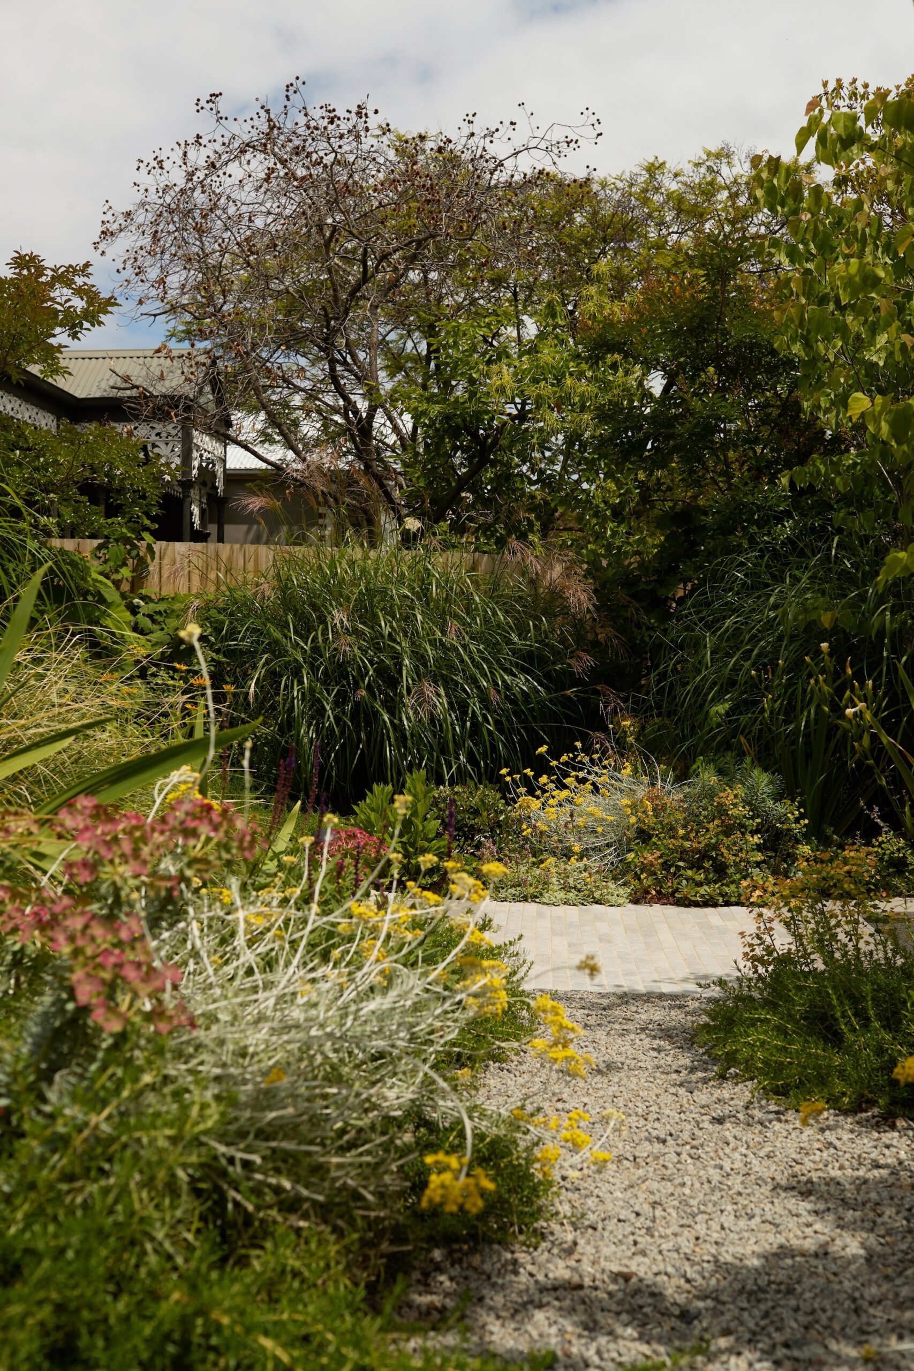
Both the entry and rear gardens were reconfigured to establish a clearer framework for the landscape. Pathways were realigned, new hardscape introduced, and subtle terracing used to manage level changes and improve circulation across the site.
These moves helped create a garden that feels intuitive to move through, where planting, architecture and everyday use are seamlessly stitched together rather than seen as separate zones.
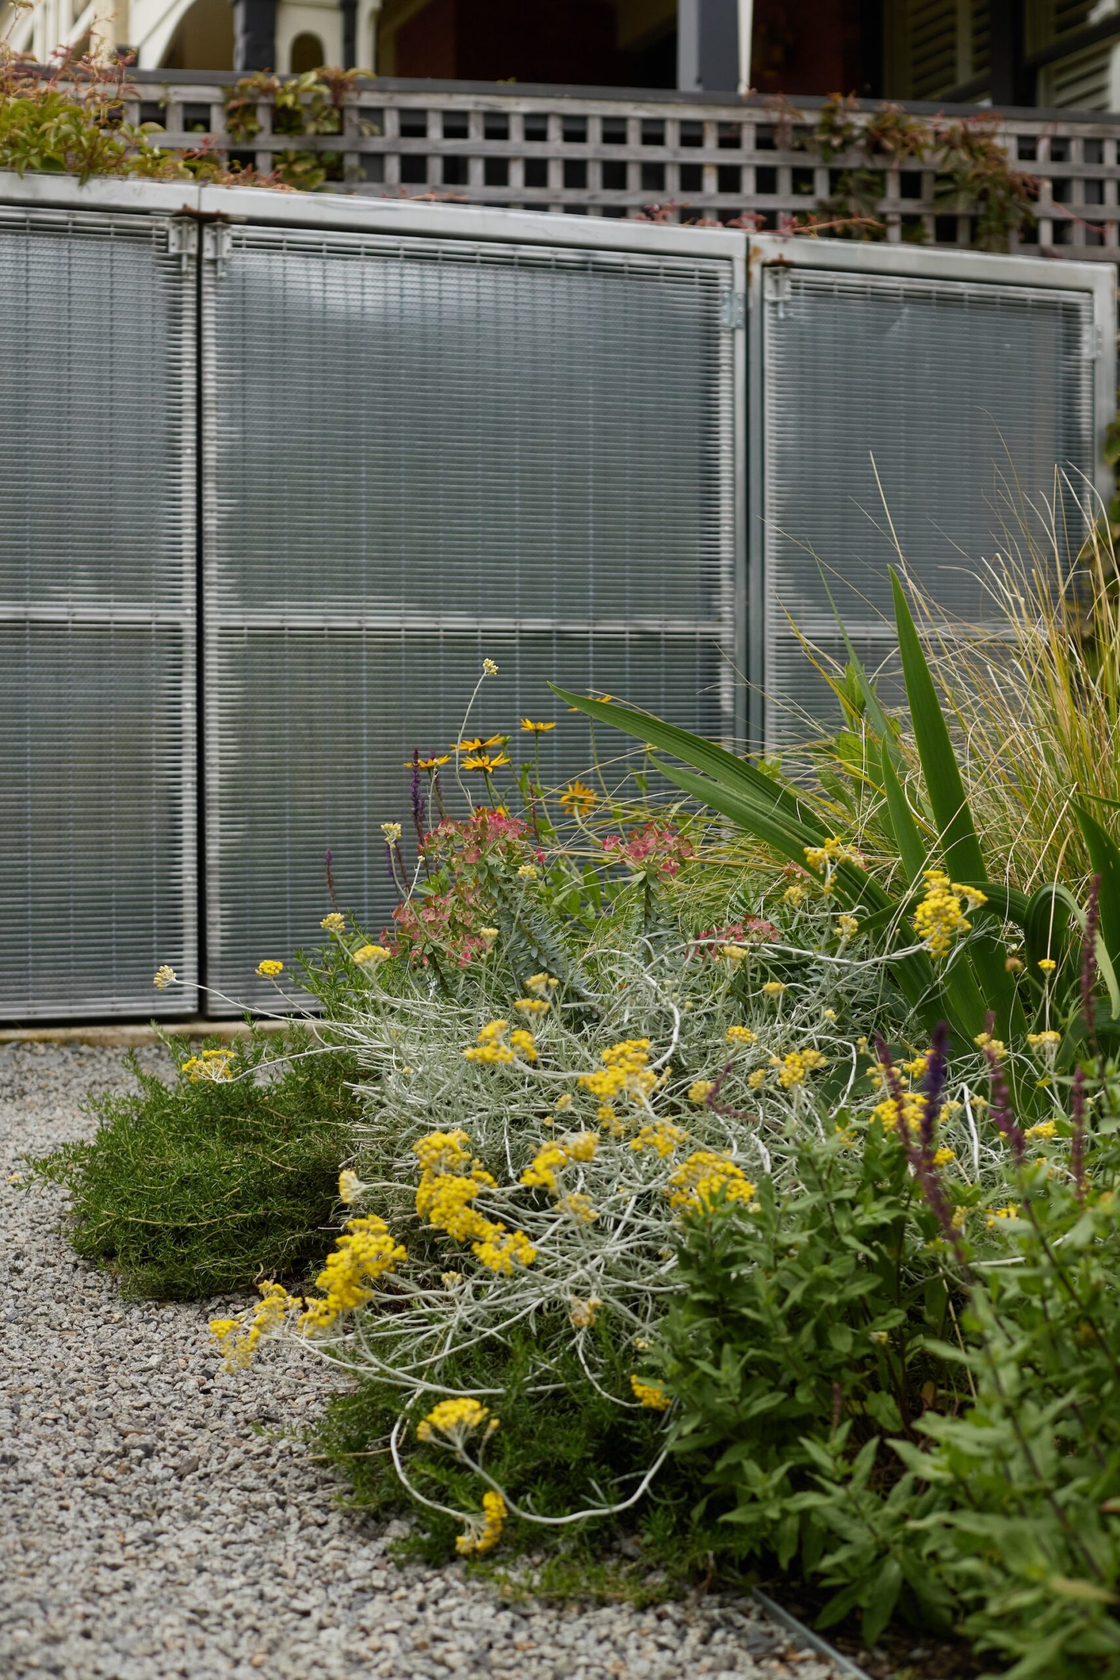
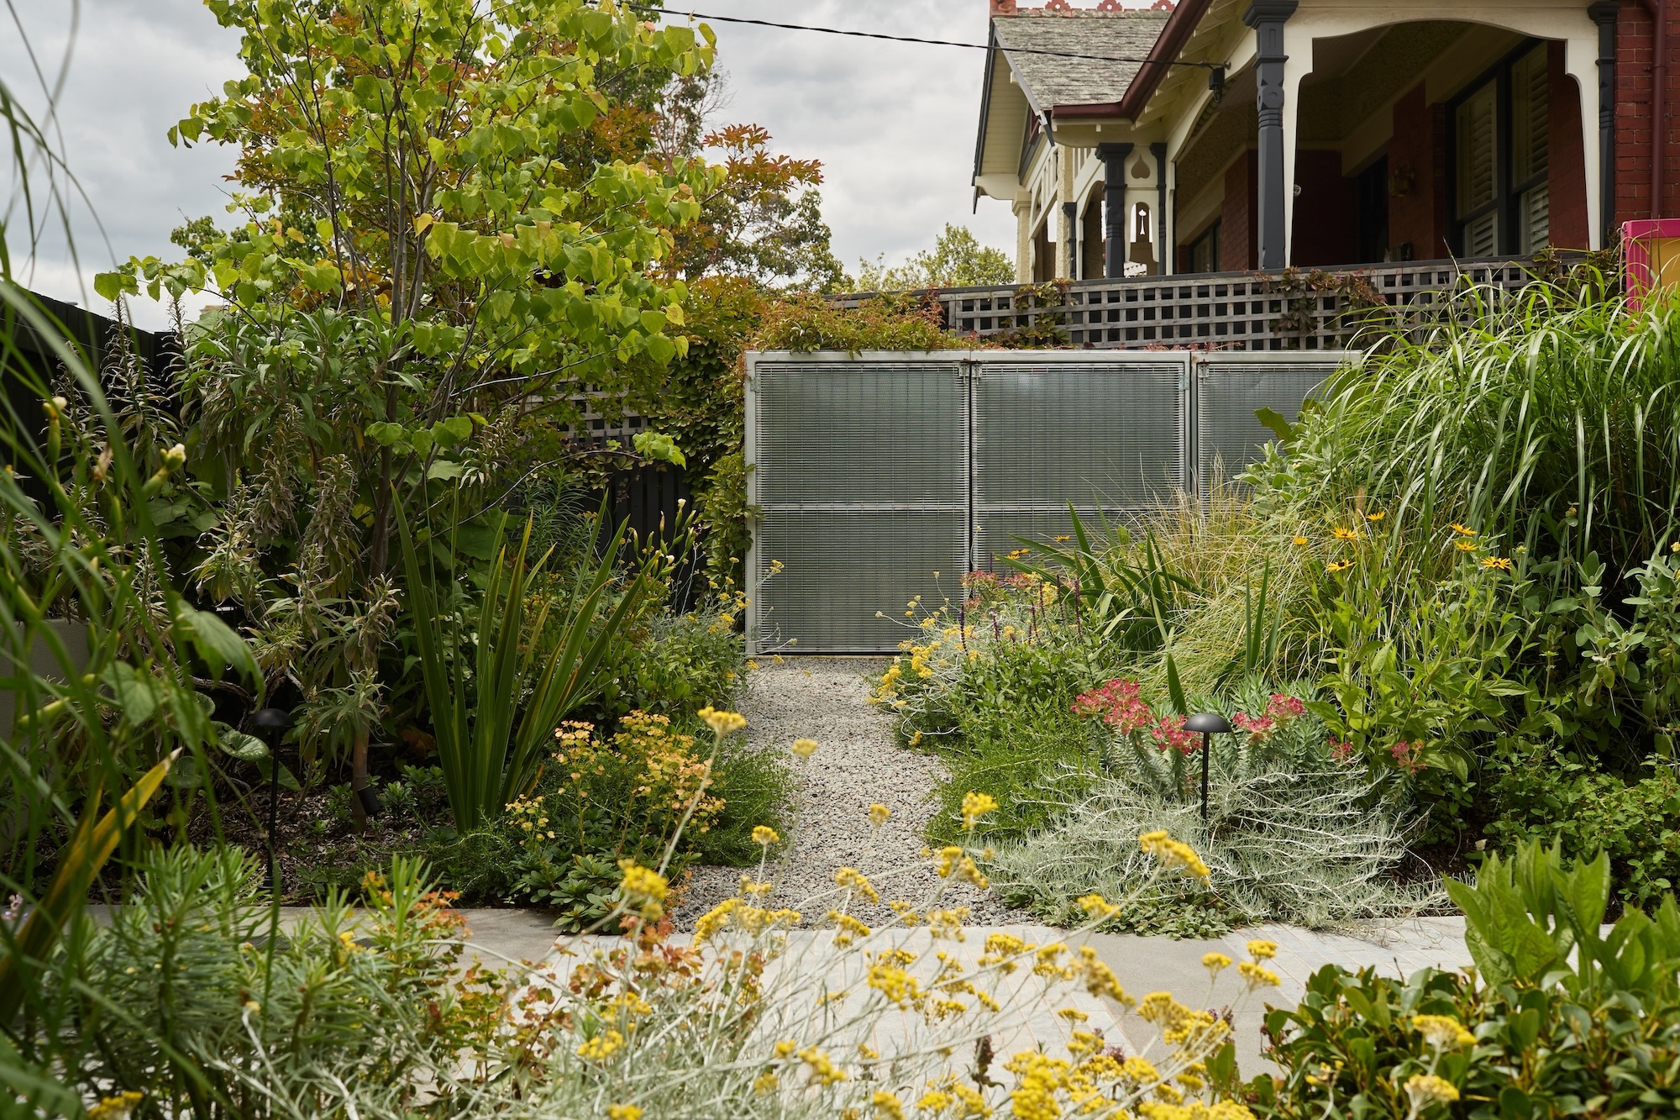
Practical needs were also addressed within the design. The entry garden needed to accommodate bin storage and firewood, which Jala resolved with a contemporary structure designed to contain these elements. The form references the modern extension at the rear of the home while still sitting comfortably within the heritage streetscape.
Shifting character
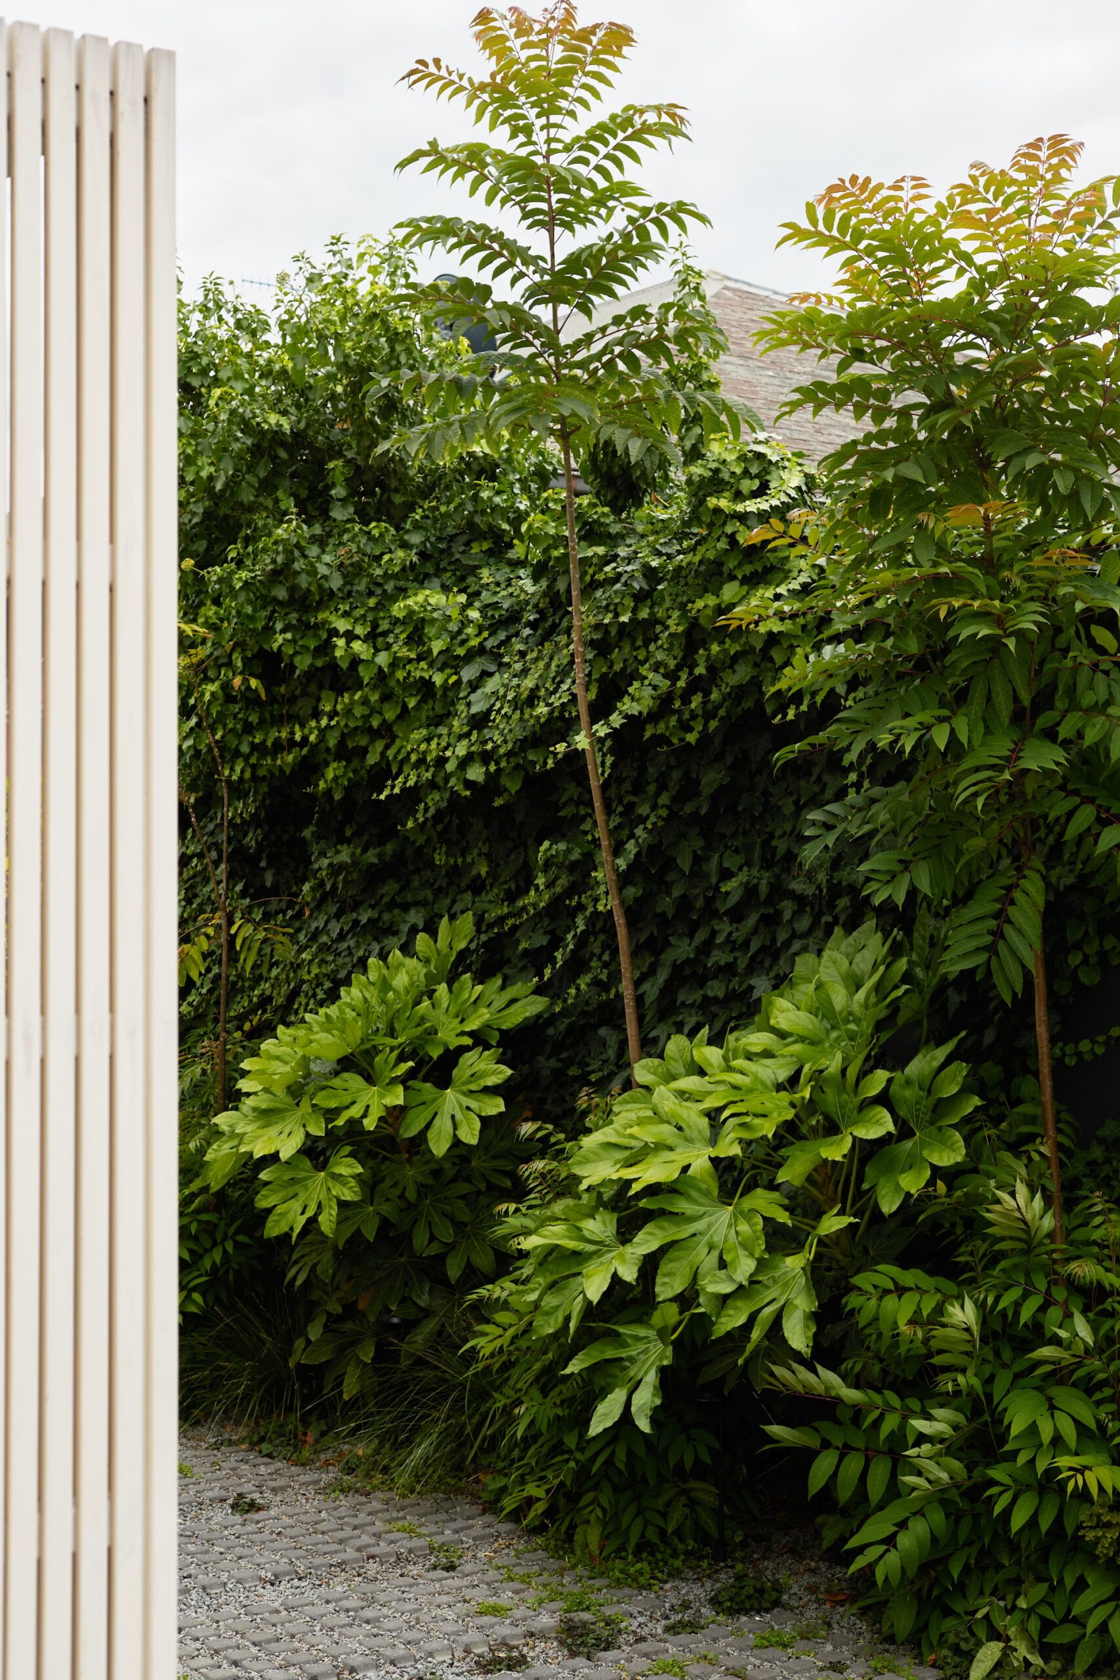
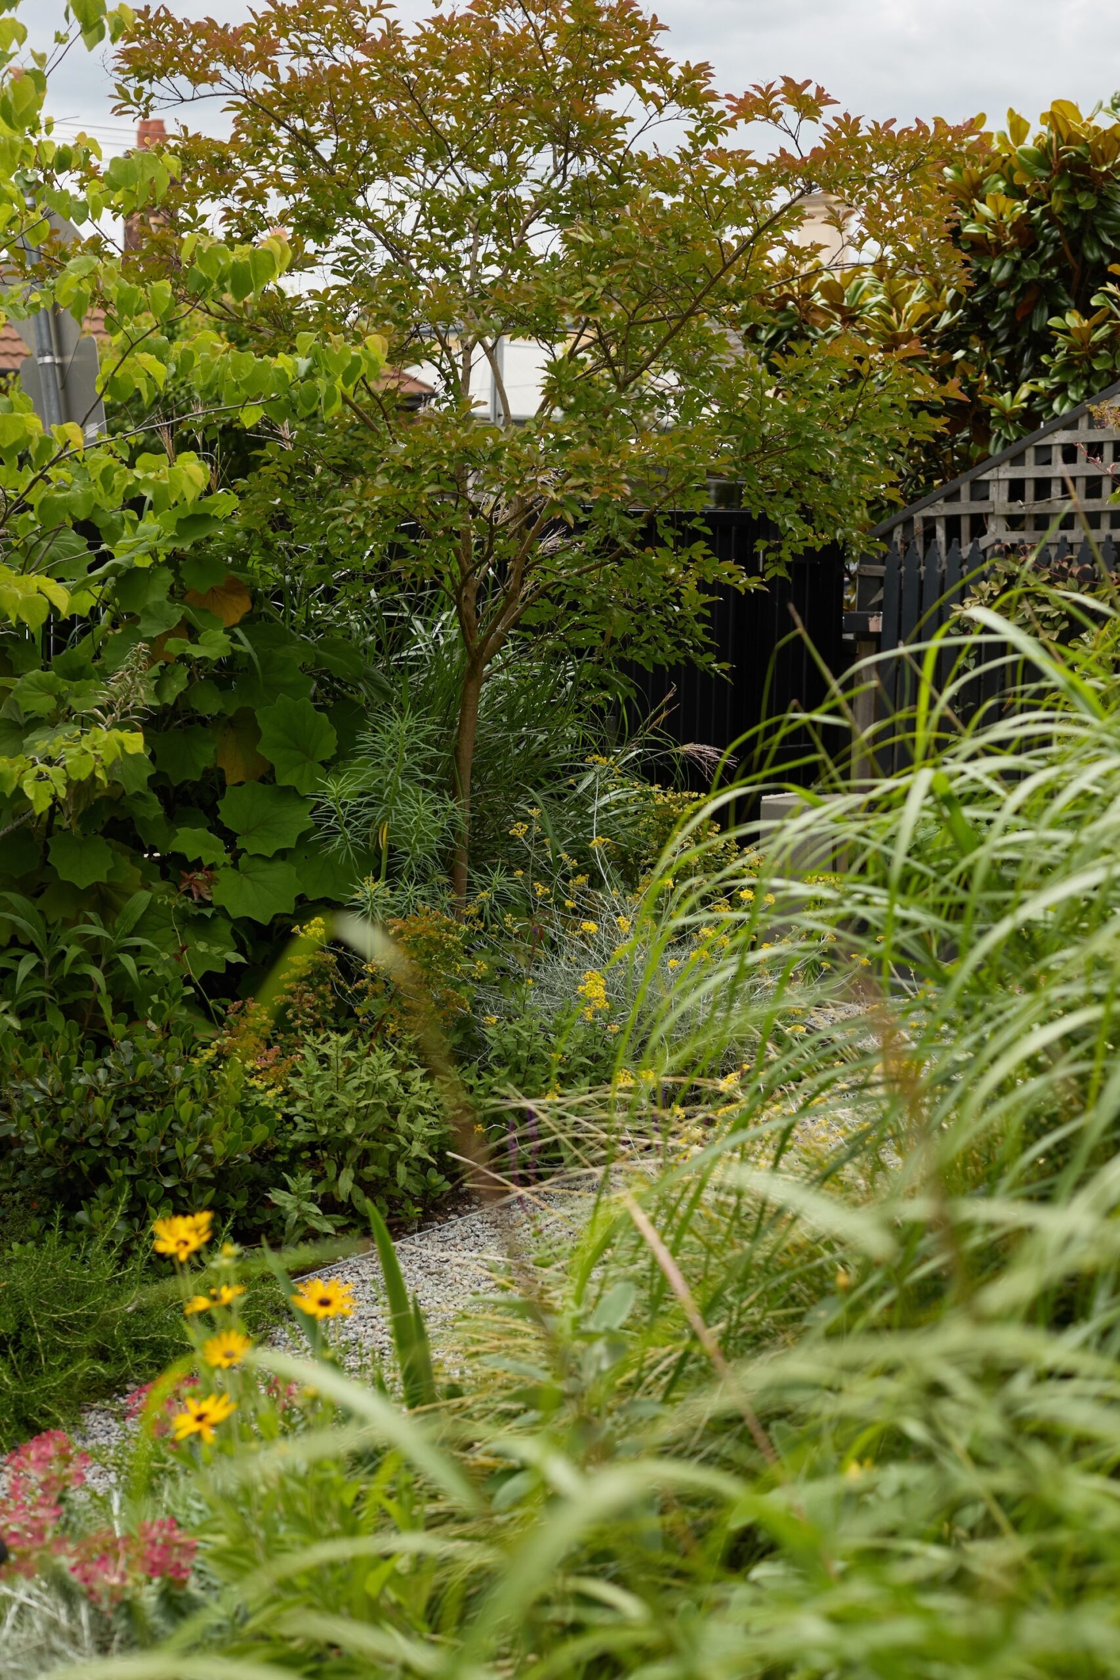
The garden shifts in character from front to back. At the street, planting responds to the home’s heritage façade with a palette led by perennials and softer forms. At the rear, the language aligns with the contemporary extension, introducing stronger architectural gestures and deeper planting layers.
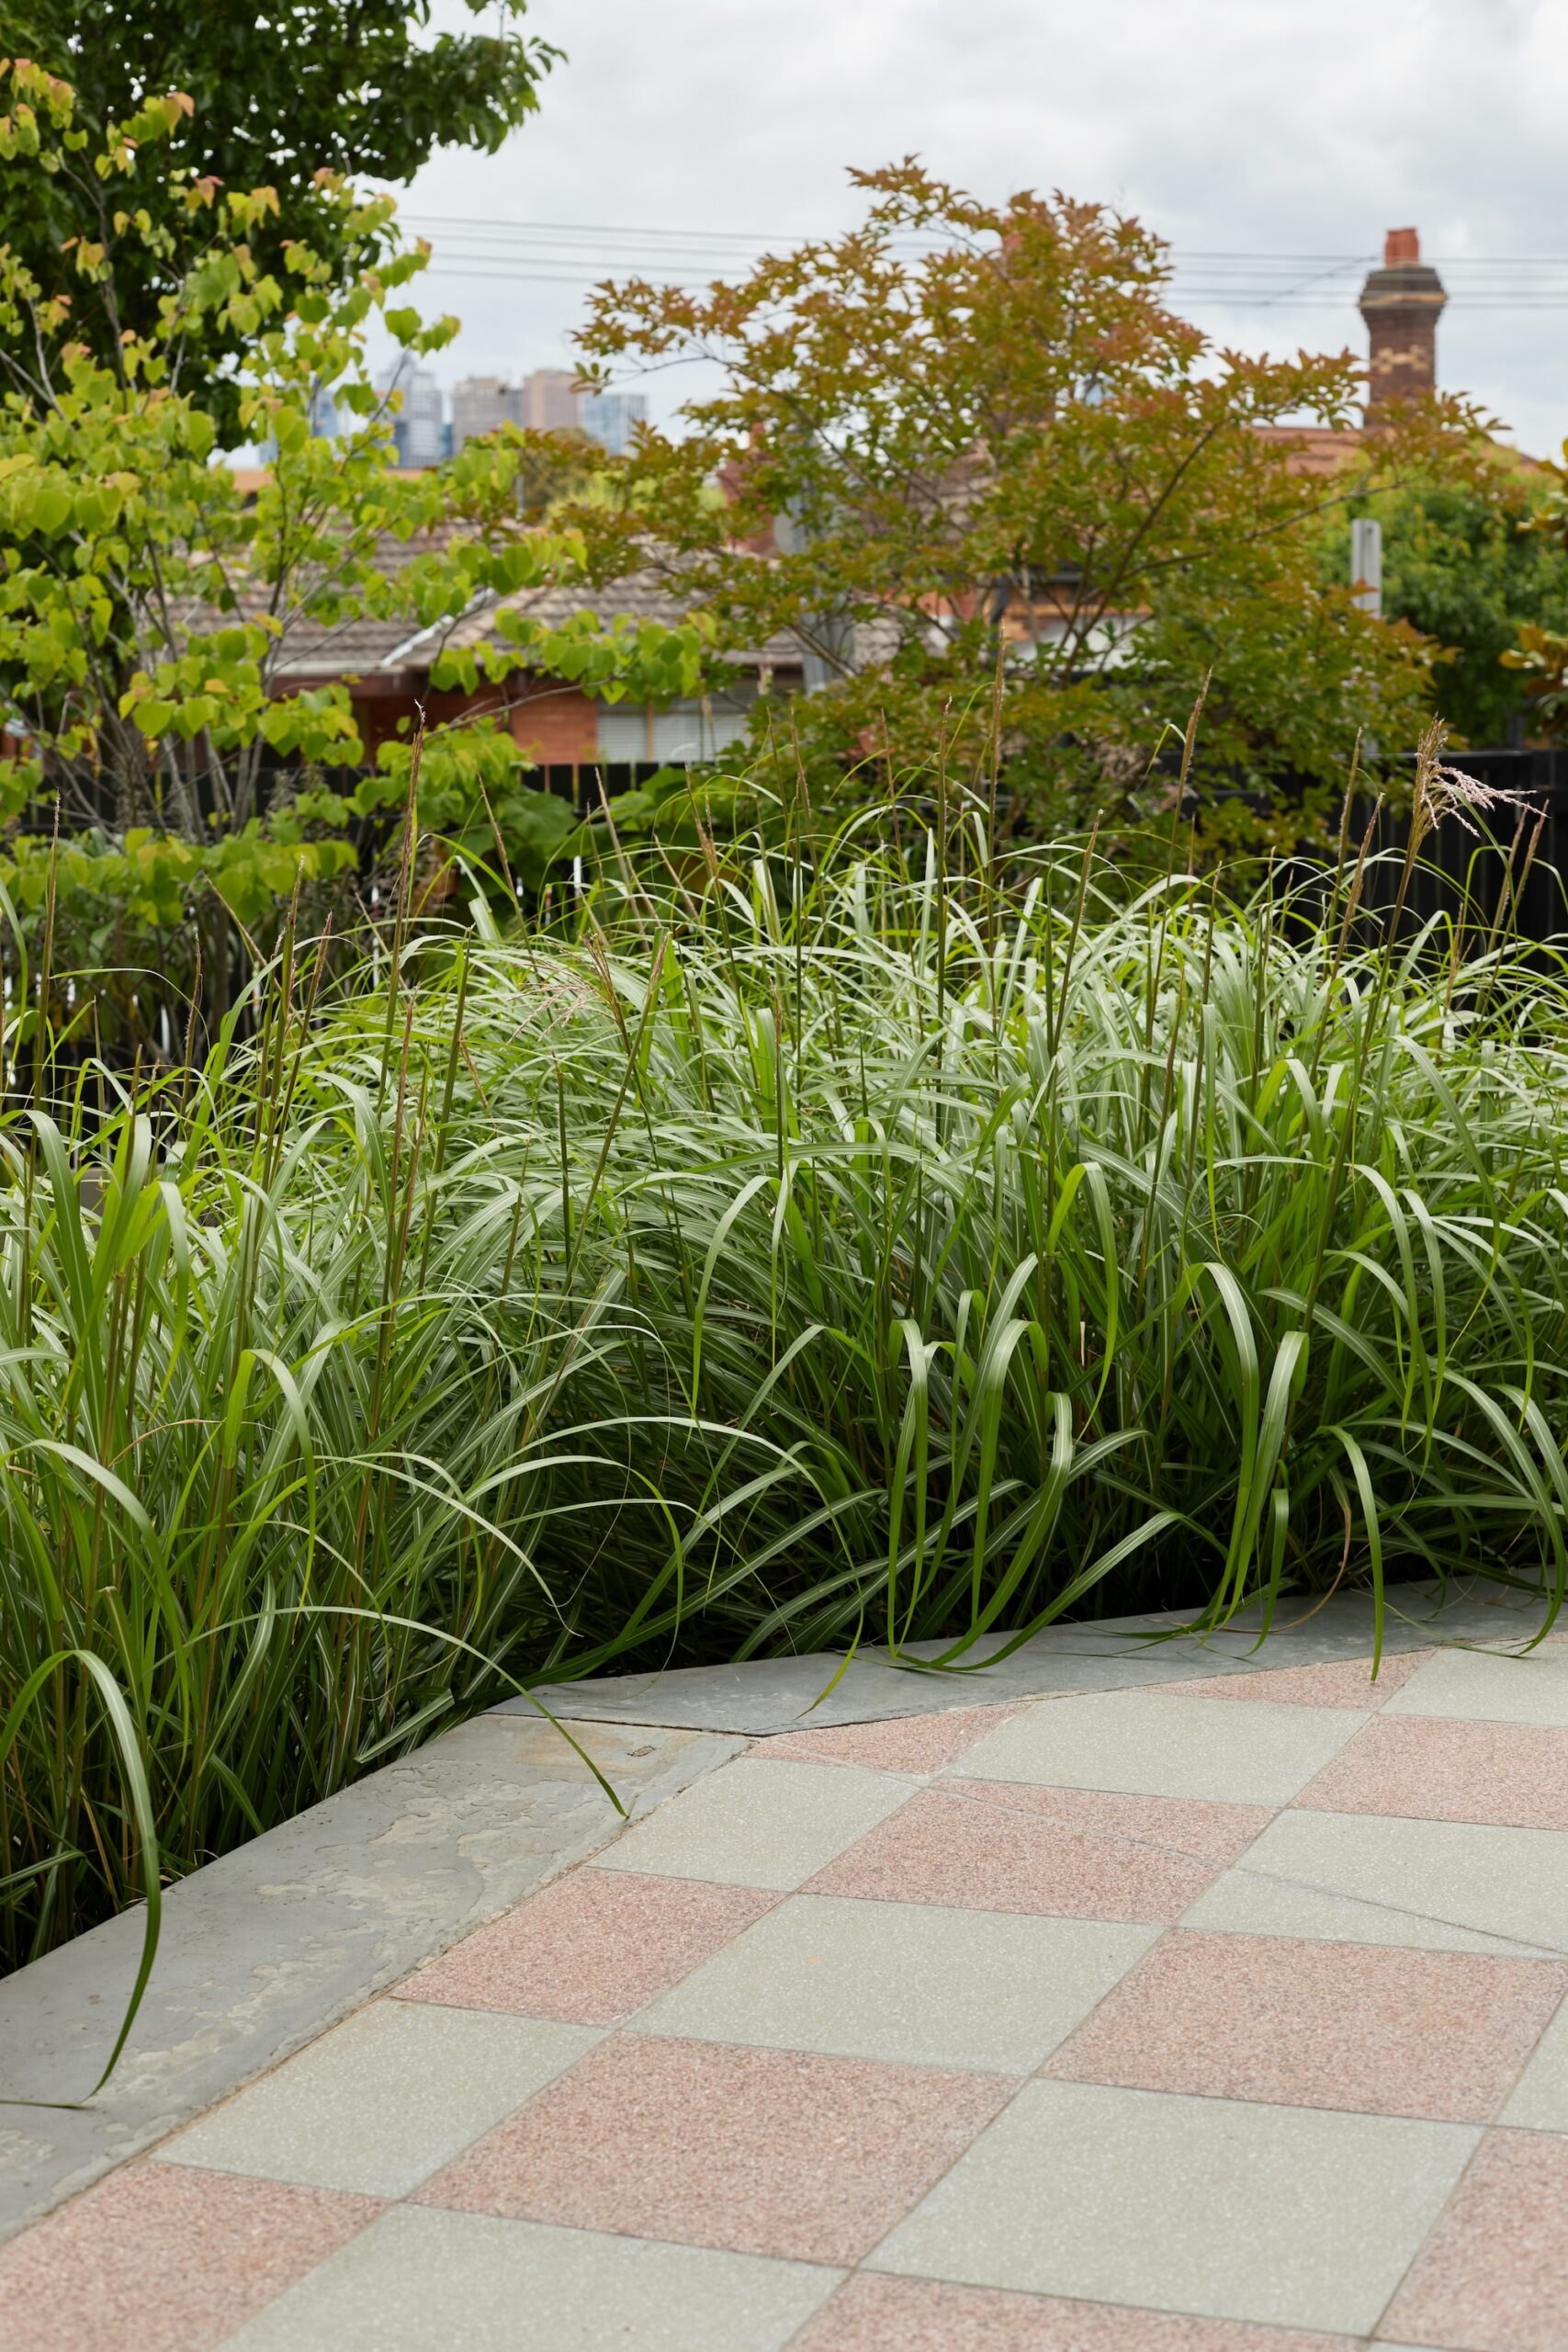
The rear garden needed to accommodate several functions – car parking, a dining deck, barbecue zone and stepped circulation – so planting was used strategically to anchor the architecture. Vertical forms provide structure while helping define space and enclosure.
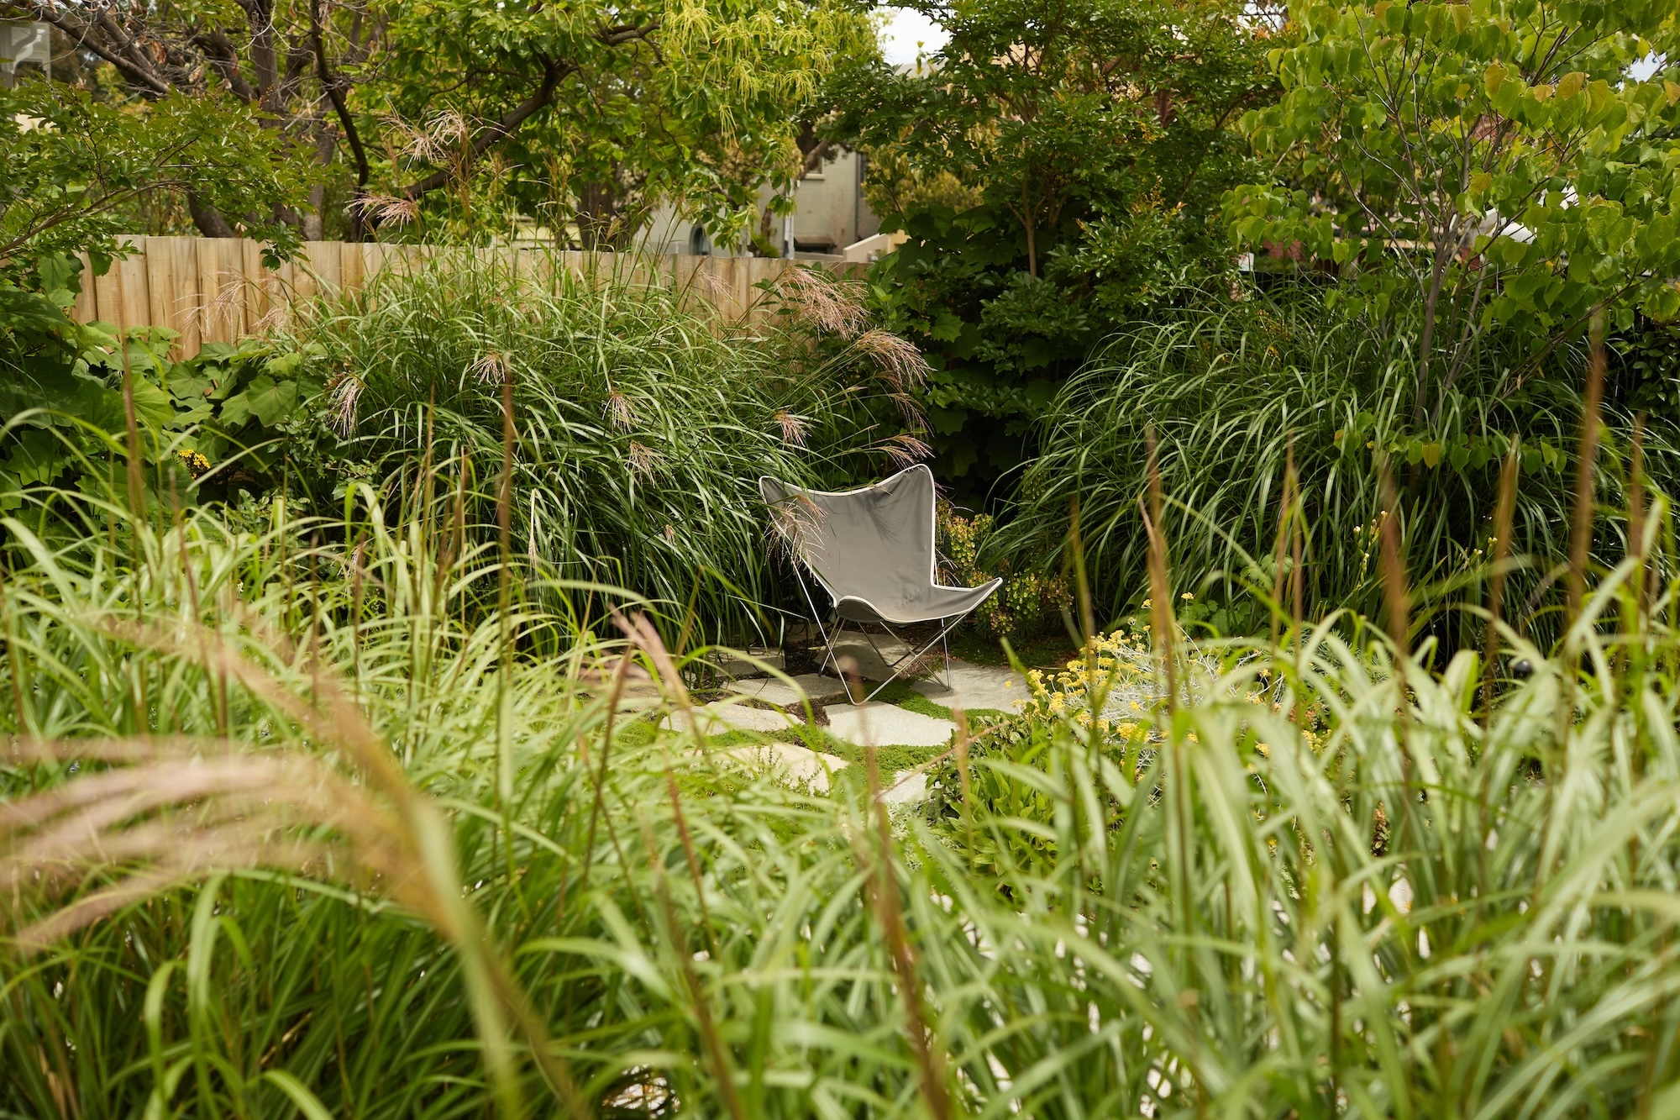
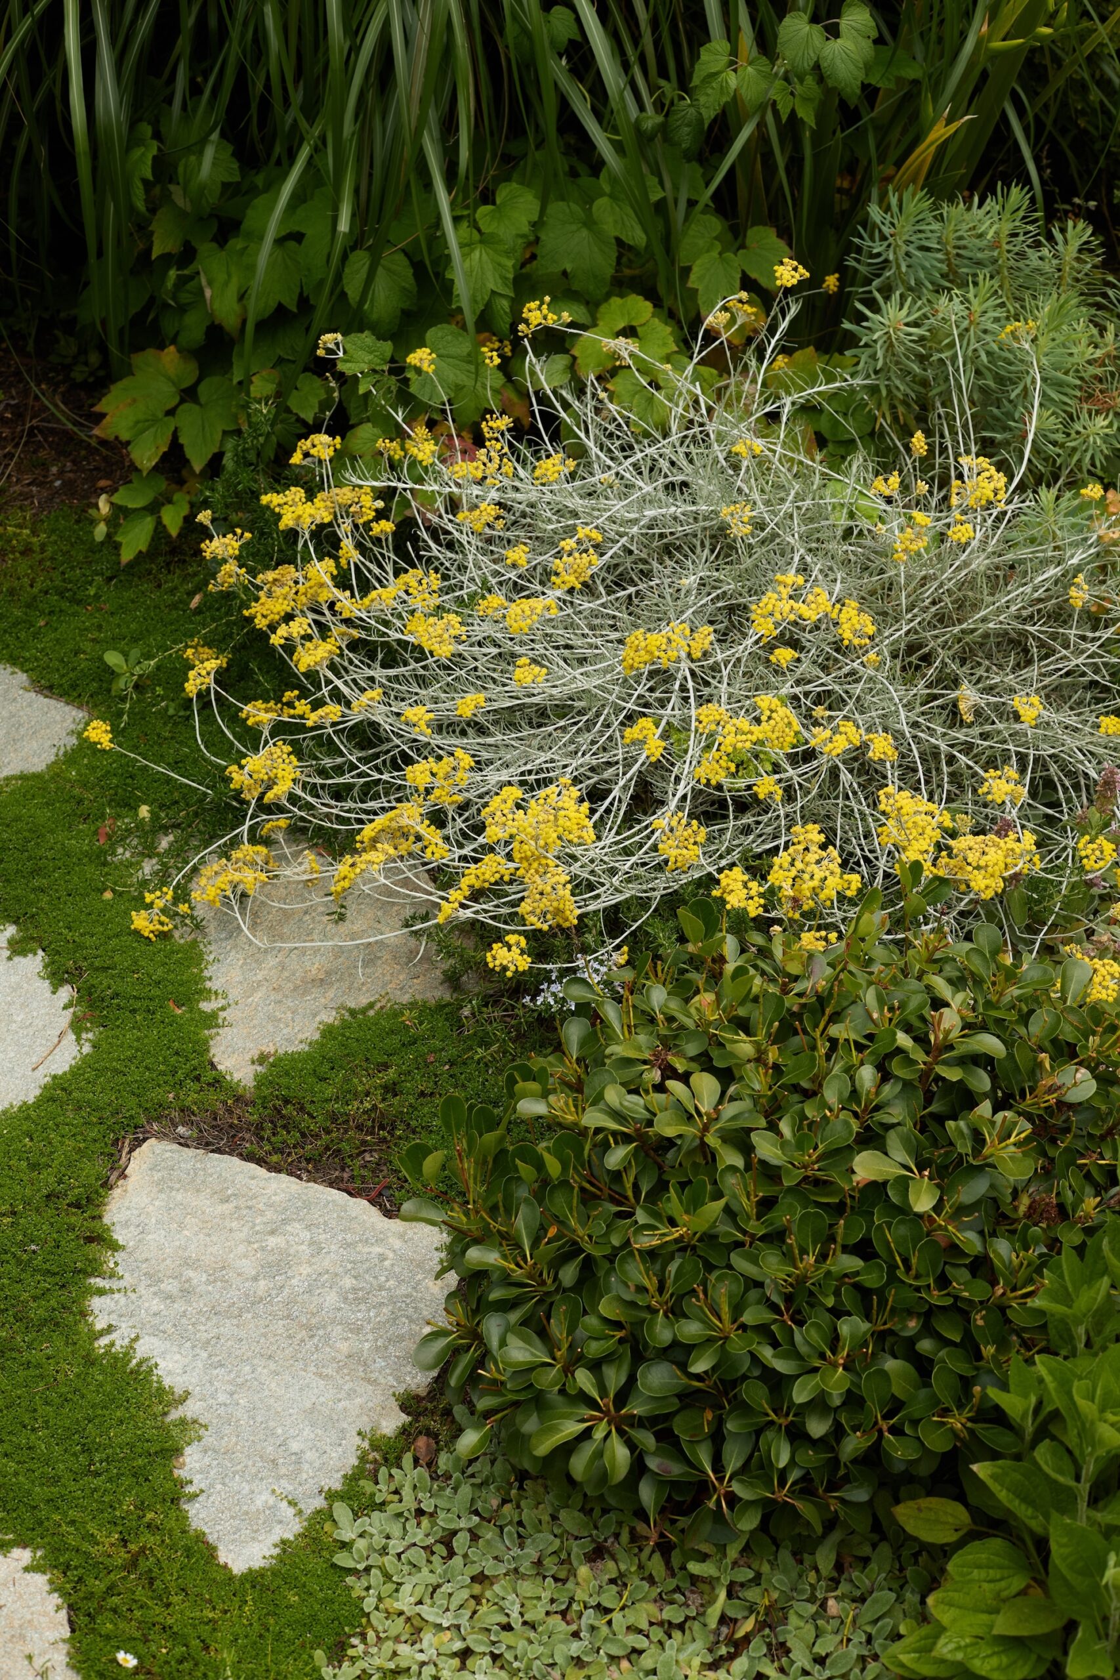
Climbers soften fences and built elements, shrubs and accent trees build volume, and groundcovers create a textured base layer that ties the garden together. The result is a planting scheme that feels layered and immersive without becoming unruly.
The entry garden is now a place where the family often sit in the afternoon sun, and a strong sense of calm is now emerging as the planting establishes and matures. At the rear, the garden is more animated, regularly used for family gatherings and entertaining, and comes alive when the large sliding doors open the house to the laneway beyond.
What emerges is a garden that feels unexpectedly generous for its inner-city setting – a layered landscape that reveals itself gradually beyond the front gate while extending the living spaces of the home into the outdoors.
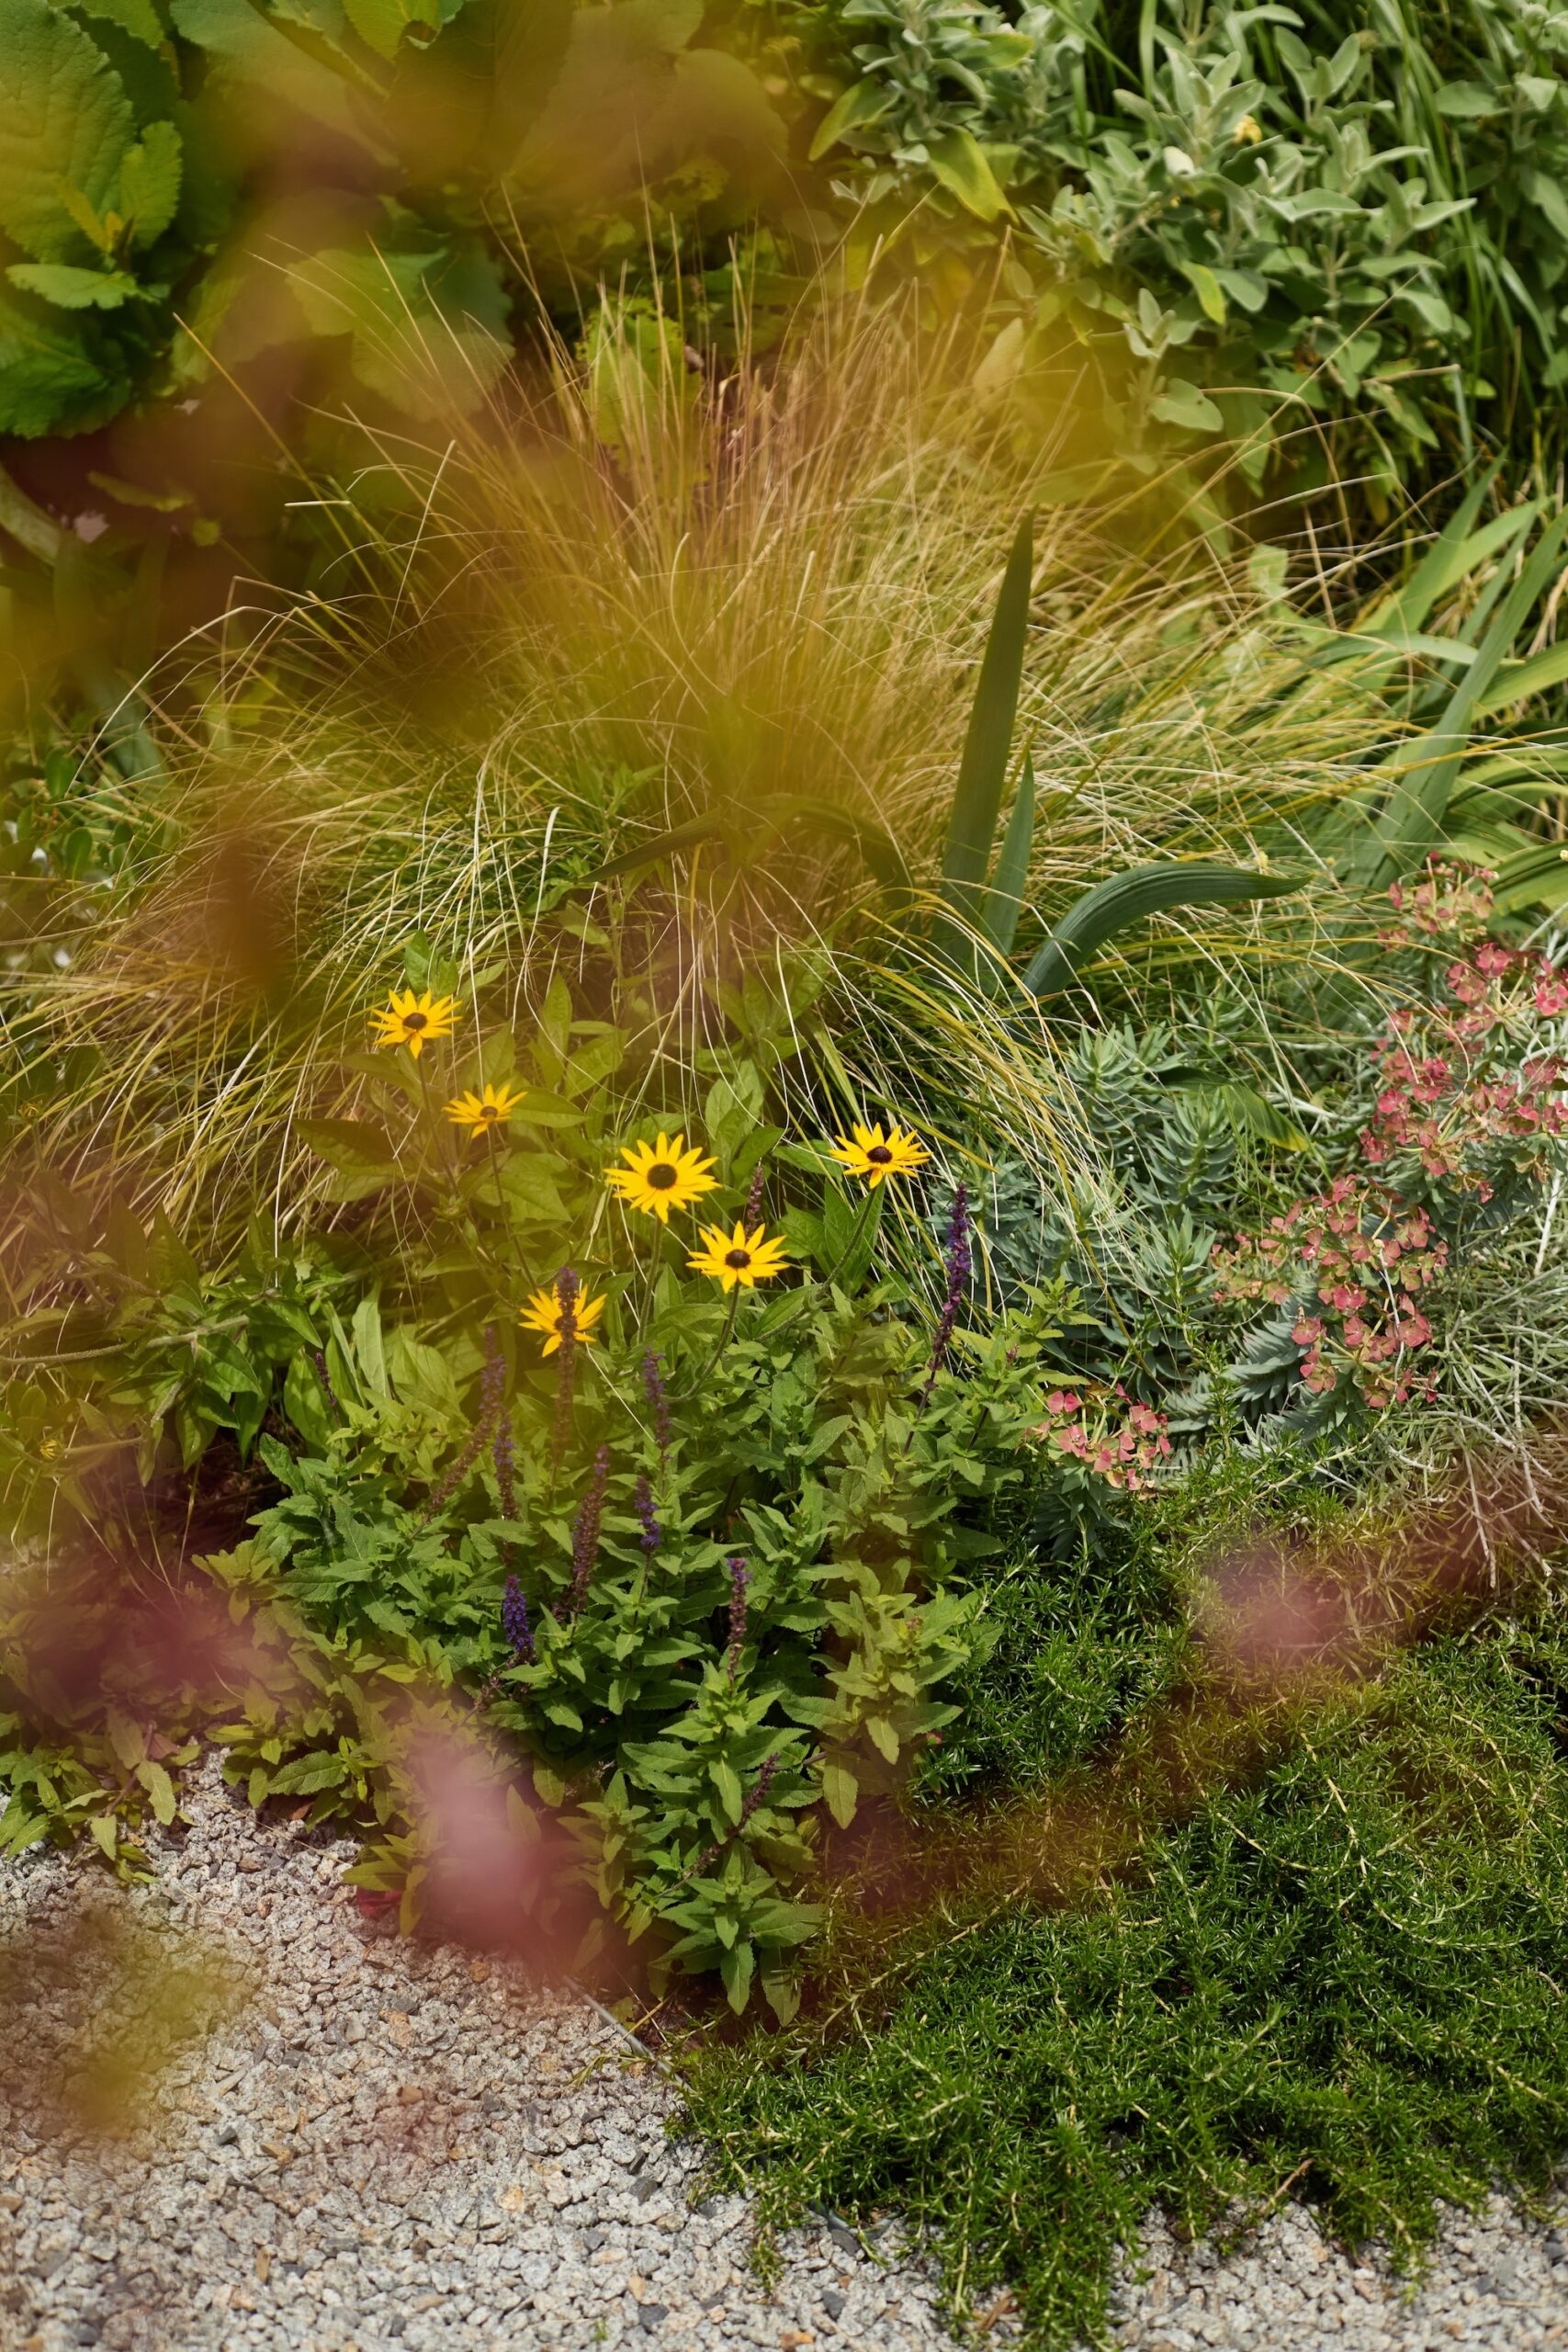
Plant palette
- Anemone x hybrida ‘Honorine Jobert’
- Brugmansia versicolor ‘Apricot’
- Cercis canadensis
- Cotoneaster horizontalis
- Dichondra repens
- Dietes robinsoniana
- Digitalis canariensis
- Echium ‘Heronswood Blue’
- Euphorbia characias ssp. wulfenii
- Euphorbia mellifera
- Euphorbia robbiae
- Fatsia japonica
- Hedychium gardnerianum
- Helichrysum italicum
- Iris x germanica
- Lagerstroemia indica x fauriei ‘Natchez’
- Ligularia reniformis
- Lomandra longifolia ‘Tanika’
- Lotus berthelotii
- Metapanax delavayi
- Miscanthus transmorrisonensis
- Muehlenbeckia complexa
- Pachysandra terminalis
- Parthenocissus henryana
- Parthenocissus tricuspidata
- Pennisetum alopecuroides ‘Nafray’
- Phlomis ‘Le Sud’
- Rhaphiolepis indica ‘Oriental Pearl’
- Roldana petasitis
- Rosmarinus officinalis ‘Prostratus’
- Salvia nemorosa ‘Caradonna’
- Stachys byzantina ‘Silky Fleece’
- Thymus serpyllum alba
- Toona sinensis
- Viola labradorica
- Wigandia caracasana
Notes from the designer:
The Metapanax delavayi proved extremely difficult to find, but is totally worth it as it gives the rear garden such a beautiful ensemble of textures of leaf forms.
The Wigandia caracasana blew over in a huge wind just before the photographs were taken – but the pups are coming up now in the garden.