
Landscape architecture by Phillip Withers
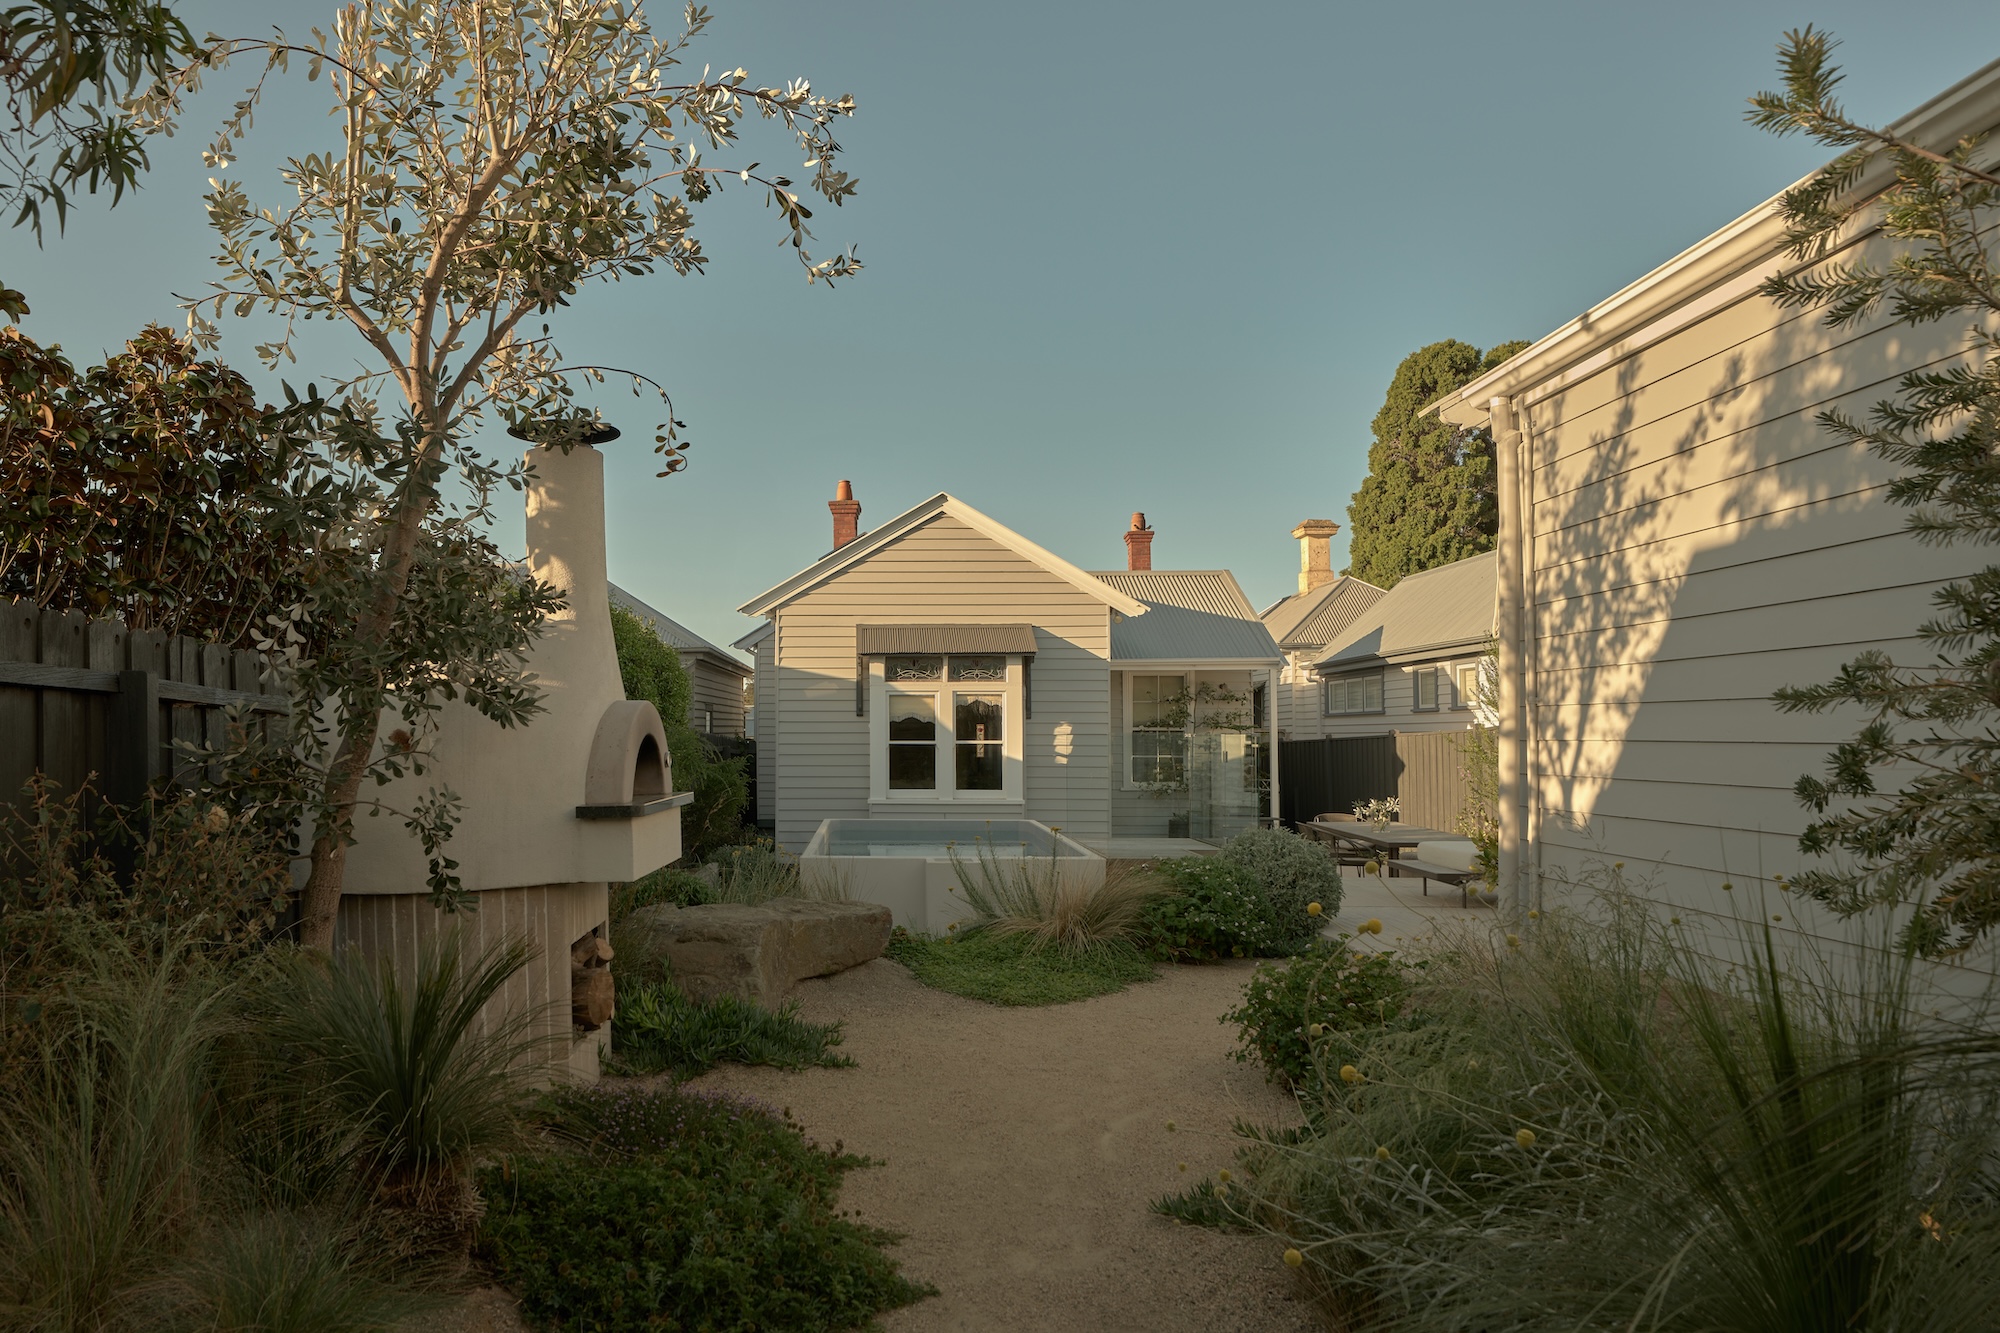
Set on a suburban block in Geelong, Victoria (Wadawurrung Country), this property belongs to Phil Withers of Phillip Withers landscape design and his partner Molly, along with their young children, Charlie and Reggie, and Rue the whippet. Close to the bay, the waterfront and the Geelong Botanic Gardens, the setting naturally called for a garden that felt connected to its coastal surroundings while working hard for everyday family life.
The couple wanted a low-maintenance garden with zones for entertaining, swimming and children’s play, without feeling overdesigned or precious. Sustainability was a priority, including thoughtful material use and a view to longevity.
Designing family-friendly zones
One of the key challenges was working with the existing levels across the site, including a raised studio at the rear. Rather than fighting these constraints, the design used them to shape the layout.
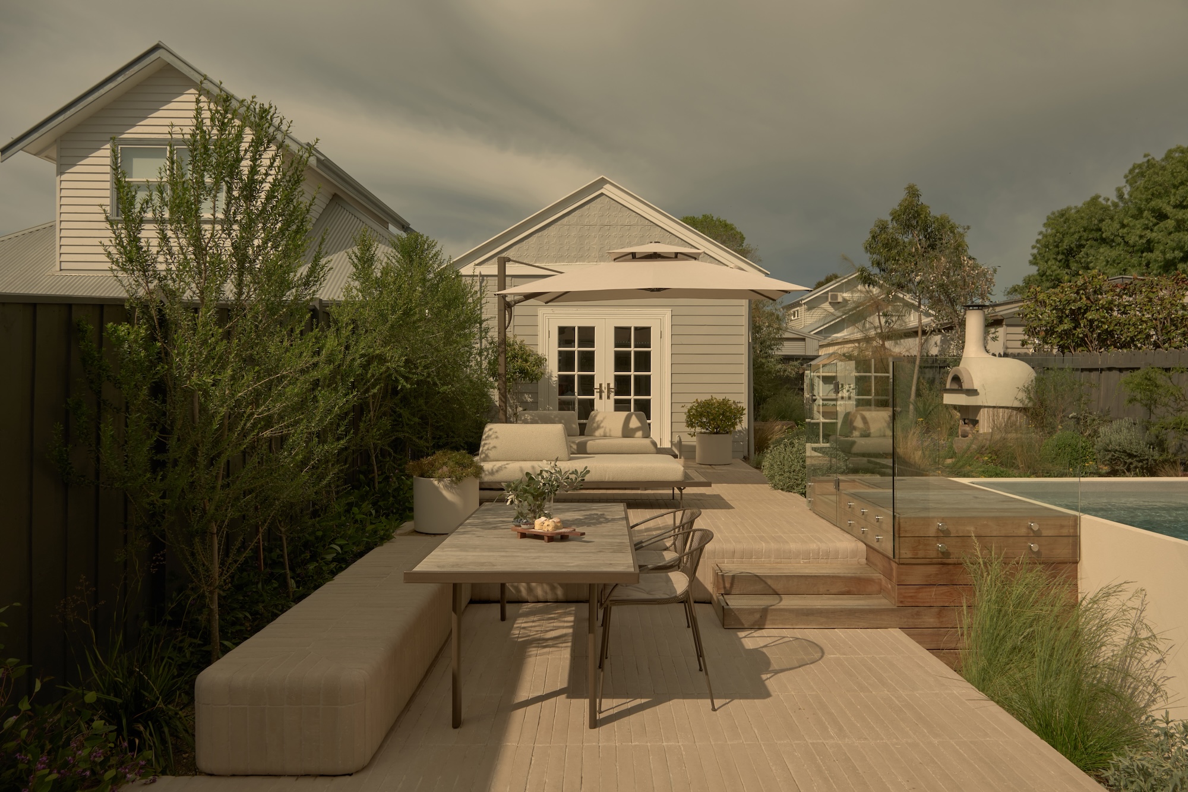
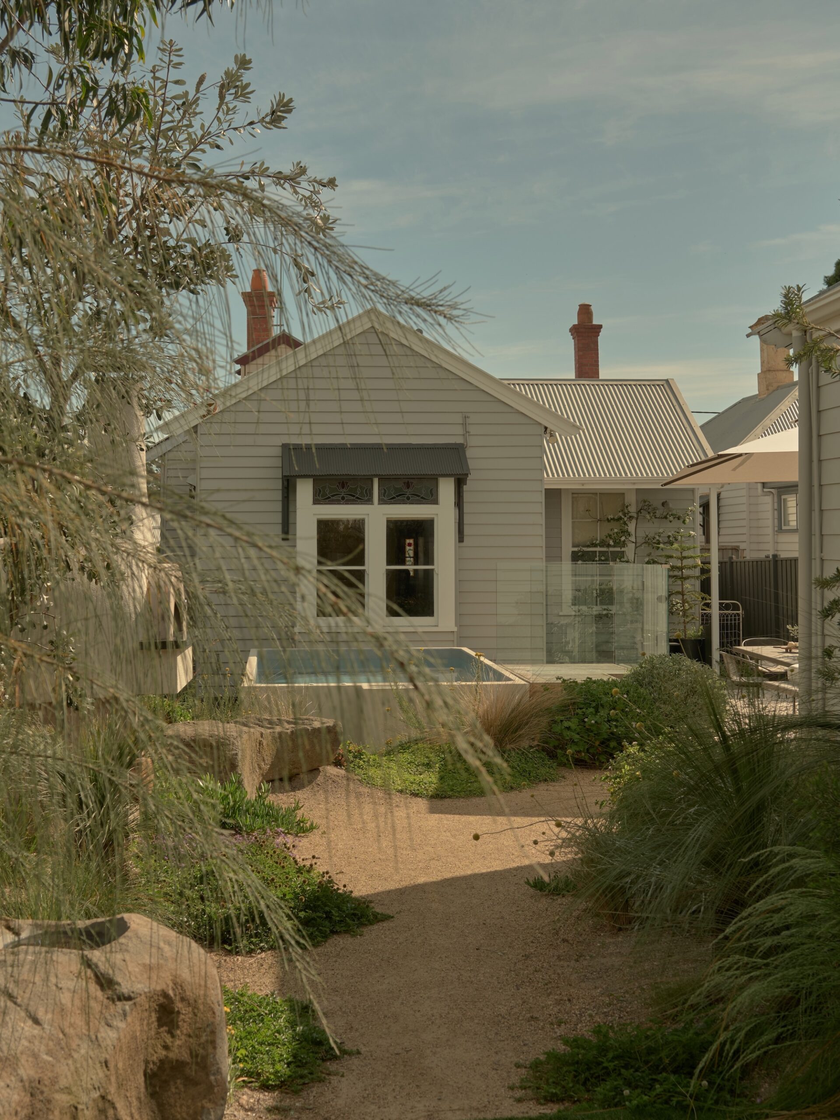
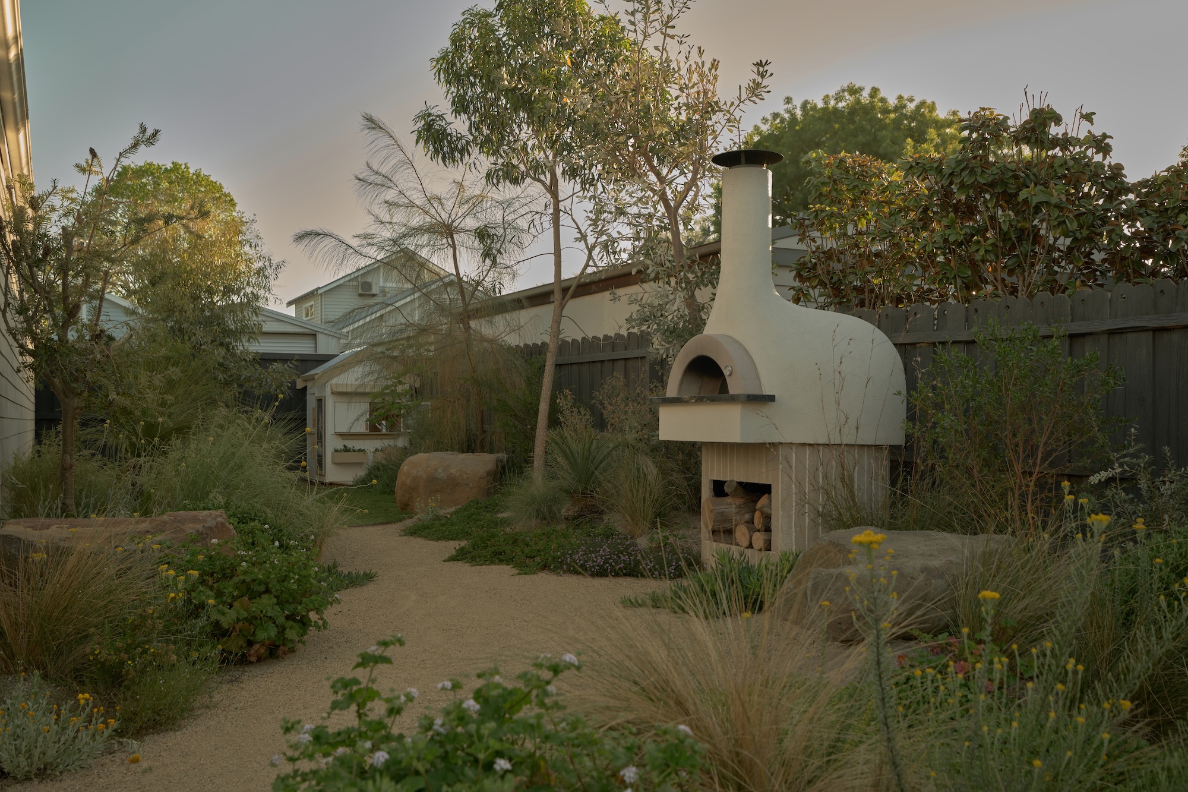

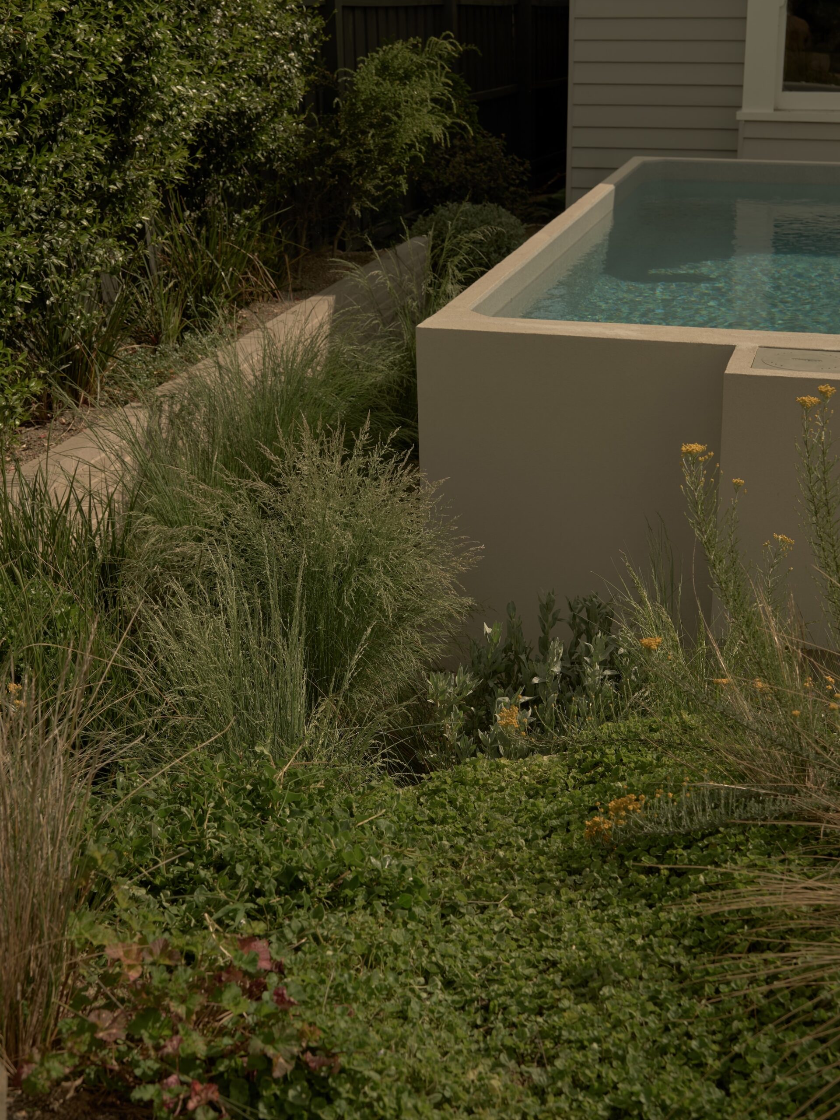
At the back of the house, a continuous run of hardscape zones links the dining space (with pizza oven) and lounge areas to the studio beyond. The pool was positioned close to the house to improve visibility from inside, offering both safety and a calming visual connection to water. A sunken pool design with a planted moat and bridge reduced the need for fencing, keeping sightlines open and the space feeling generous.
Grown-up entertaining areas sit directly beside the pool, while children’s play is pushed further back, allowing toys and cubby structures to exist without dominating views from the house. Rocks and carved birdbaths were introduced throughout the garden to support biodiversity and invite birdlife.
Another challenge was relocating Phillip’s Saltbush garden, designed with Fiona Brockhoff and awarded Gold at the 2024 Melbourne International Flower & Garden Show. Repurposing the show garden as a permanent landscape ensured the plants and materials continued their life beyond the temporary installation.
Responding to house & context
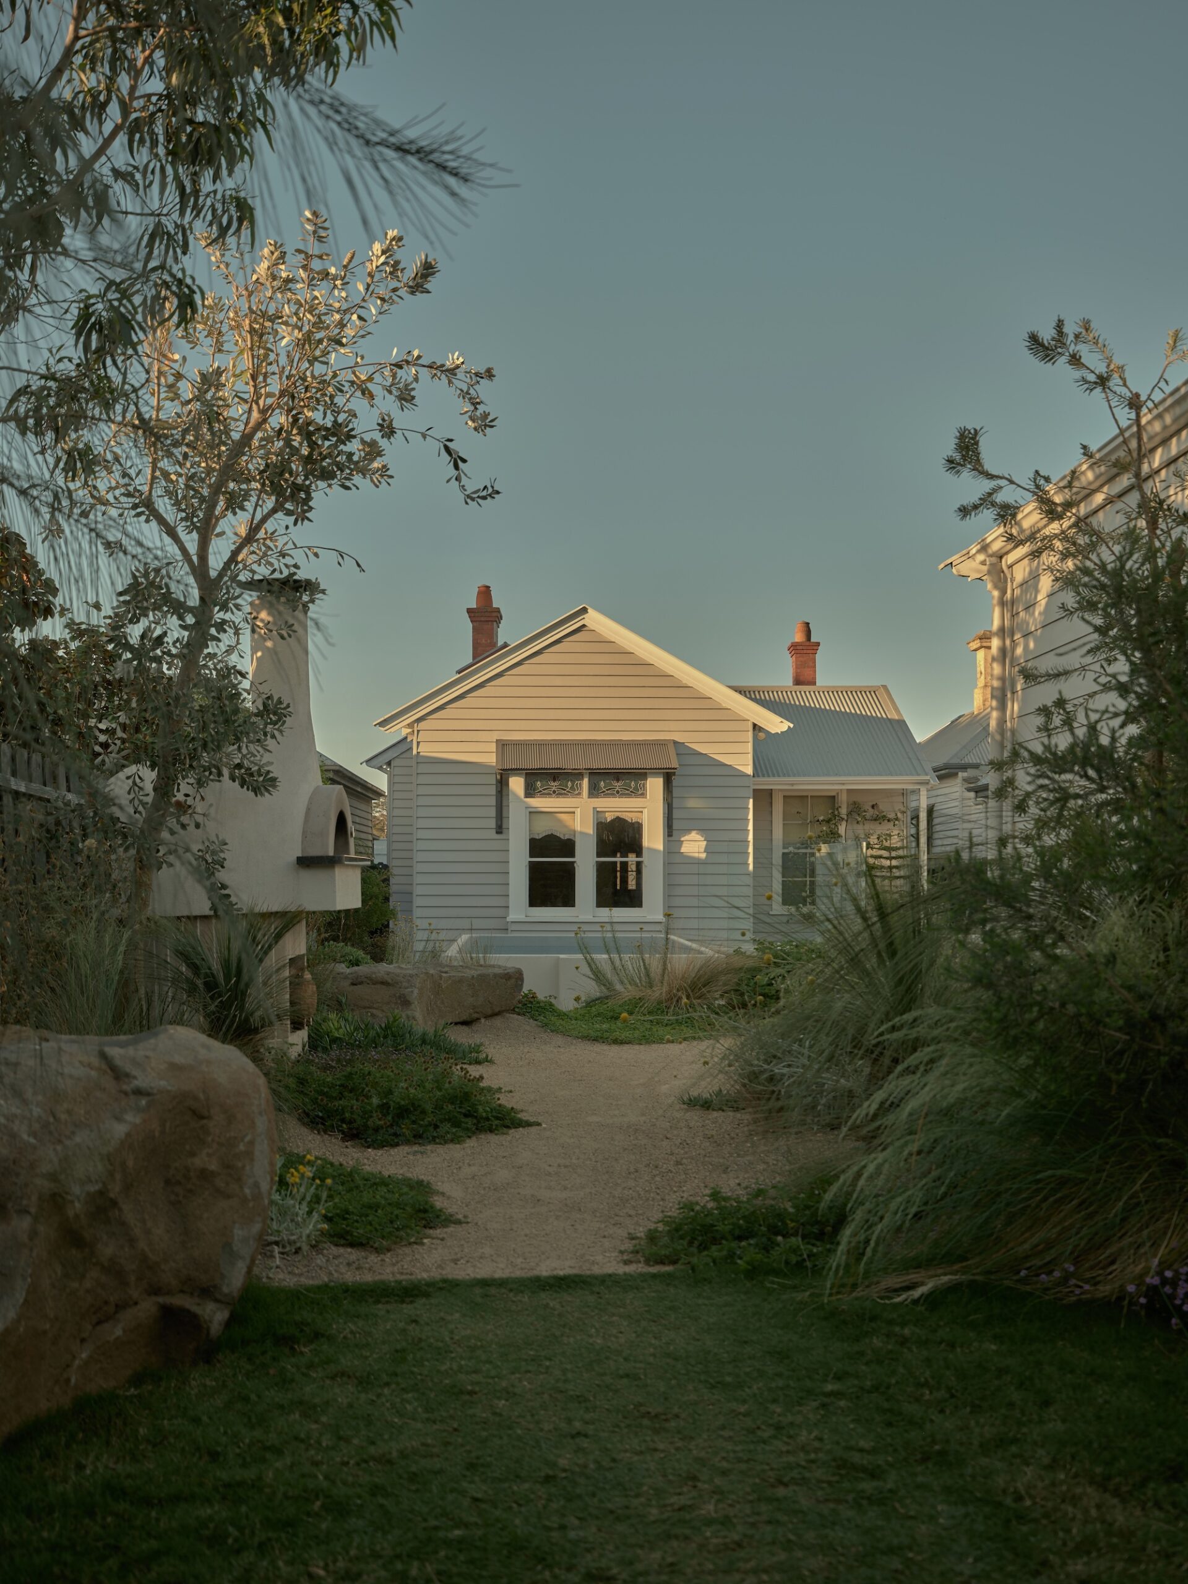
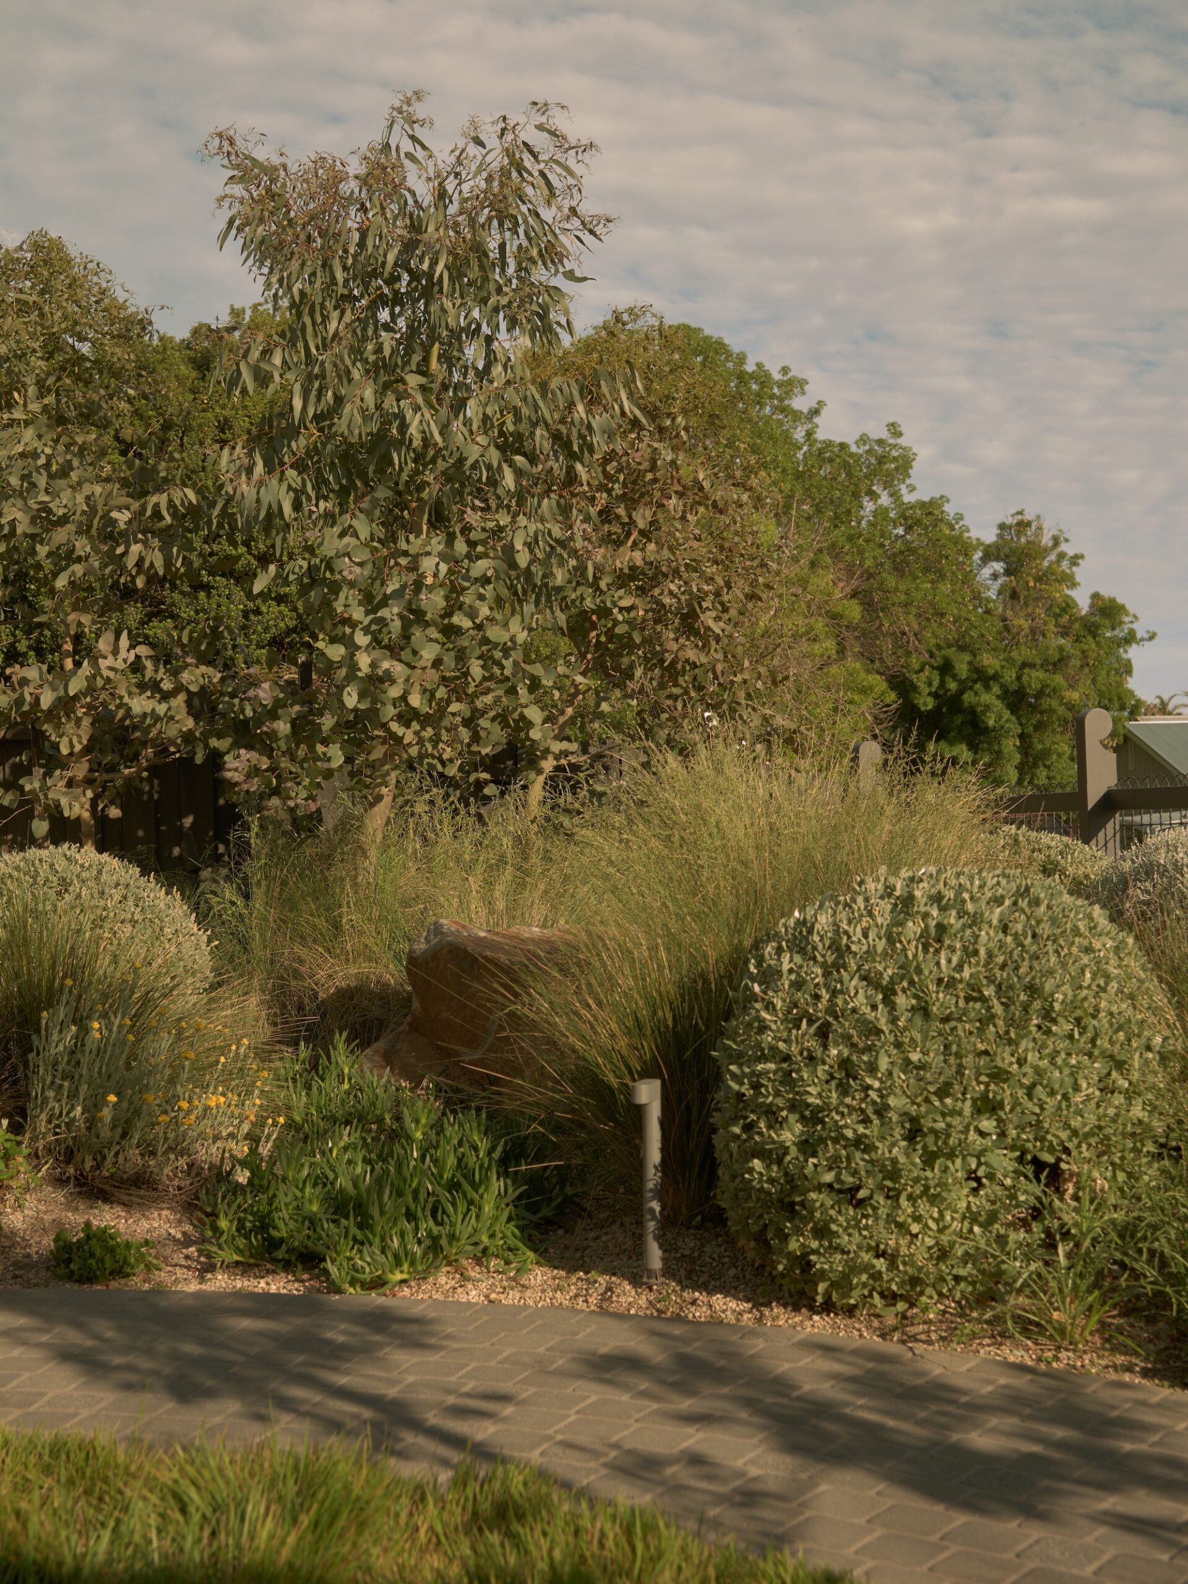
The garden design shifts subtly from front to back, responding to the character of the home. Out front, the approach is more restrained and semi formal, in keeping with the Edwardian architecture. A small area of native lawn provides space for play and casual seating while maintaining a connection to the street. Bluestone cobbles reference traditional materials, while native planting keeps the palette grounded in place.
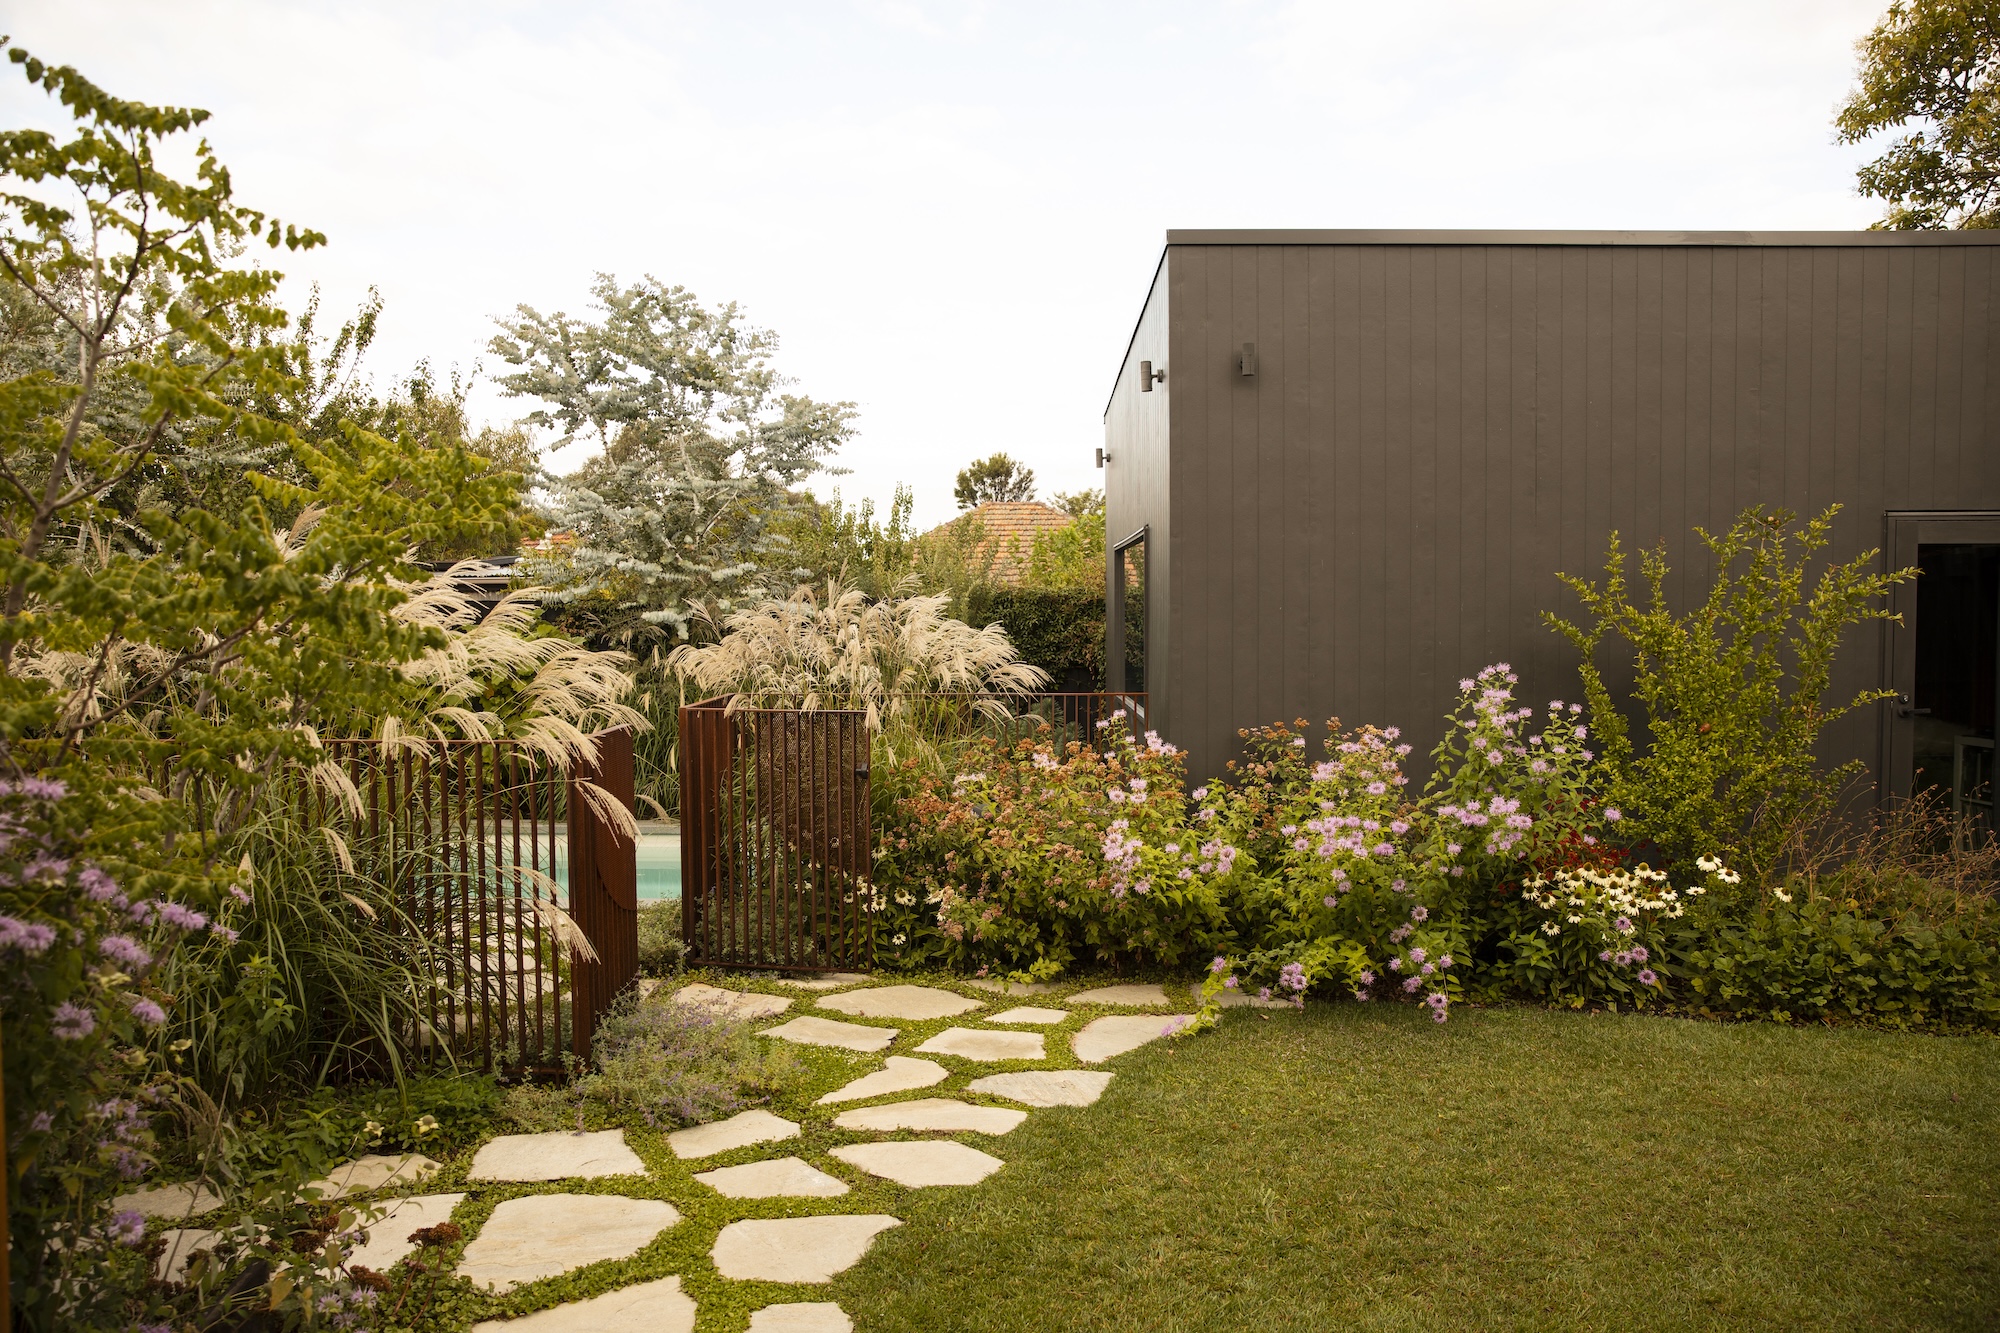
At the rear, the language becomes more contemporary and relaxed. Existing levels were retained to reduce excavation, saving both cost and time, while planting draws heavily on species connected to the Bellarine Peninsula and surrounding coastlines.
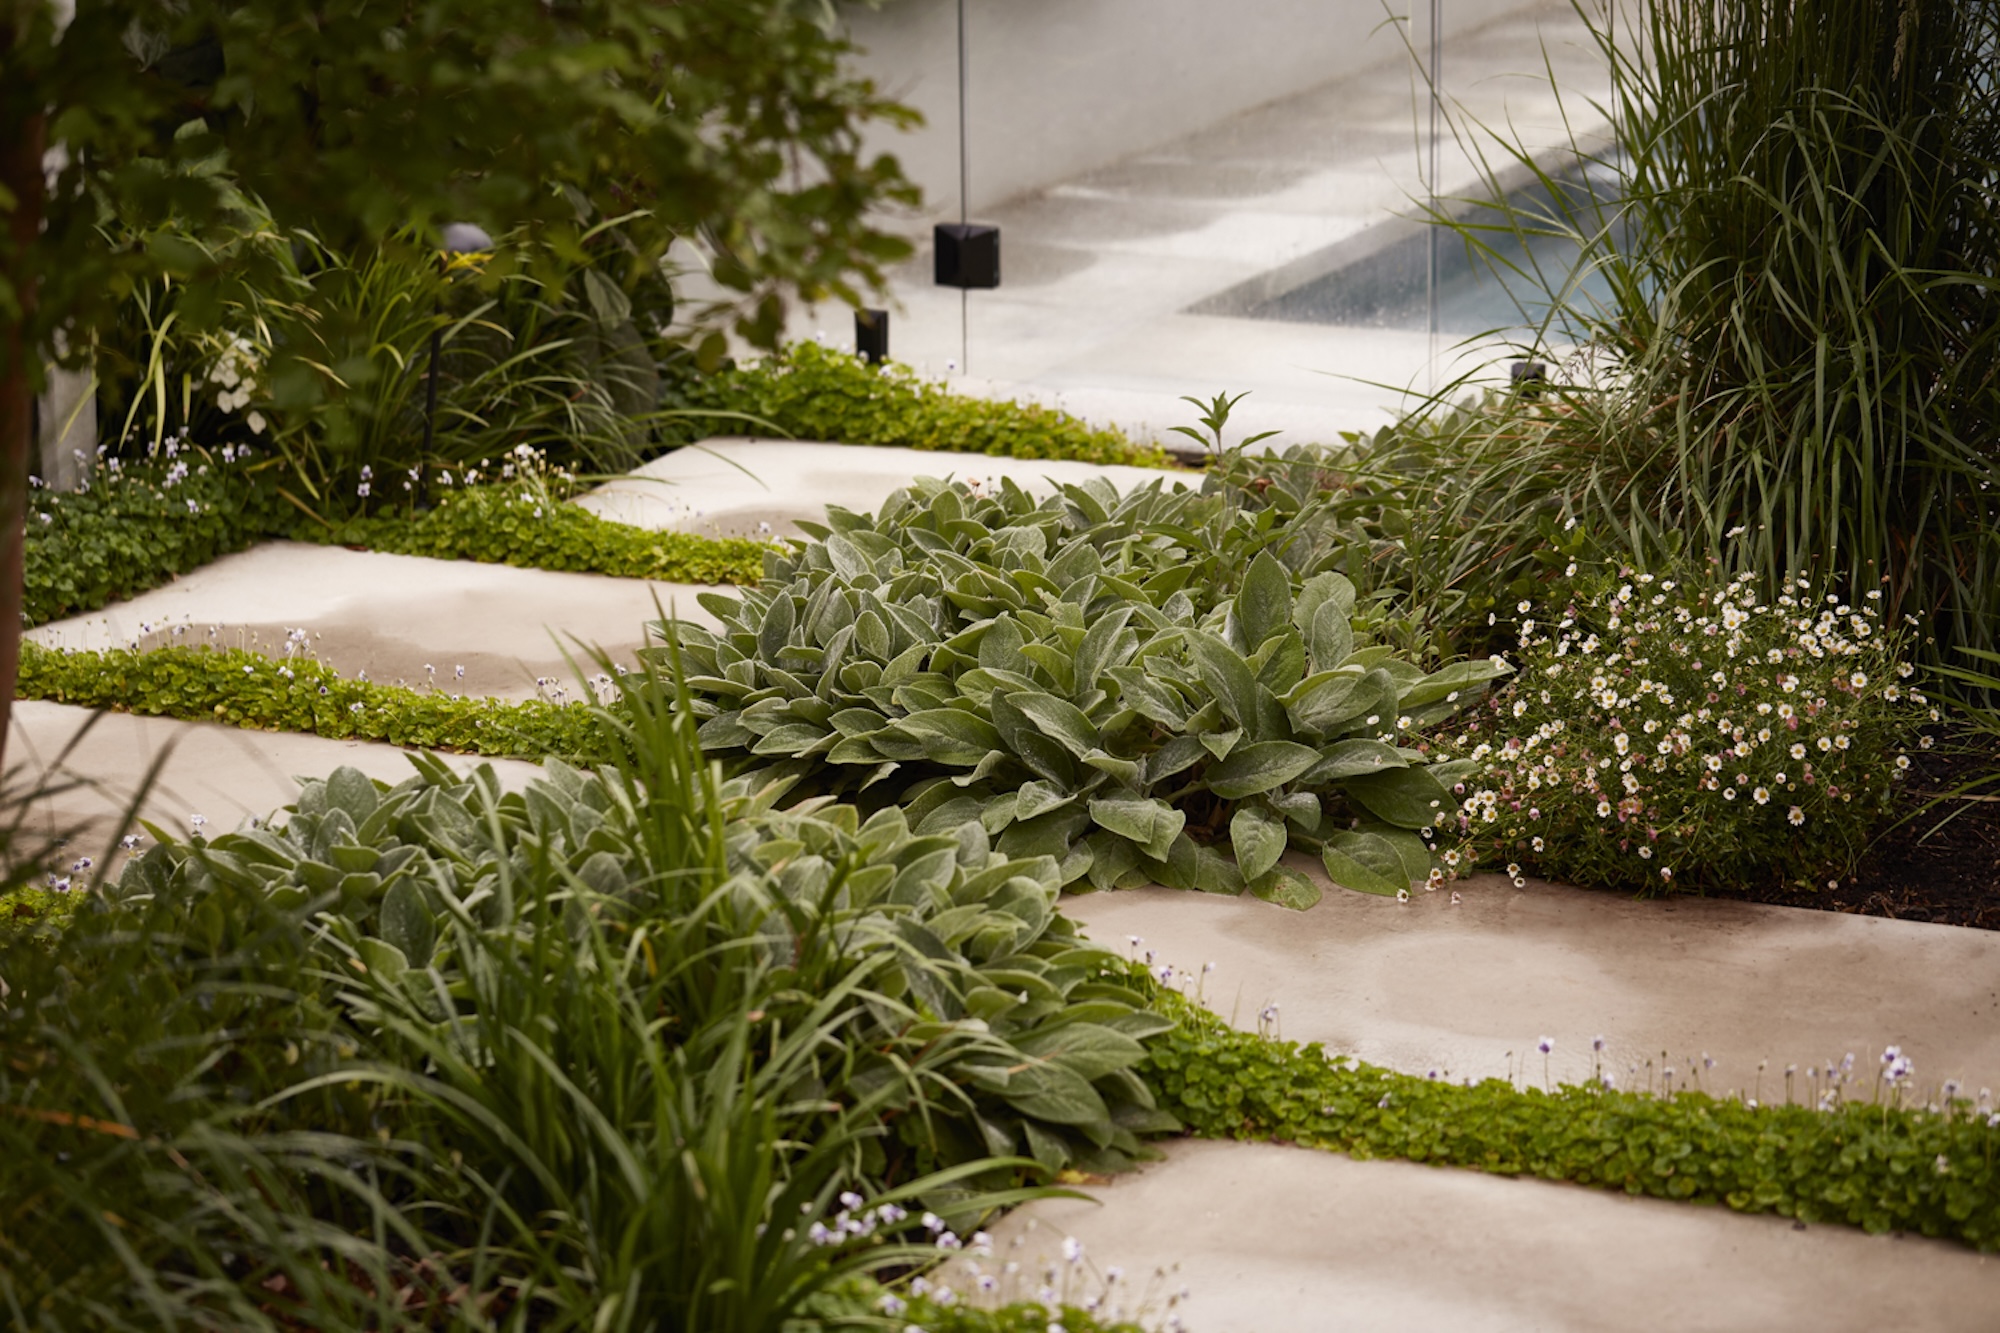
Across the site, low-level plants were selected, encouraging children to move through and engage with the garden. Raised beds and barriers were kept to a minimum, allowing the space to feel open and accessible.
Living with the garden
Nearly a year on, the garden has settled into daily life. The native planting has established quickly and the family has noticed an increase in birdlife. From inside the house, views are greener and more expansive, with the pool and planting softening the architecture.
The pool is now ready for its first full summer and the zoning continues to work as intended, allowing different parts of the garden to be used at the same time without conflict. For the family, the most rewarding part has been the hands-on process itself. Balancing the build with young children was demanding, but the effort has made the garden feel very personal.
The space, shaped not just by design, but by the realities of family life, is one that will continue to evolve as the children grow.
Plant palette
Trees
- Eucalyptus leucoxylon ssp. bellarinensis ‘Yellow gum’
- Allocasuarina verticillata (Drooping sheoak)
- Melaleuca lanceolata (Moonah)
- Acacia implexa (Lightwood)
- Banksia marginata (Silver banksia)
- Banksia integrifolia (Coast banksia)
Shrubs
- Bursaria spinosa (Sweet bursaria)
- Leucopogon parviflorus (Coast beard-heath)
- Myoporum insulare (Common boobialla)
- Pomaderris paniculosa (Scurfy pomaderris)
- Banksia spinulosa (Hairpin banksia)
- Atriplex cinerea (Grey saltbush)
- Leucophyta brownii (Cushion bush)
- Alyxia buxifolia (Sea box)
- Olearia axillaris (Coastal daisy-bush)
Grasses & strappies
- Poa labillardierei (Tussock grass)
- Poa poiformis (Coast tussock grass)
- Themeda triandra (Kangaroo grass)
- Ficinia nodosa (Knobby club-rush)
- Dianella tasmanica (Tasman flax-lily)
Wildflowers
- Pelargonium australe (Austral stork’s bill)
- Chrysocephalum semipapposum (Clustered everlasting)
- Brachyscome multifida (Cut-leaf daisy)
- Chrysocephalum apiculatum (Yellow buttons)
- Wahlenbergia communis (Tufted blue-bell)
Groundcovers
- Dichondra repens (Kidney weed)
- Acaena novae-zelandiae (Bidgee-widgee)
- Carpobrotus rossii (Karkalla)
Architectural
- Xanthorrhoea australis (Grass tree)
Non-native
- Ficus carica (Fig)
- Thymus vulgaris (Thyme)
- Ocimum basilicum (Basil)
- Salvia rosmarinus (Prostrate Rosemary)
- Mandevilla sp.