
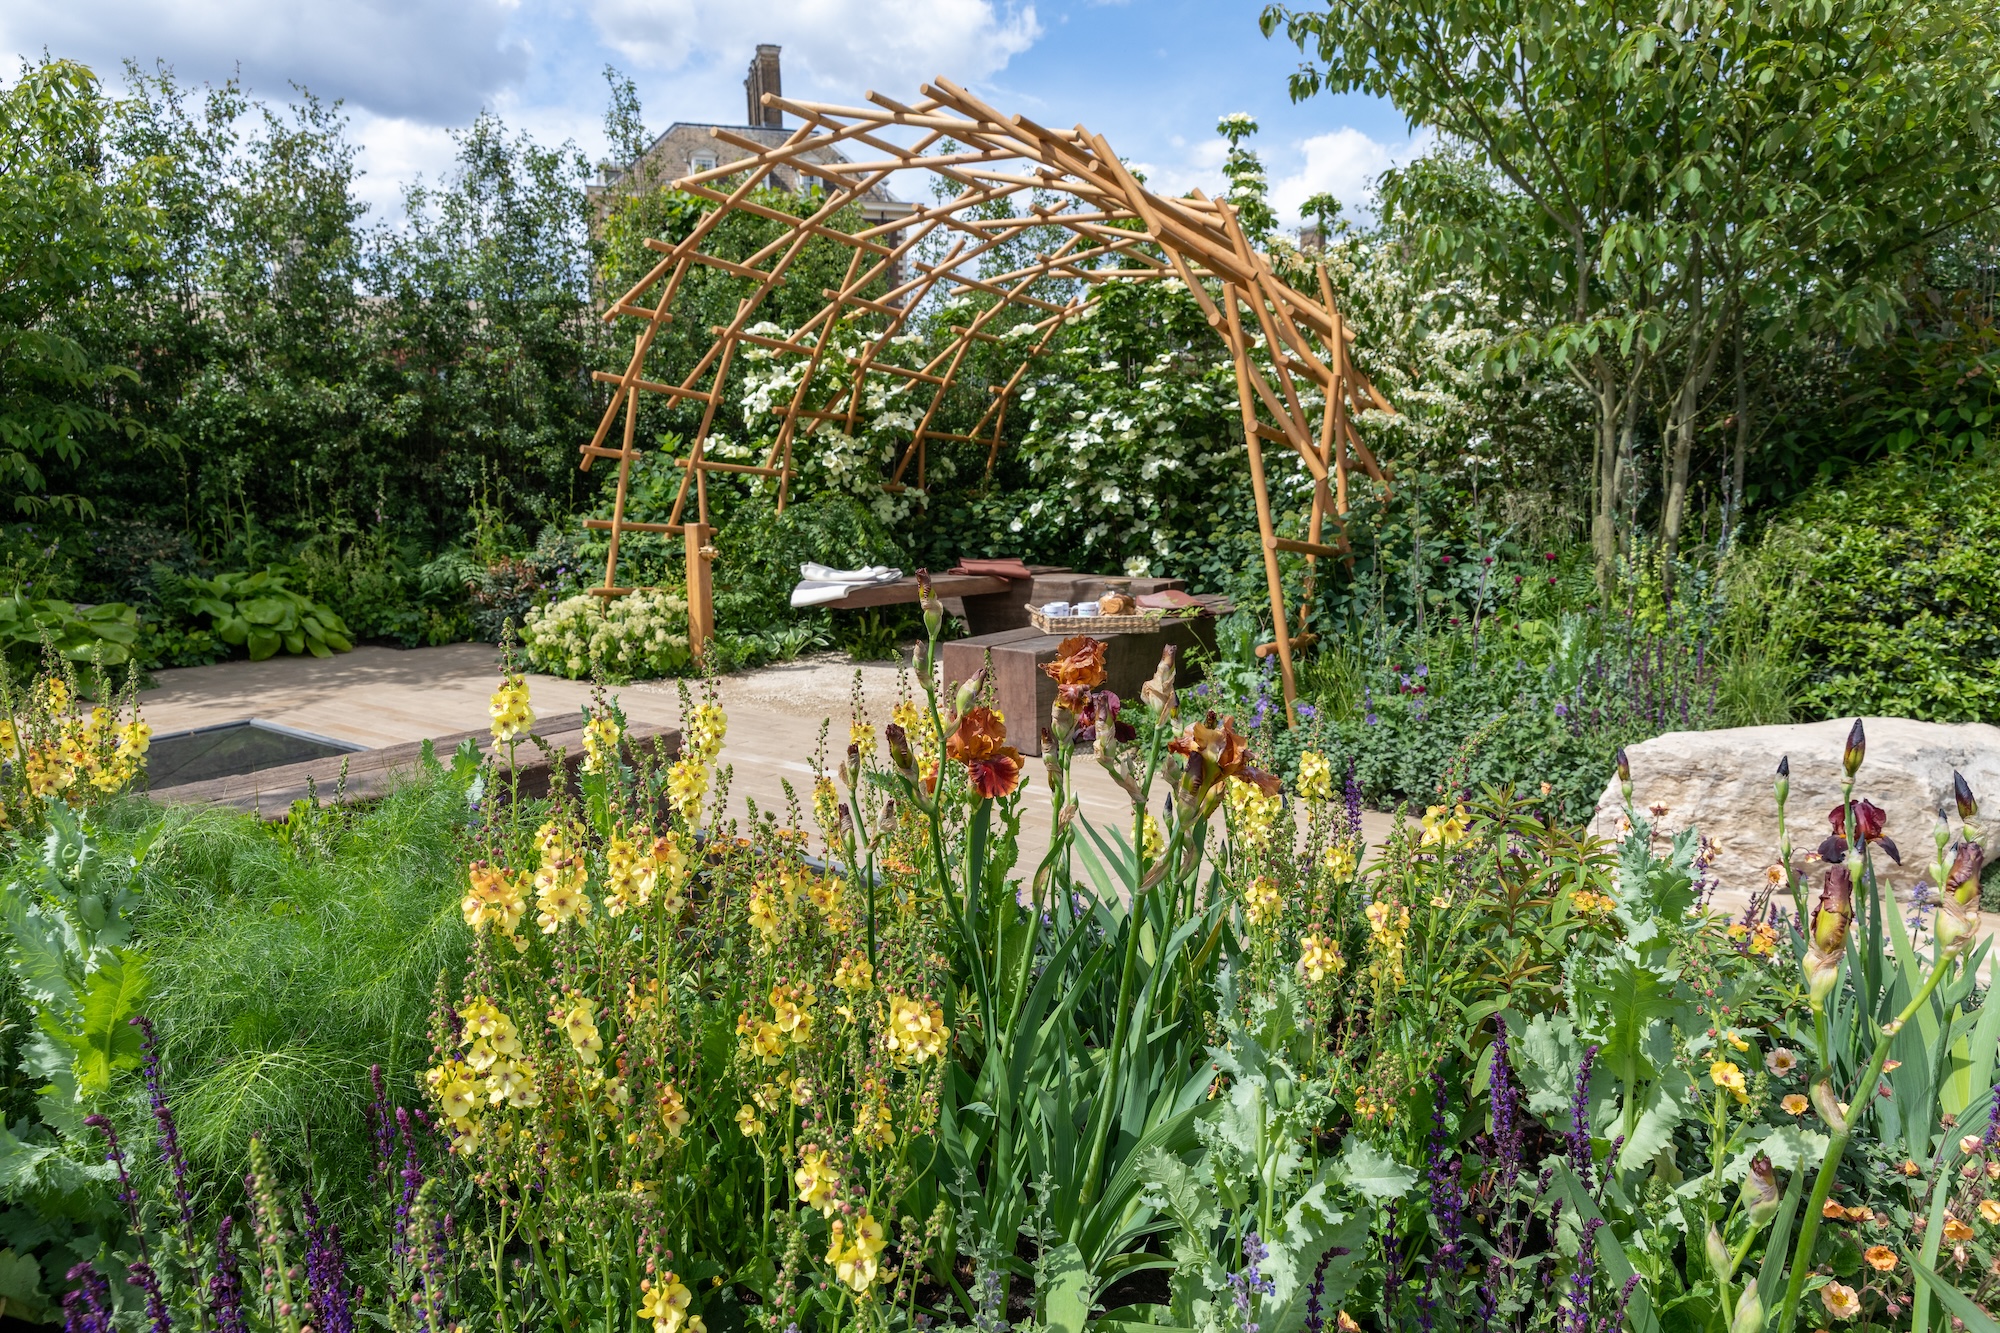
Designed by Rob Hardy & Co for Trussell, this Gold Medal winning Chelsea garden also picked up People’s Choice Best Small Show Garden, and Best Construction Award.
Landscape architecture by Rob Hardy & Co
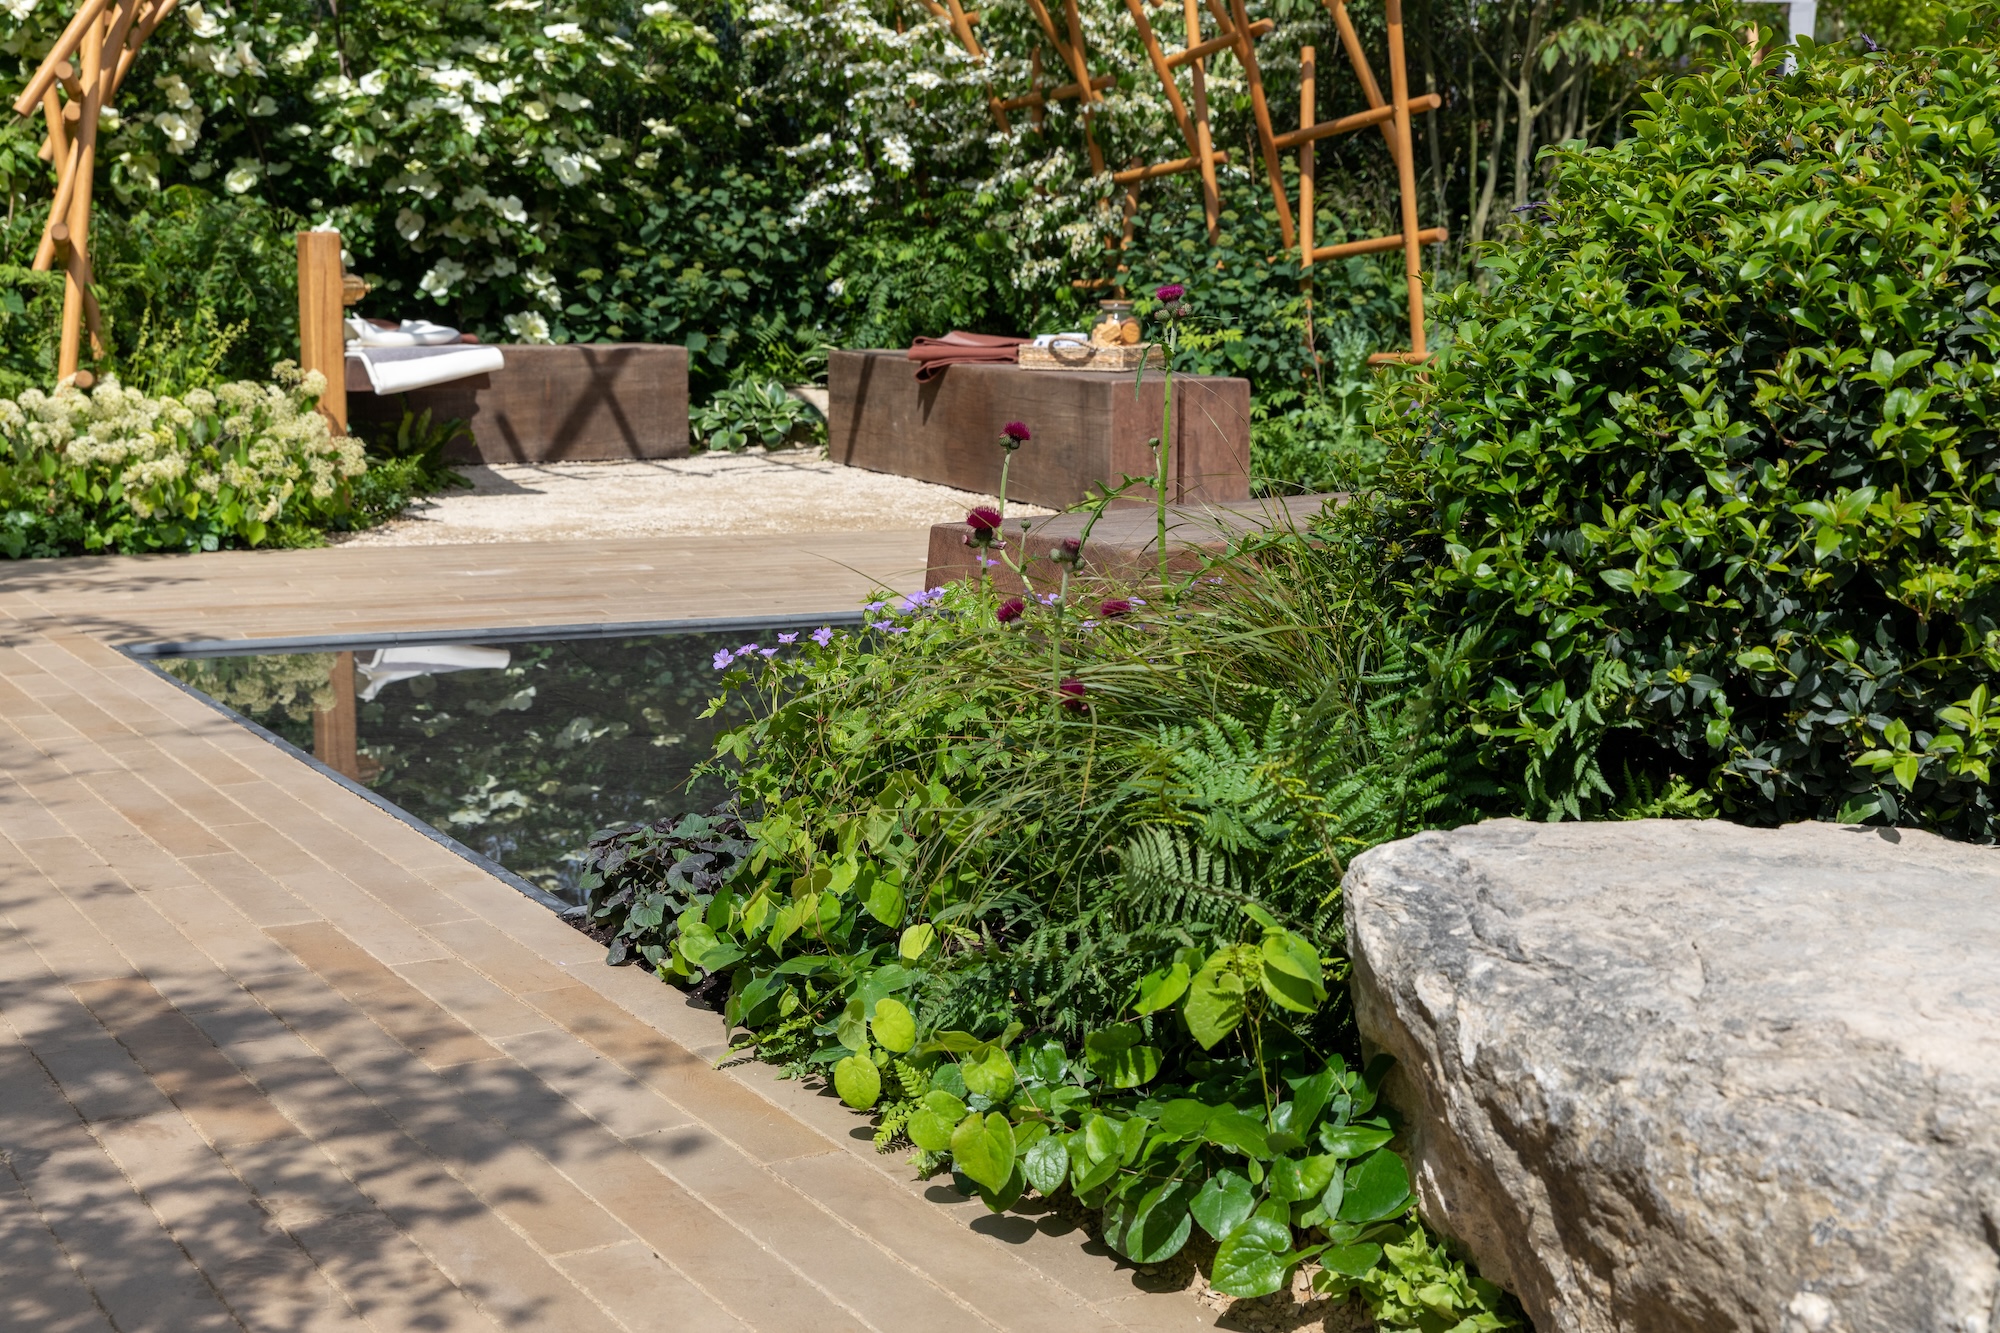
At the centre of Trussell’s Together Garden, a reflective pool could disappear at the pull of a lever. As the water drained away, additional seating was revealed, allowing the space to accommodate a larger group.
It was a simple transformation, but one that captured the thinking behind Rob Hardy & Co’s garden for the RHS Chelsea Flower Show 2026. Created for anti-poverty charity Trussell and funded by Project Giving Back, the garden took its cue from an important part of the support offered through food banks – sitting down with someone, often over a cup of tea, listening and helping connect them with wider support.
Rather than interpreting that brief through food or productive planting, the design focused on creating the conditions for people to meet.
Around the table
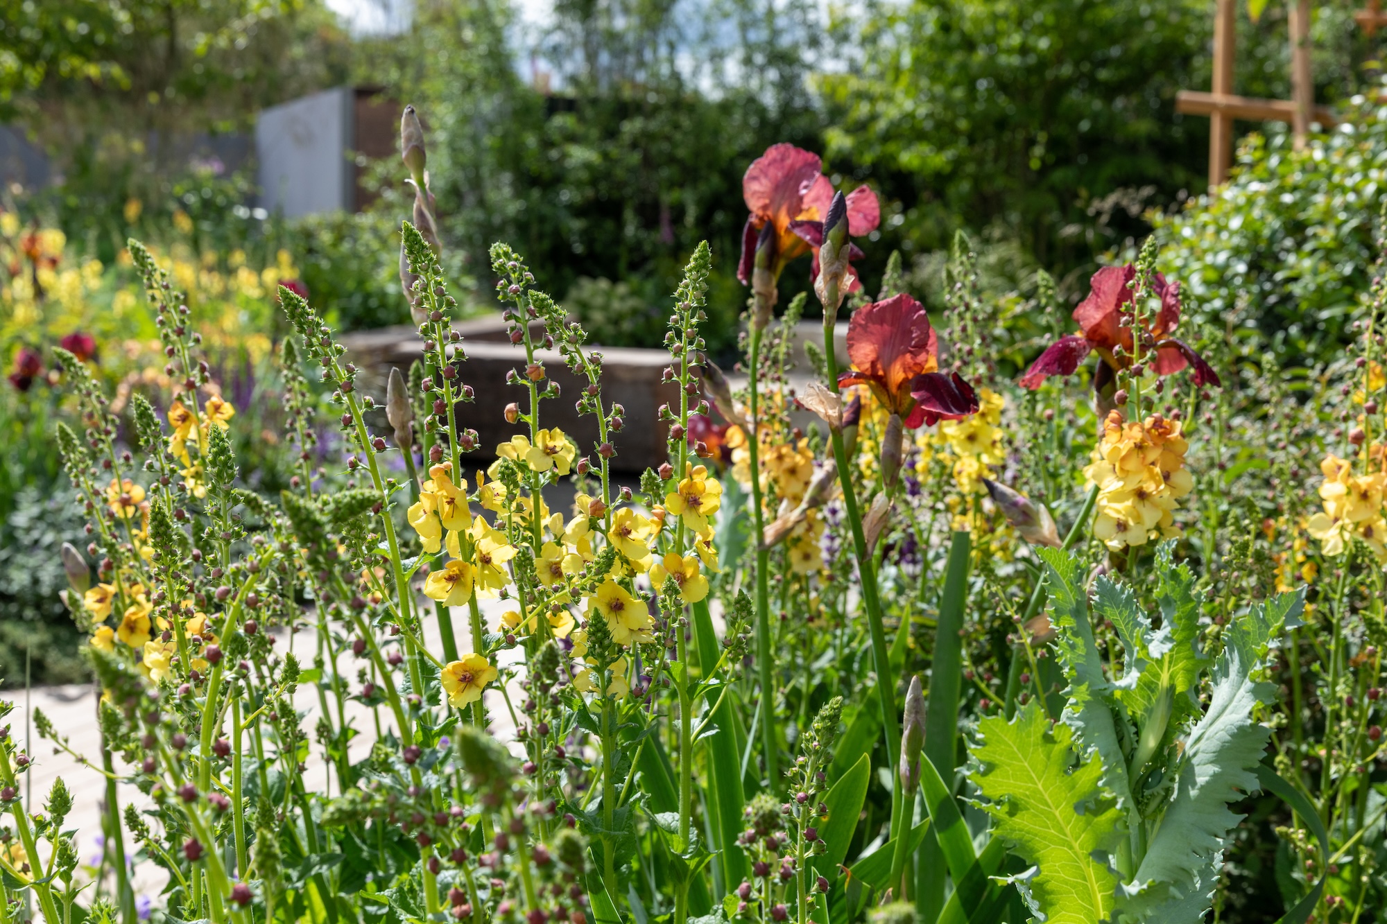
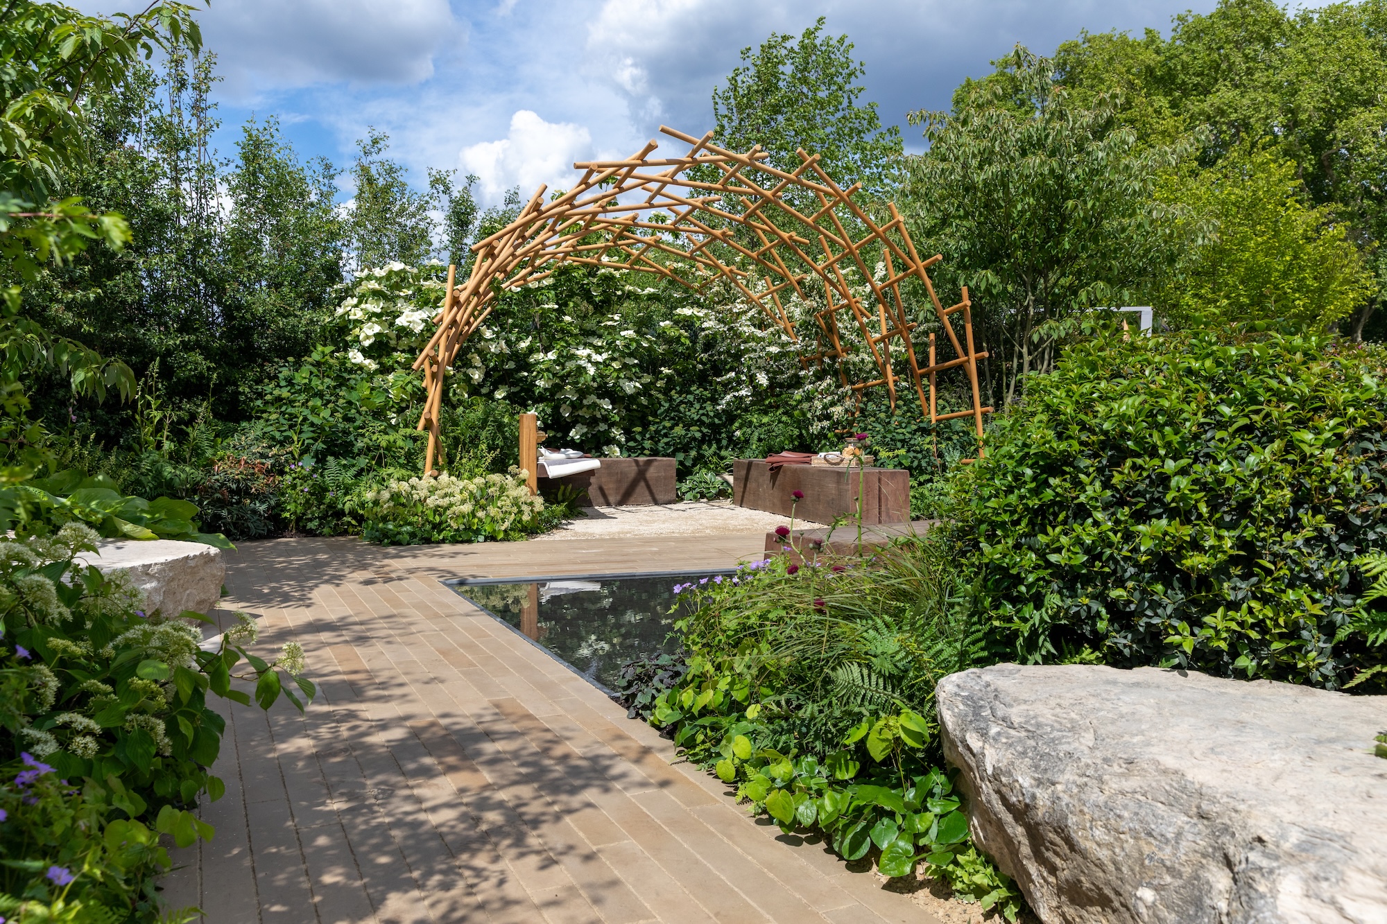
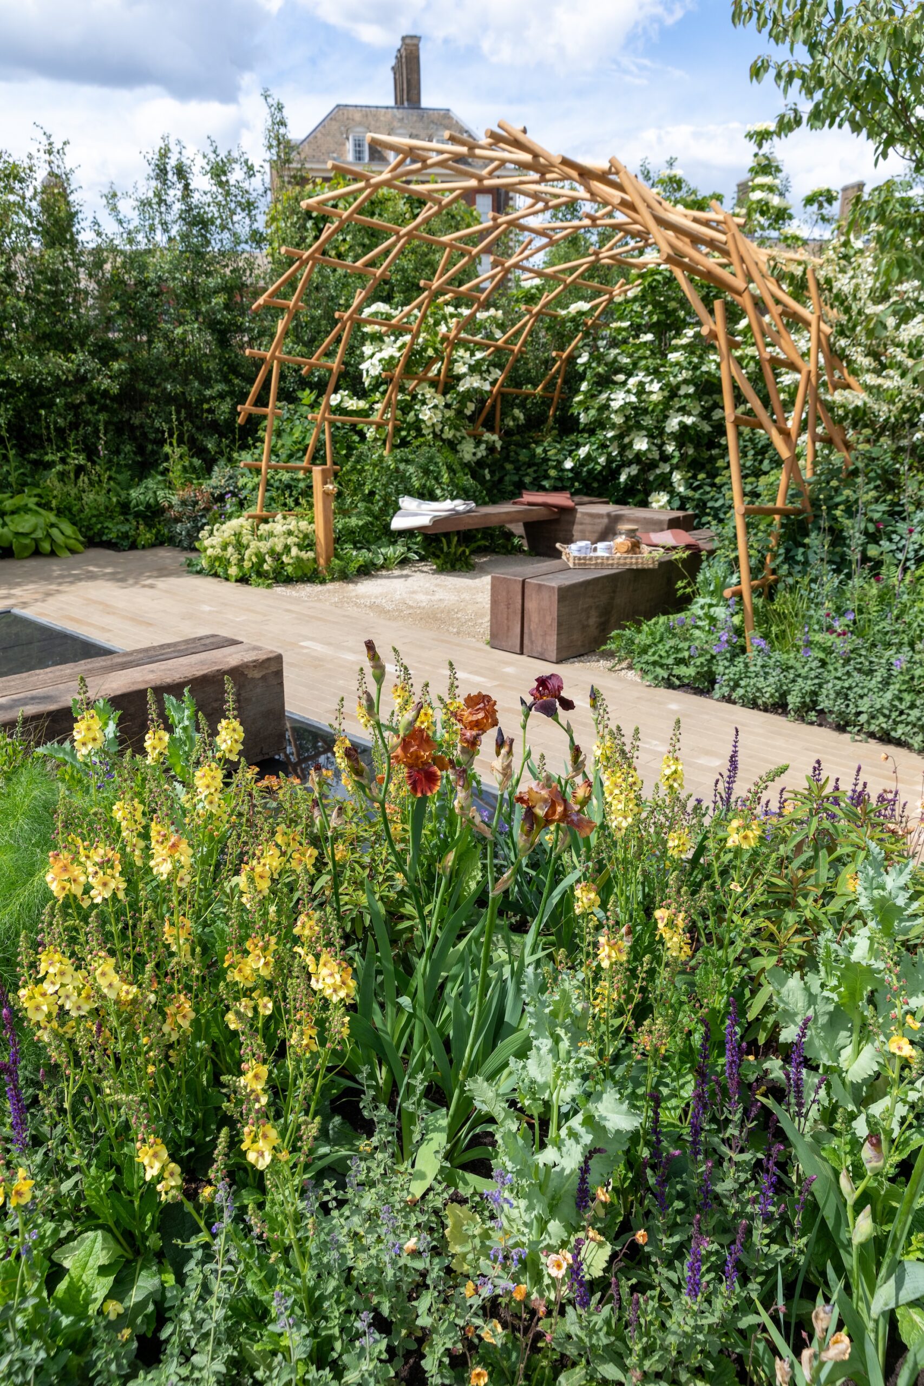
The seating area formed the heart of the garden, with the adaptable water feature allowing the space to change according to the number of people using it. Around it, intersecting paths approached from different directions, while an overhead reciprocal timber structure was made from individual lengths of timber that interlocked and supported one another.
The construction gave the garden a strong architectural presence without relying on a solid pavilion or conventional pergola. Each piece was dependent on the next for stability, giving physical form to the wider idea behind the project without the garden needing to illustrate it too literally.
Rob described the garden as somewhere that could accommodate both community gatherings and more personal conversations – an important distinction for a space ultimately intended to live beyond the show.
The material palette was deliberately considered with that next life in mind. Sustainably sourced timber was used for the frame and benches, while non-cementitious foundations beneath the paving allowed materials to be lifted and reused. CAD and CNC fabrication also helped reduce waste by improving precision during construction.
Contrast and balance
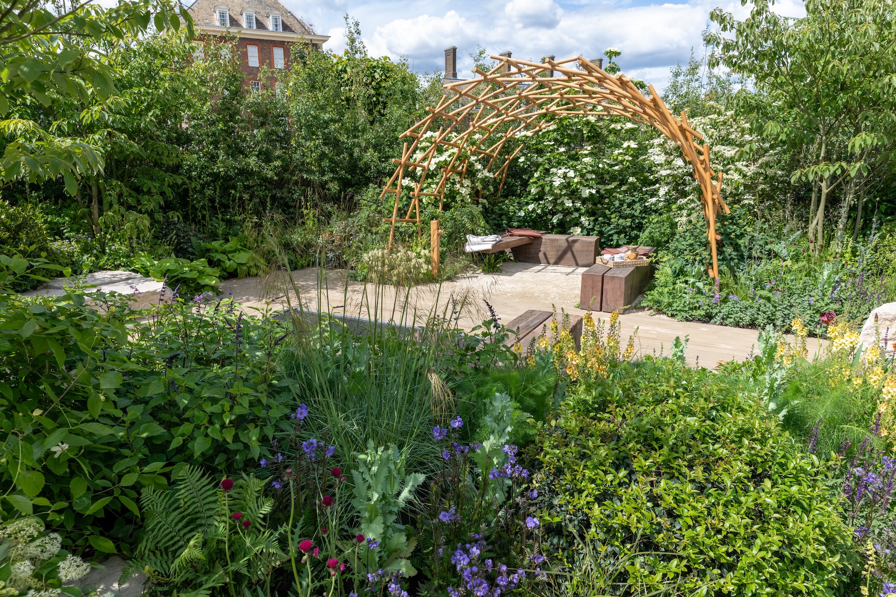
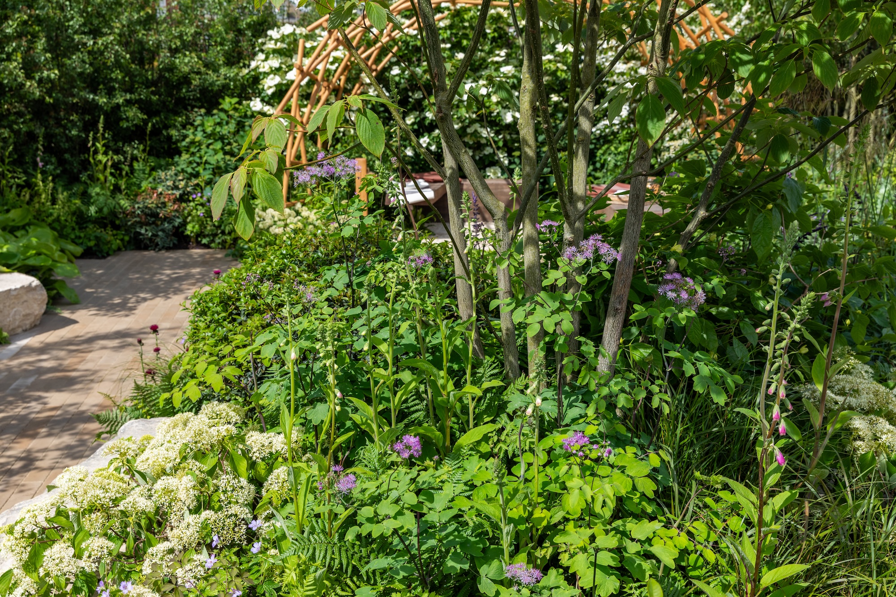
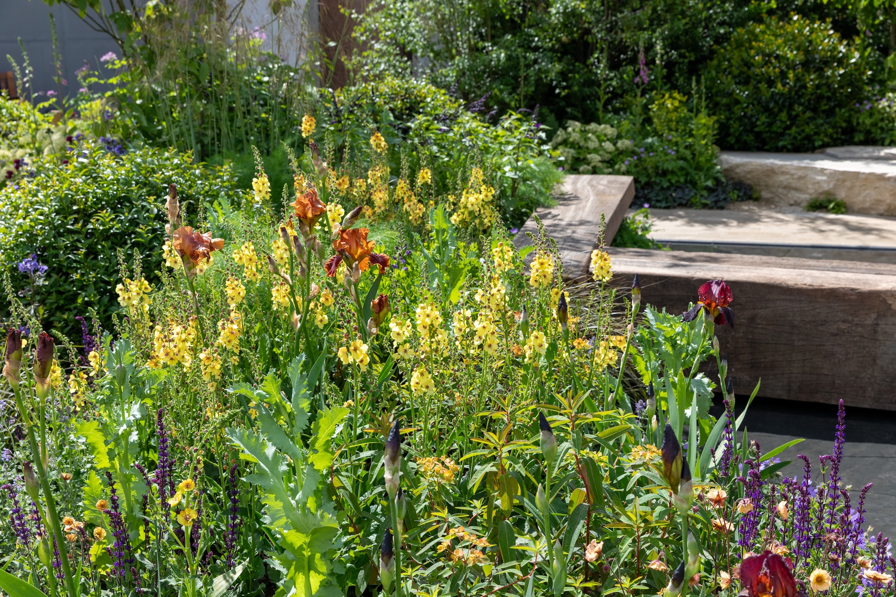
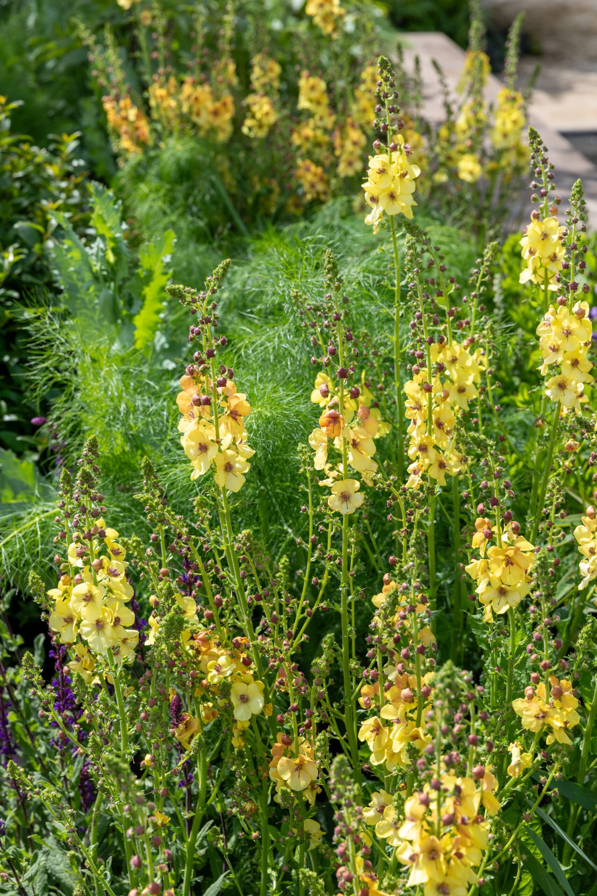
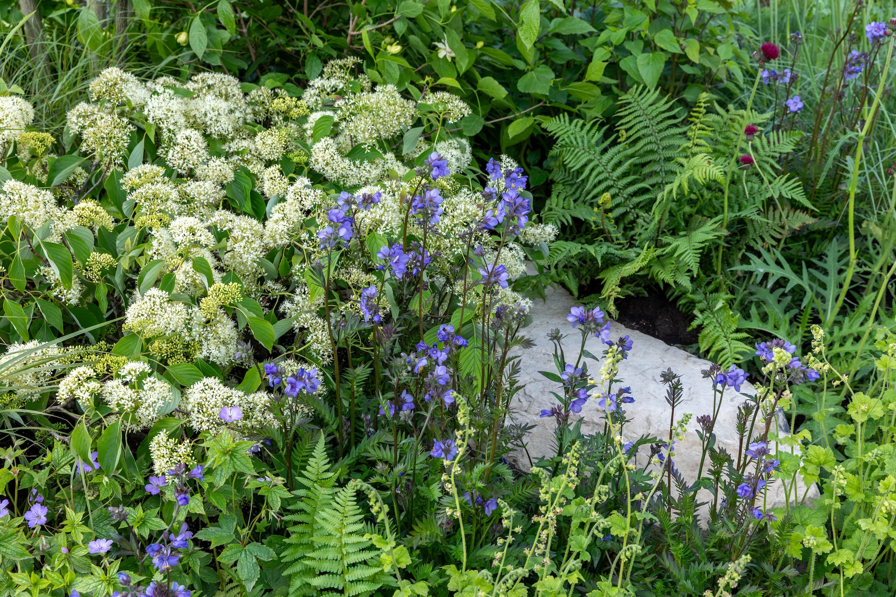
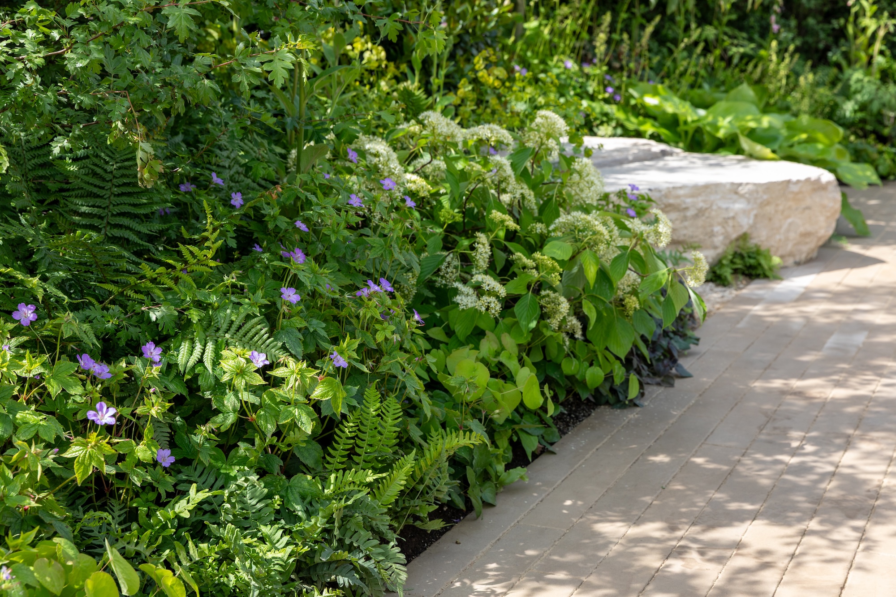
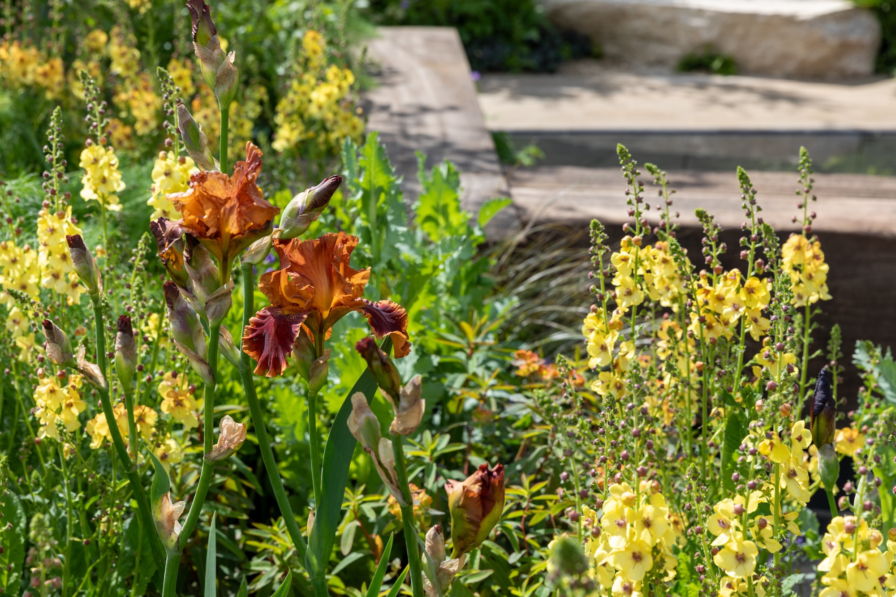
With more than 4,200 plants spanning 75 species, planting occupied a substantial part of the garden, but the palette was based on contrast rather than uniformity. Strong red-orange flowers were set against cooler blue-green foliage, while softer pastel tones sat alongside darker colour. The aim was to create energy in some areas and greater visual breathing space in others.
Iris ‘Red Pike’ brought saturated colour and upright form, while Euphorbia ceratocarpa added structure through the lower planting. Multi-stemmed Prunus maackii ‘Amber Beauty’ introduced height and distinctive bark above the garden. Deeper tones came through Cerinthe major ‘Purpurascens’ and Baptisia ‘Purple Smoke’, with the latter contributing tall flower spikes and strong foliage. Softer woodland-edge planting provided a counterpoint to these more emphatic combinations.
Rather than making every part of the garden behave in the same way, Hardy used these shifts in scale, form and colour to create a planting scheme with different levels of intensity.
Beyond Chelsea
After Chelsea, it was scheduled to travel to Strabane Foodbank in Northern Ireland, where the seating, planting and gathering spaces would become part of a permanent garden for the local community. Trussell said it would be the first RHS Chelsea Flower Show garden to be relocated to Northern Ireland.
That destination gave practical purpose to many of the decisions made for the show garden. The central area could move between smaller conversations and larger gatherings; seating was integral rather than ornamental; and construction methods were chosen to allow the garden to be dismantled and rebuilt.
It also gave a different weight to one of the design’s simplest ideas. At Chelsea, draining the pool and revealing more places to sit was an engaging piece of garden theatre. In its permanent home, that same gesture could become simply part of how the garden was used – making room when more people arrived.
Plant palette
- Iris ‘Red Pike’ – chosen for its bold colour and striking form, creating eye-catching focal points
- Euphorbia ceratocarpa – adds architectural structure and contrast within the planting scheme
- Prunus maackii ‘Amber Beauty’ – provides multi-stemmed visual interest and distinctive bark texture
- Cerinthe major ‘Purpurascens’ – selected for its rich colour and unique form, contributing to the dynamic palette
—
After being showcased at the RHS Chelsea Flower Show, this garden will be relocated to Strabane Foodbank, part of the Trussell community in Northern Ireland.
—
Designed by Rob Hardy & Co
Built by Peter Gregory Landscapes
Plants supplied by Provender Nurseries.
—
Rob Hardy began his career working alongside his father in private gardens across Yorkshire before moving into project management and later returning to garden design. He founded Rob Hardy & Co in his 30s and has more than 20 years’ experience across garden design, horticulture and project management. With a background in Fine Art, horticultural training at and a Garden Design degree, his work brings together planting, colour, form and structure.
—
More RHS Chelsea Flower Show Gardens here