
Landscape design by Seam Lam of Saint Remy Studio
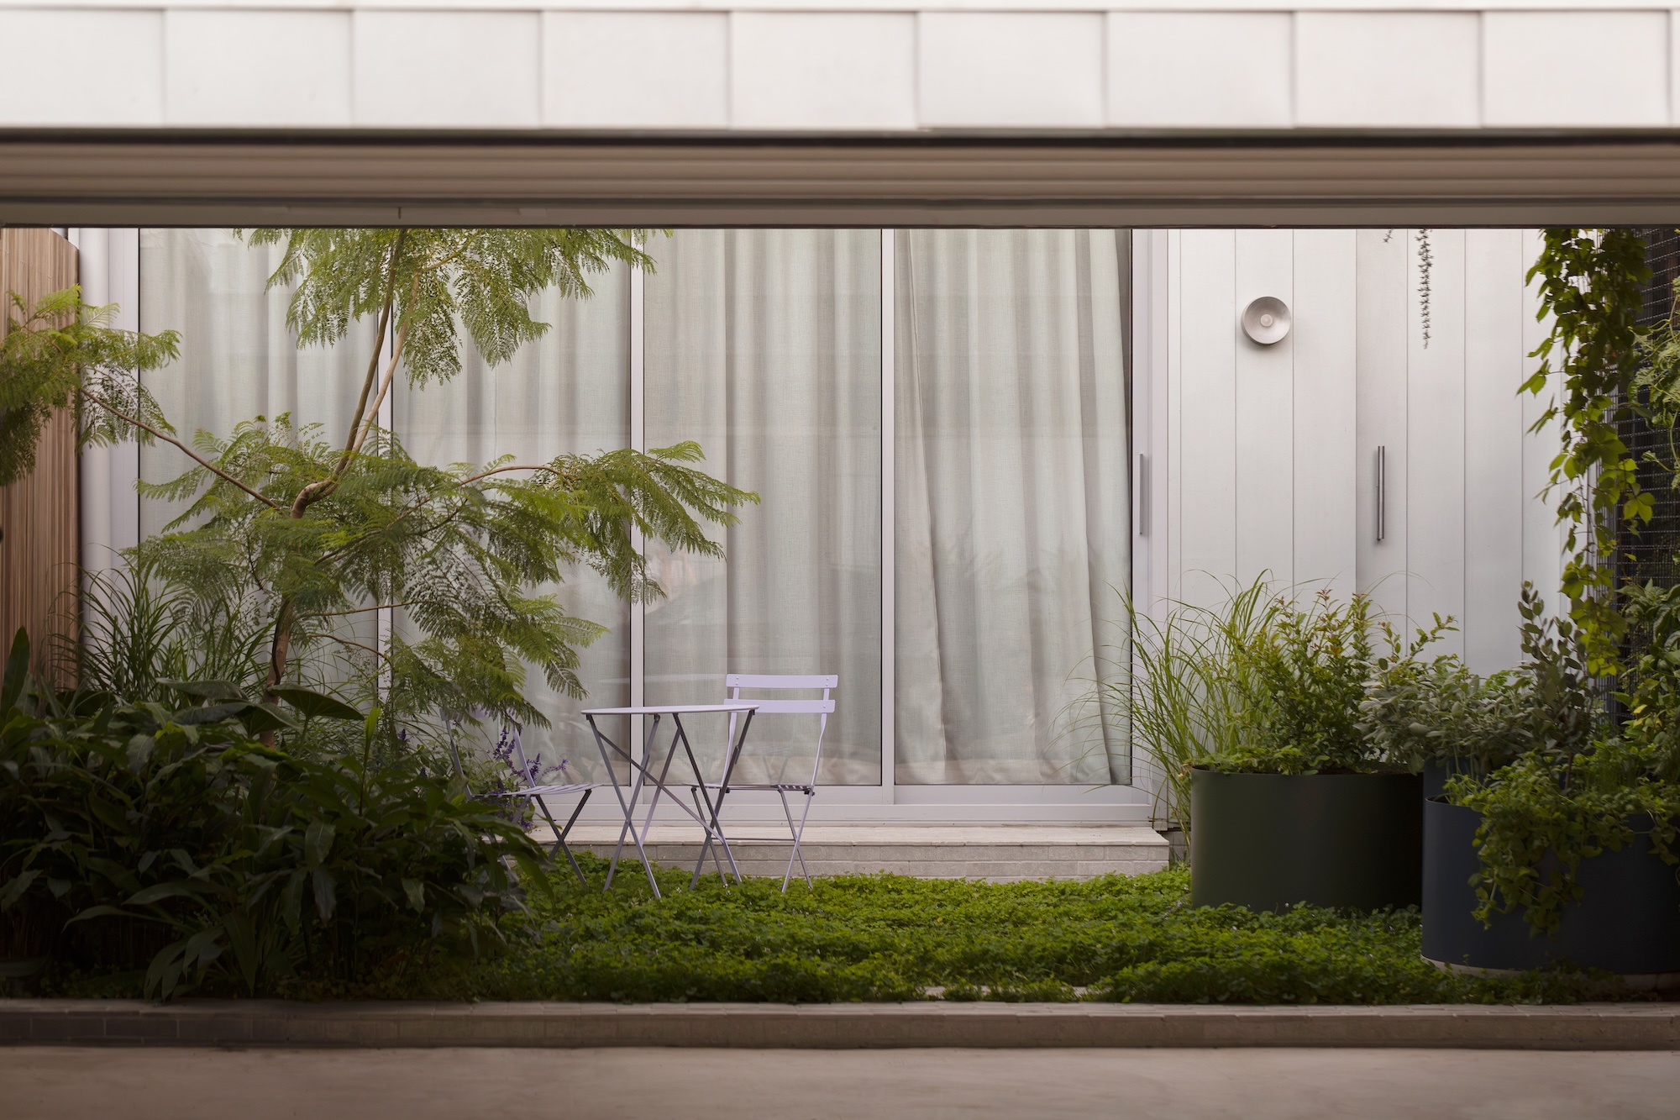
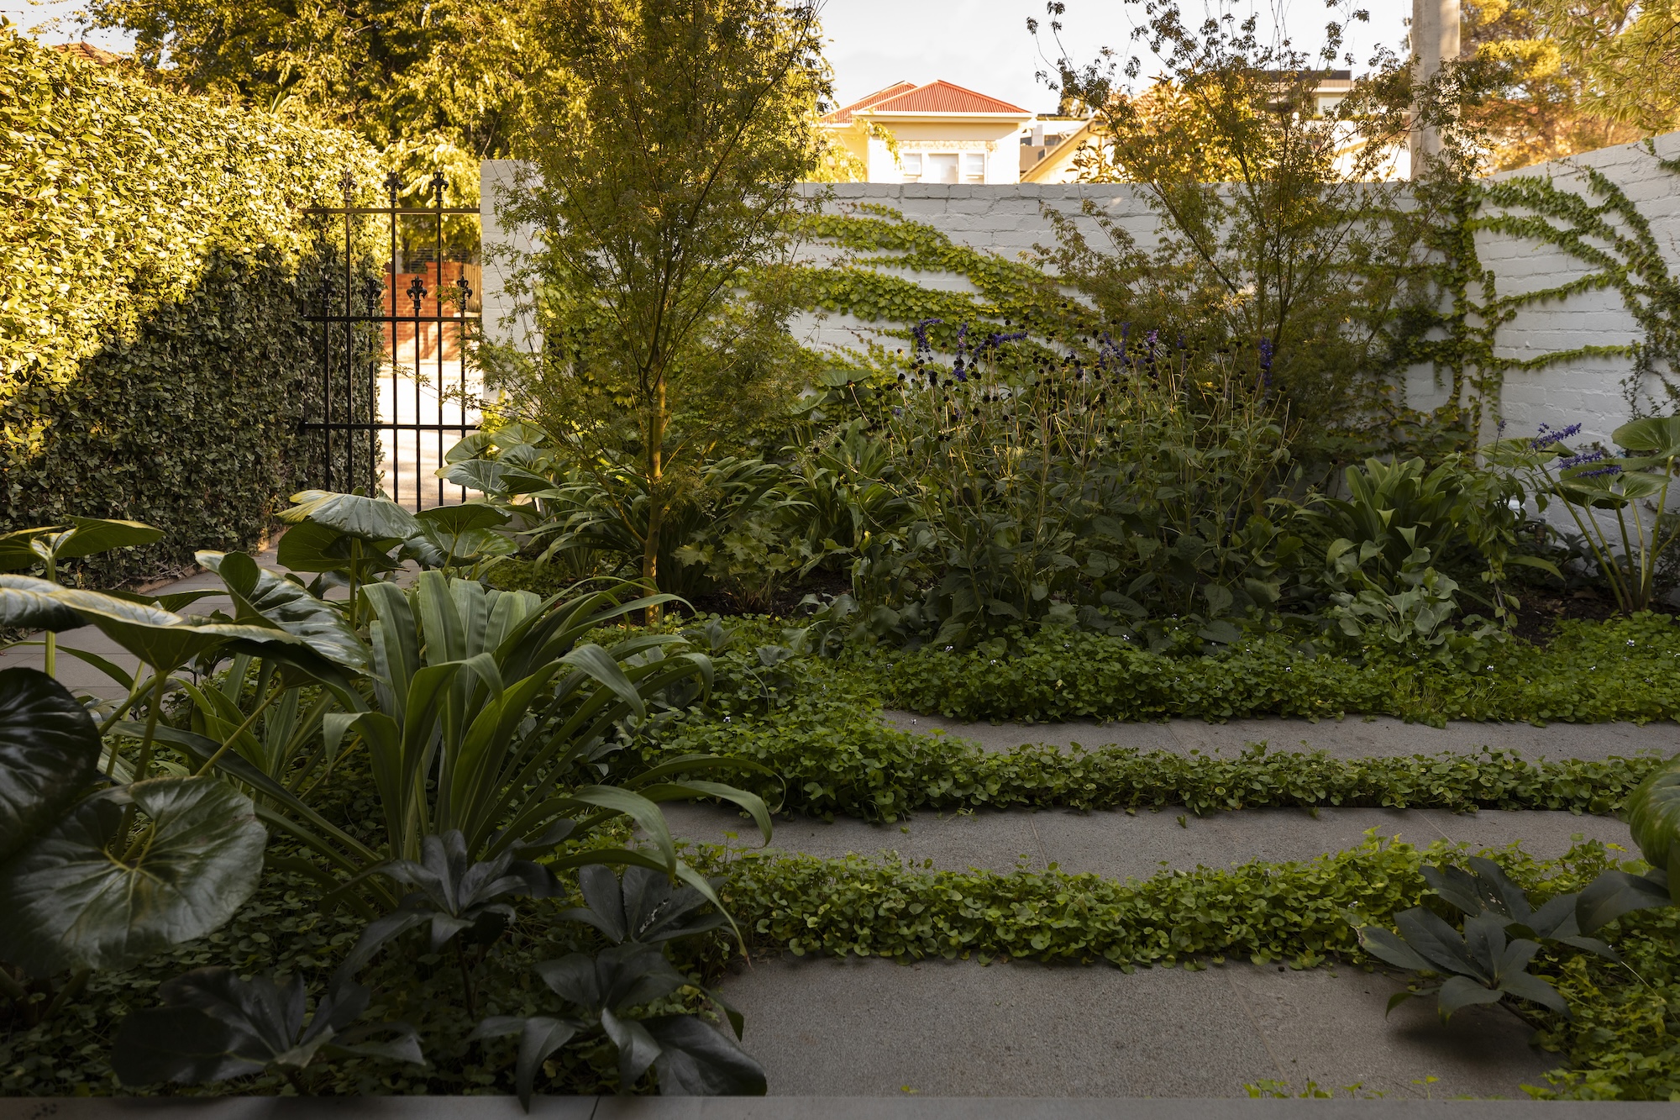
Wrapped around a semi-detached Victorian home, this garden by Saint Remy landscape design studio moves from a more formal front garden to a contemporary courtyard at the rear. The owners, both working in medical professions and often travelling, wanted a garden that would feel restorative when they returned home, without demanding too much of their time.
They liked a sense of order, but wanted planting to lead the way, softening the architecture and making the garden feel immersive rather than something viewed from a distance. Space for herbs and vegetables was also essential, giving the garden a productive role in everyday life.
A garden in sequence
At the rear, the renovation had left a largely blank site, creating the opportunity to shape the garden from scratch. Privacy was one of the main challenges, with a large apartment building overlooking one boundary, but the wider aim was to give each part of the property its own character.
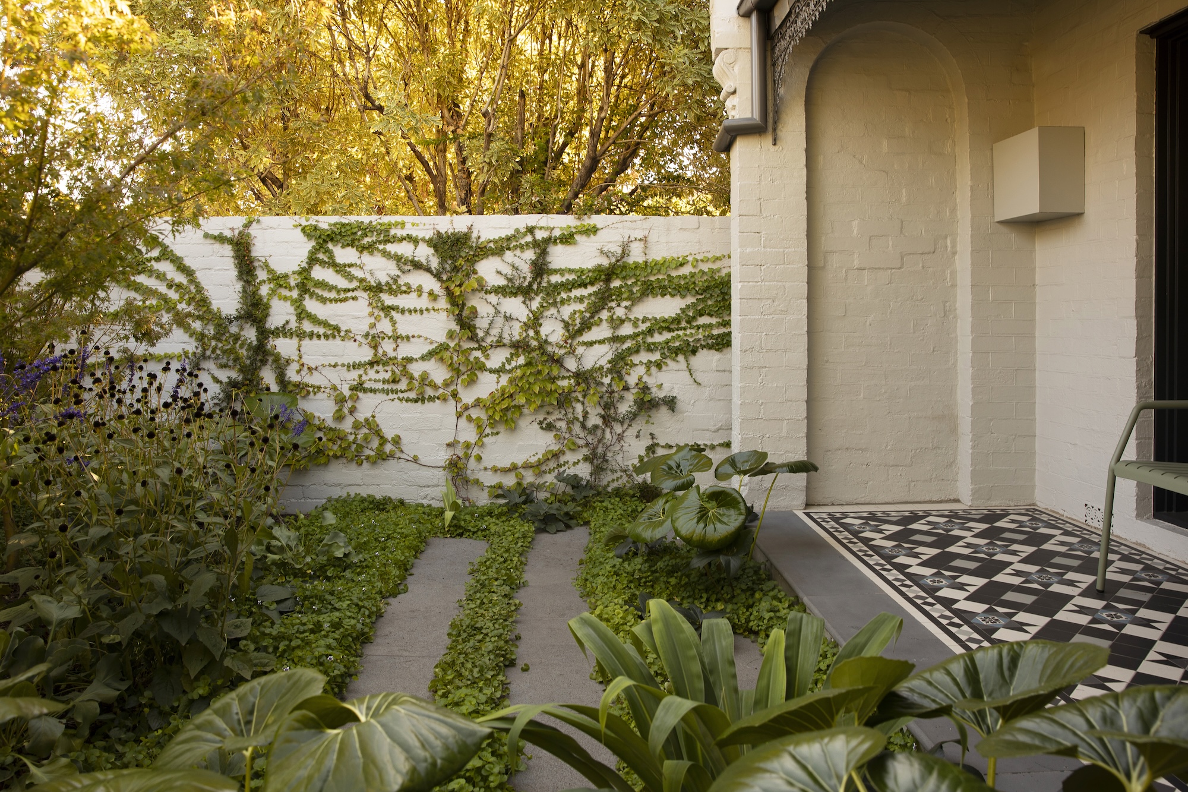
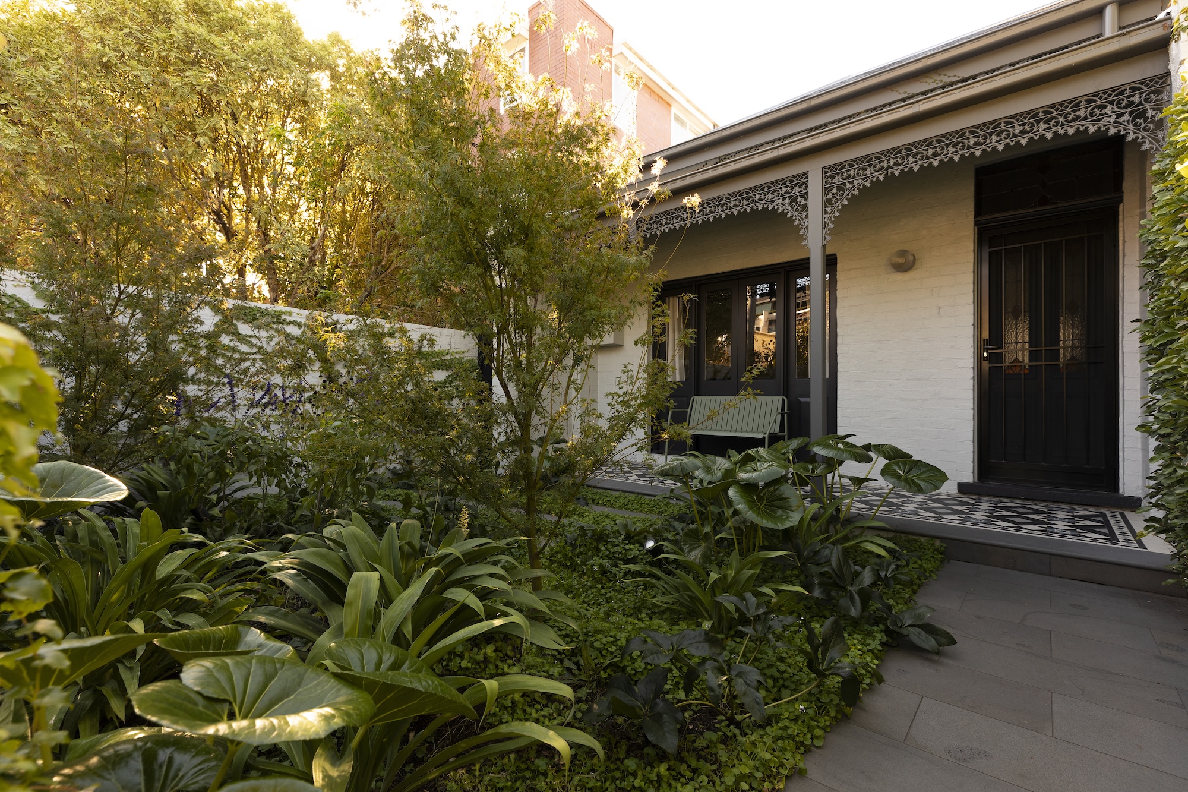
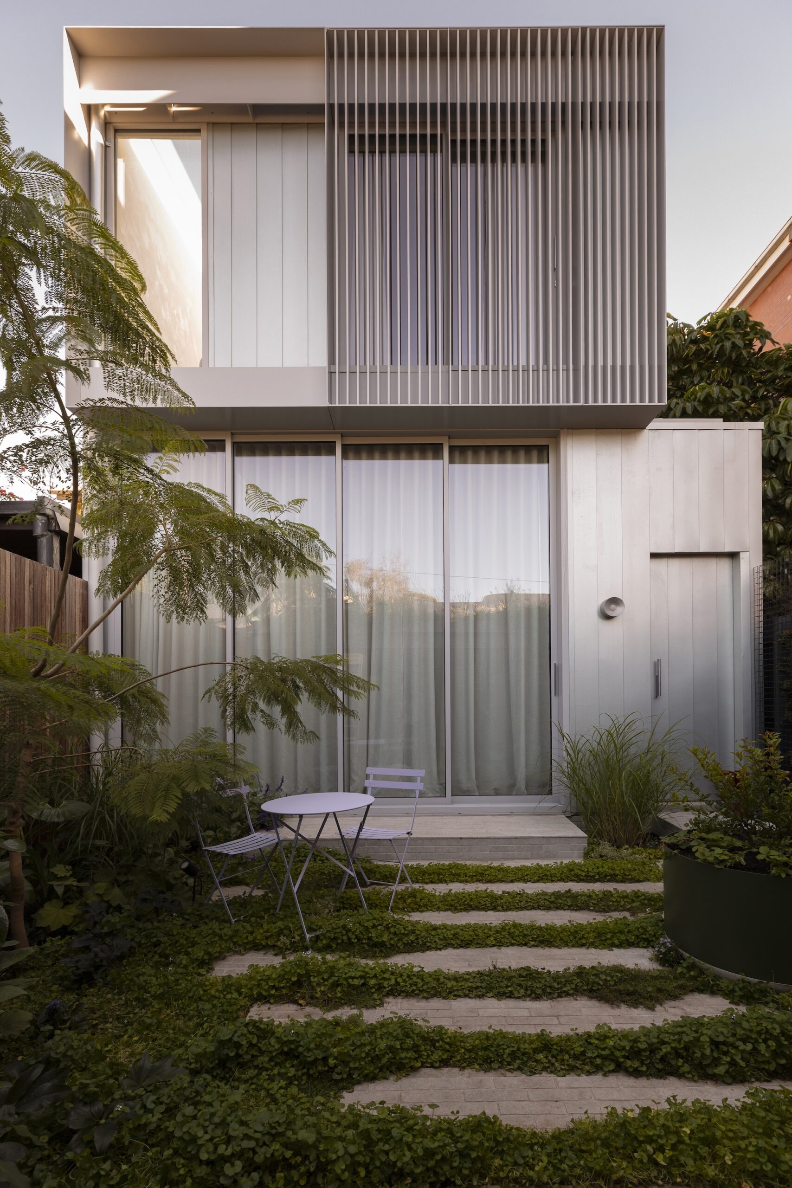
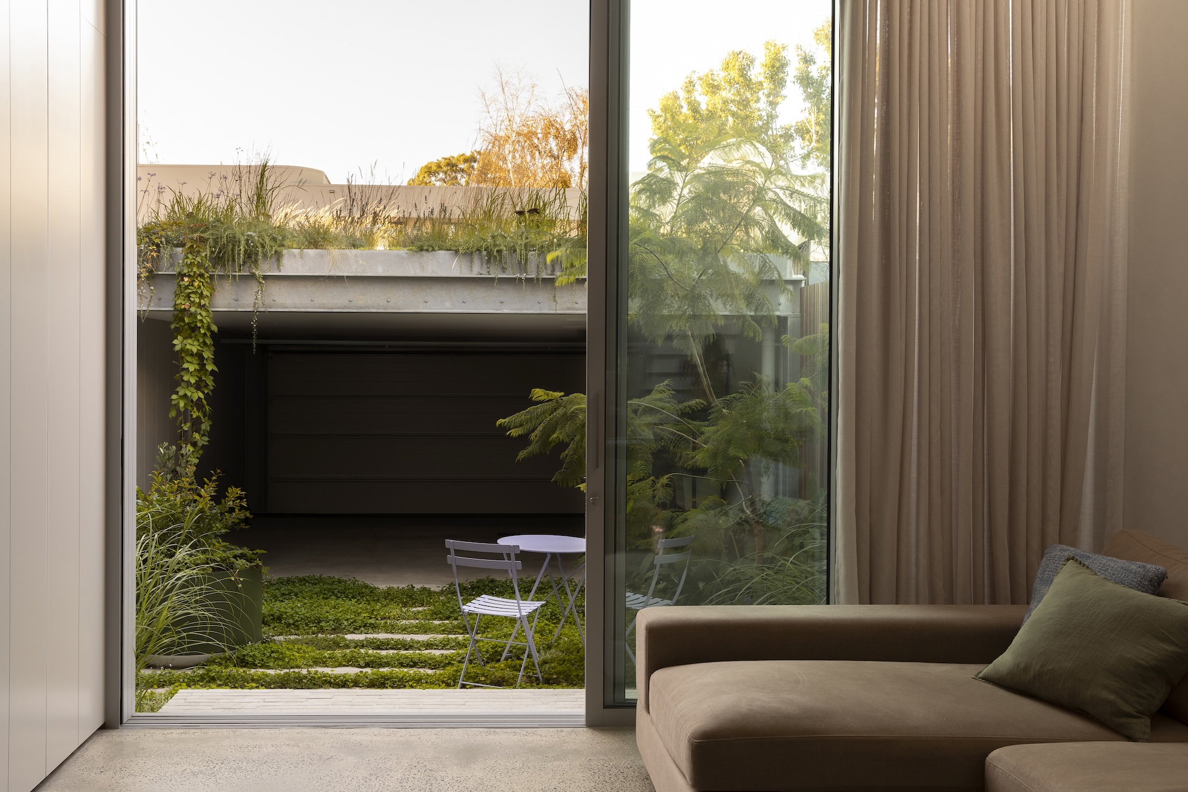
The designers approached the garden as a sequence. At the front, planting softened the home’s Victorian façade. From the kitchen, a smaller shaded garden created a layered outlook before the house opened onto a more generous courtyard framed by floor-to-ceiling glass.
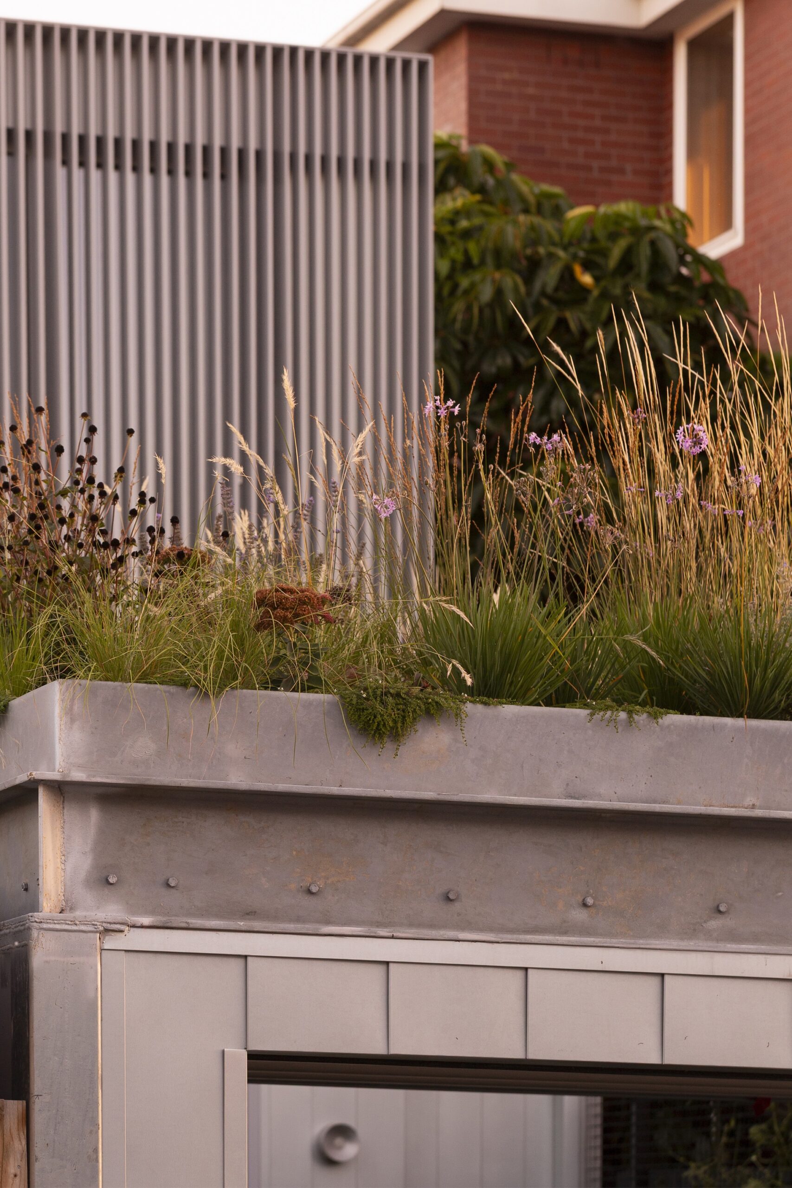
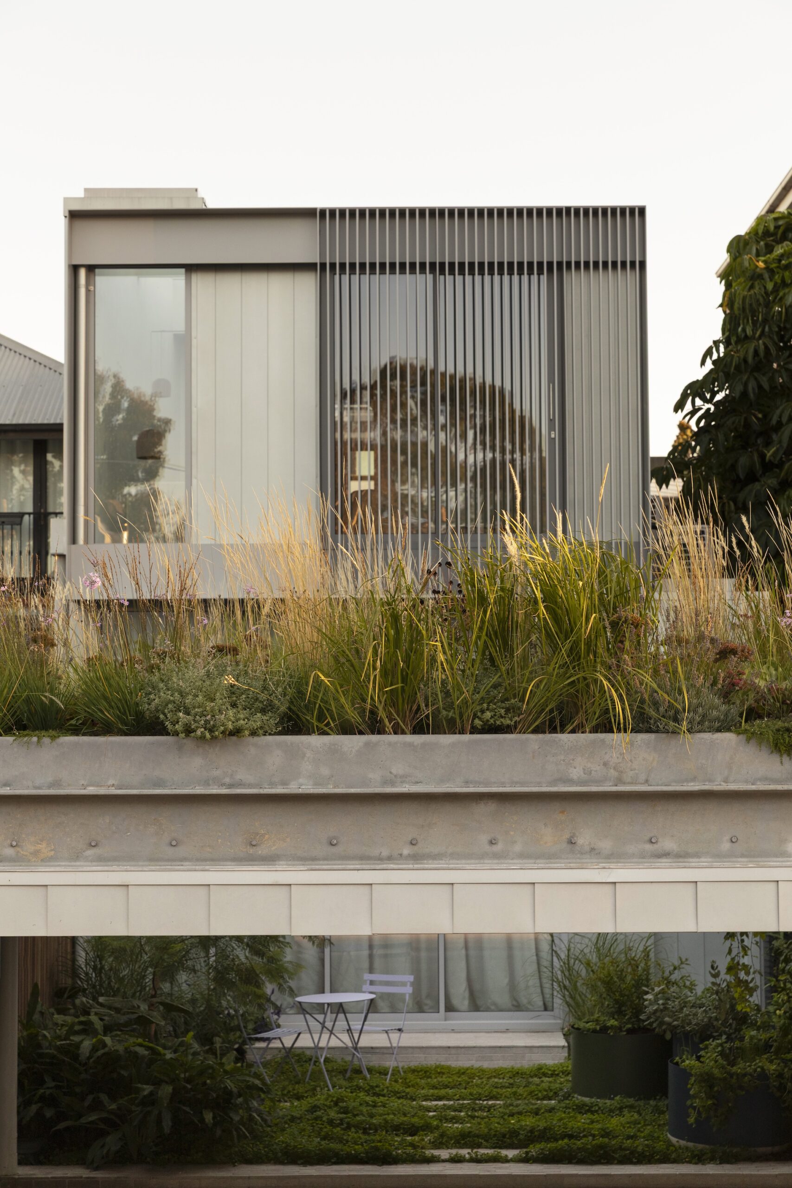
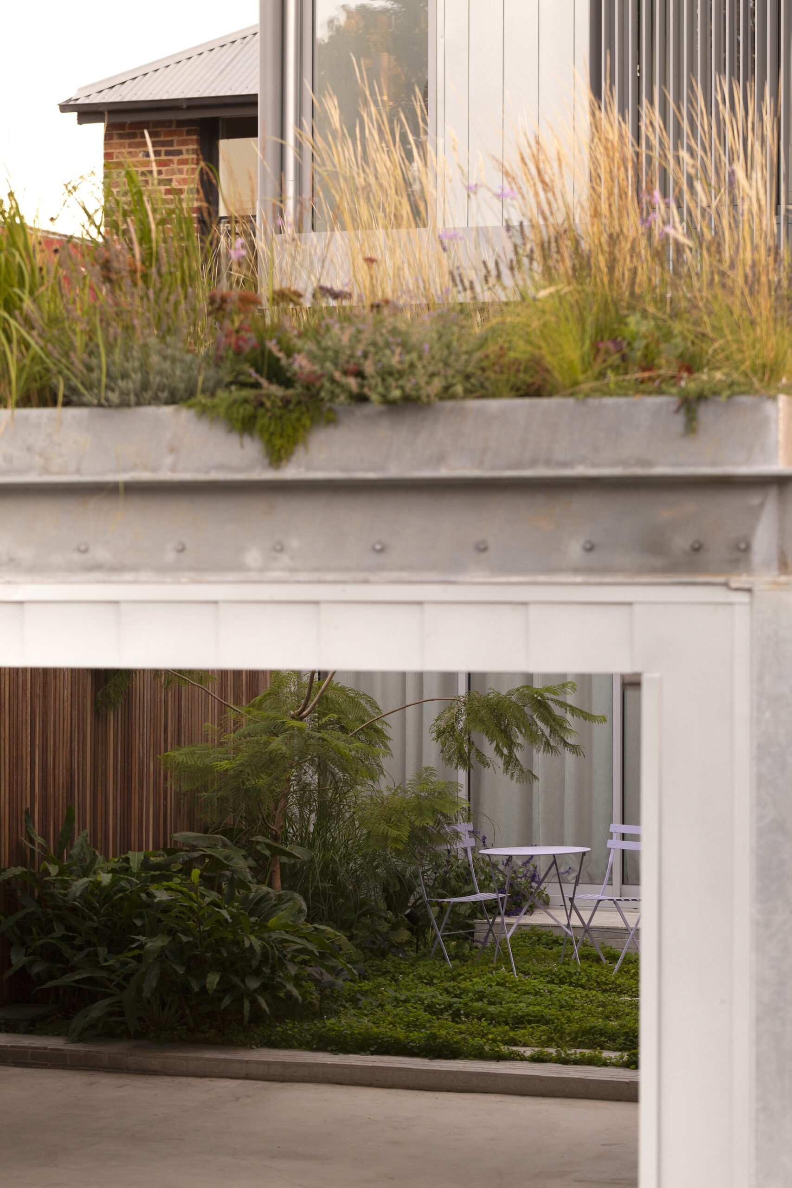
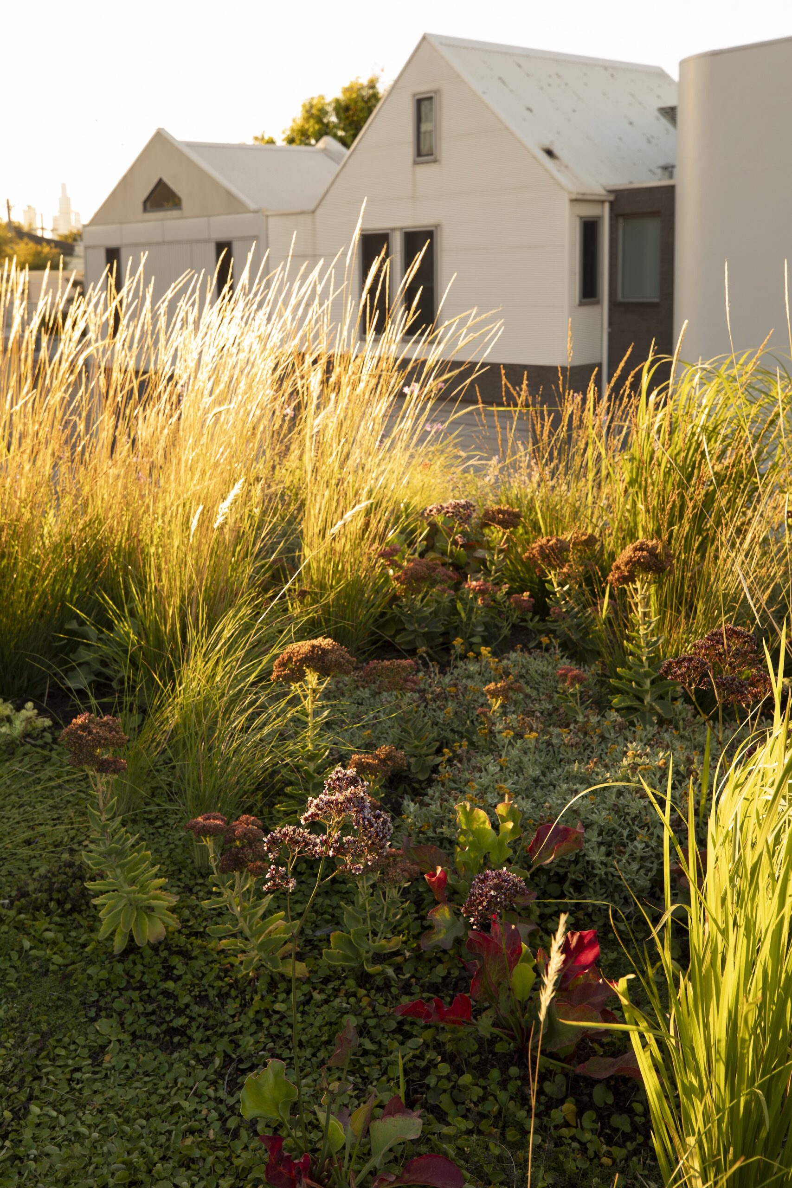
Above the new garage, a green roof added another layer. Already included in the architectural plans, it needed to feel like part of the garden below rather than an isolated planting exercise.
Linking old & new
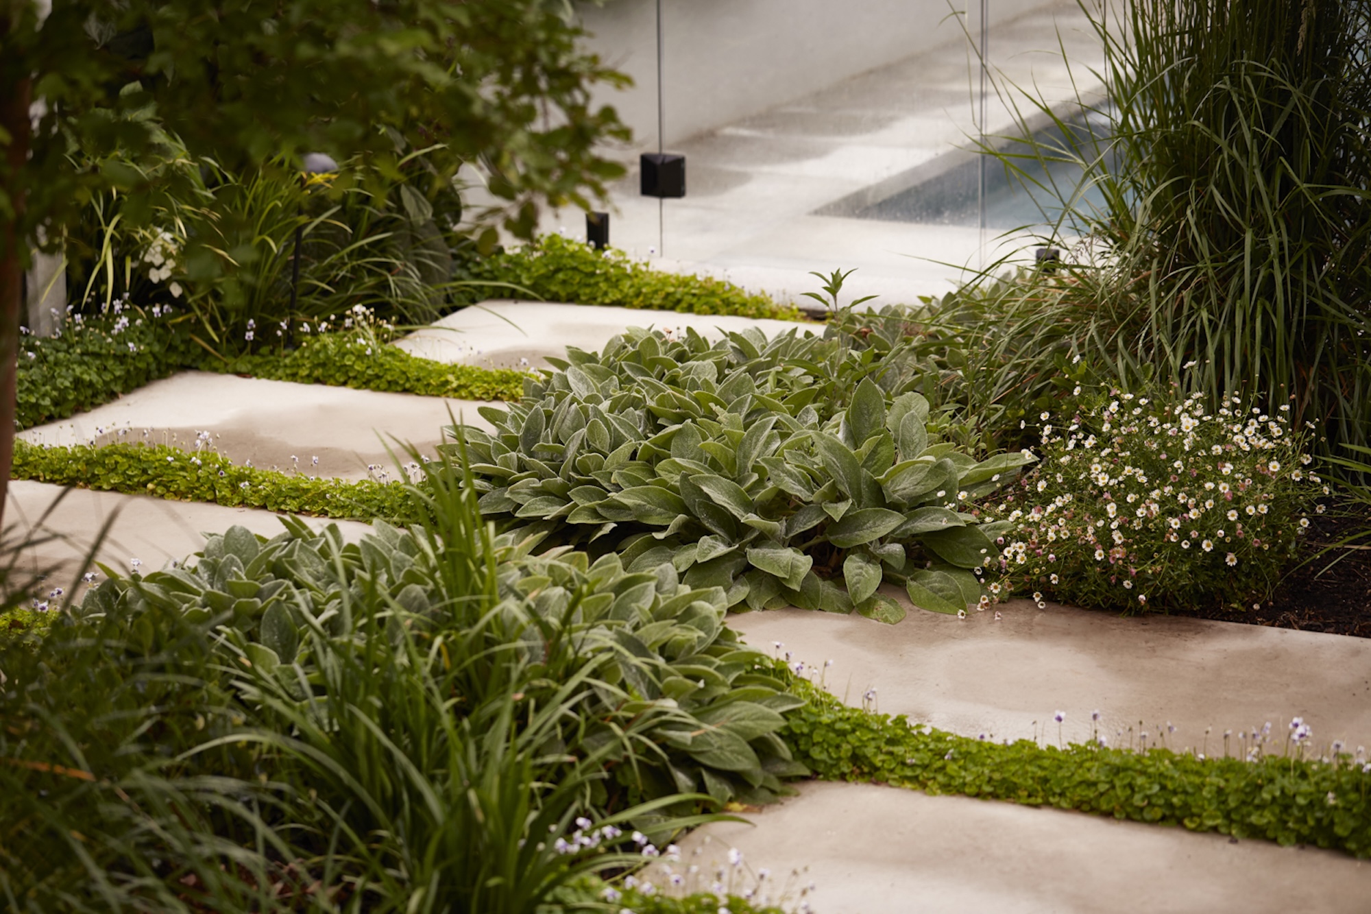
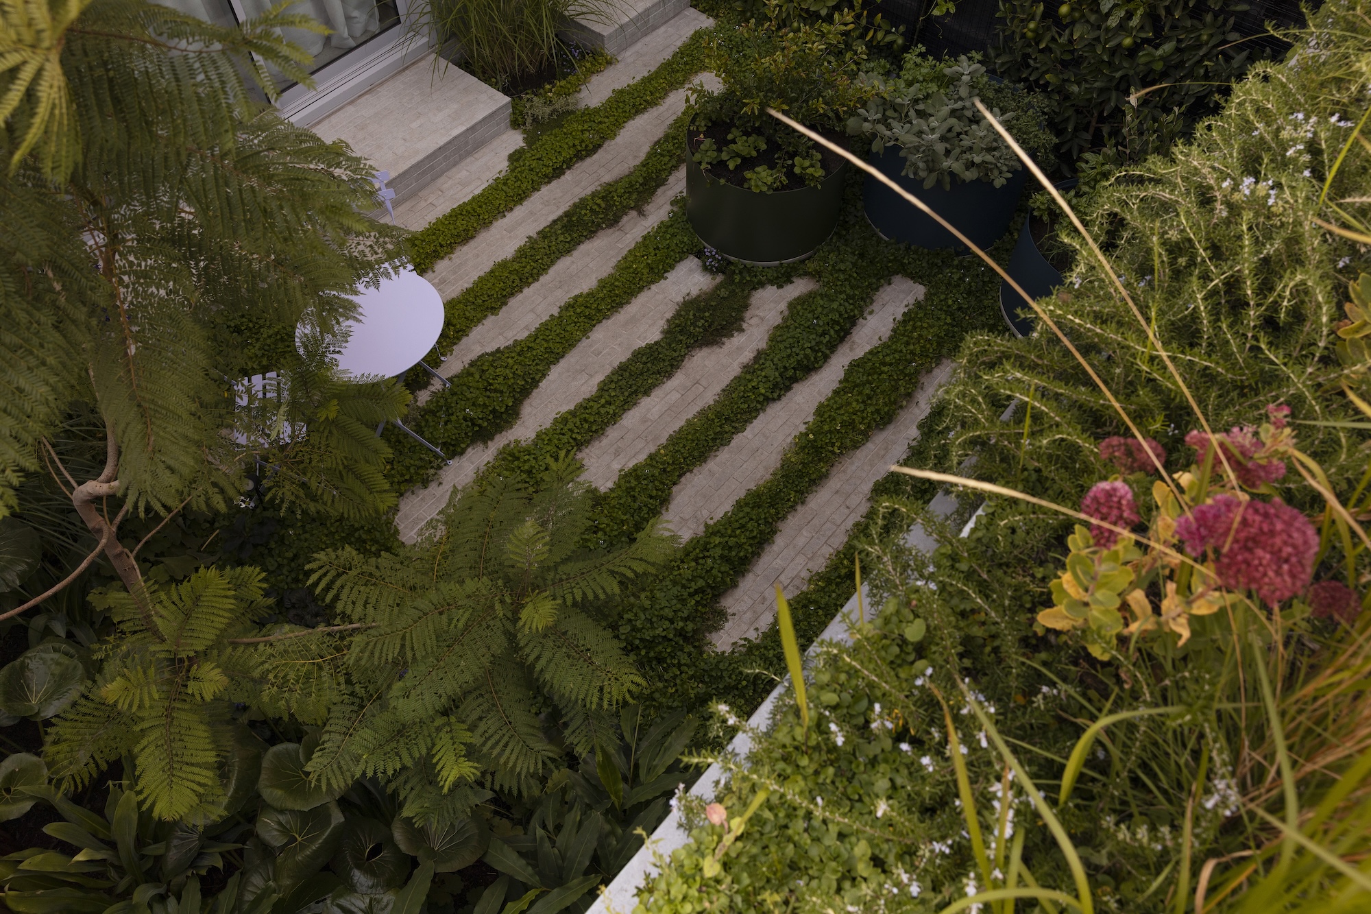
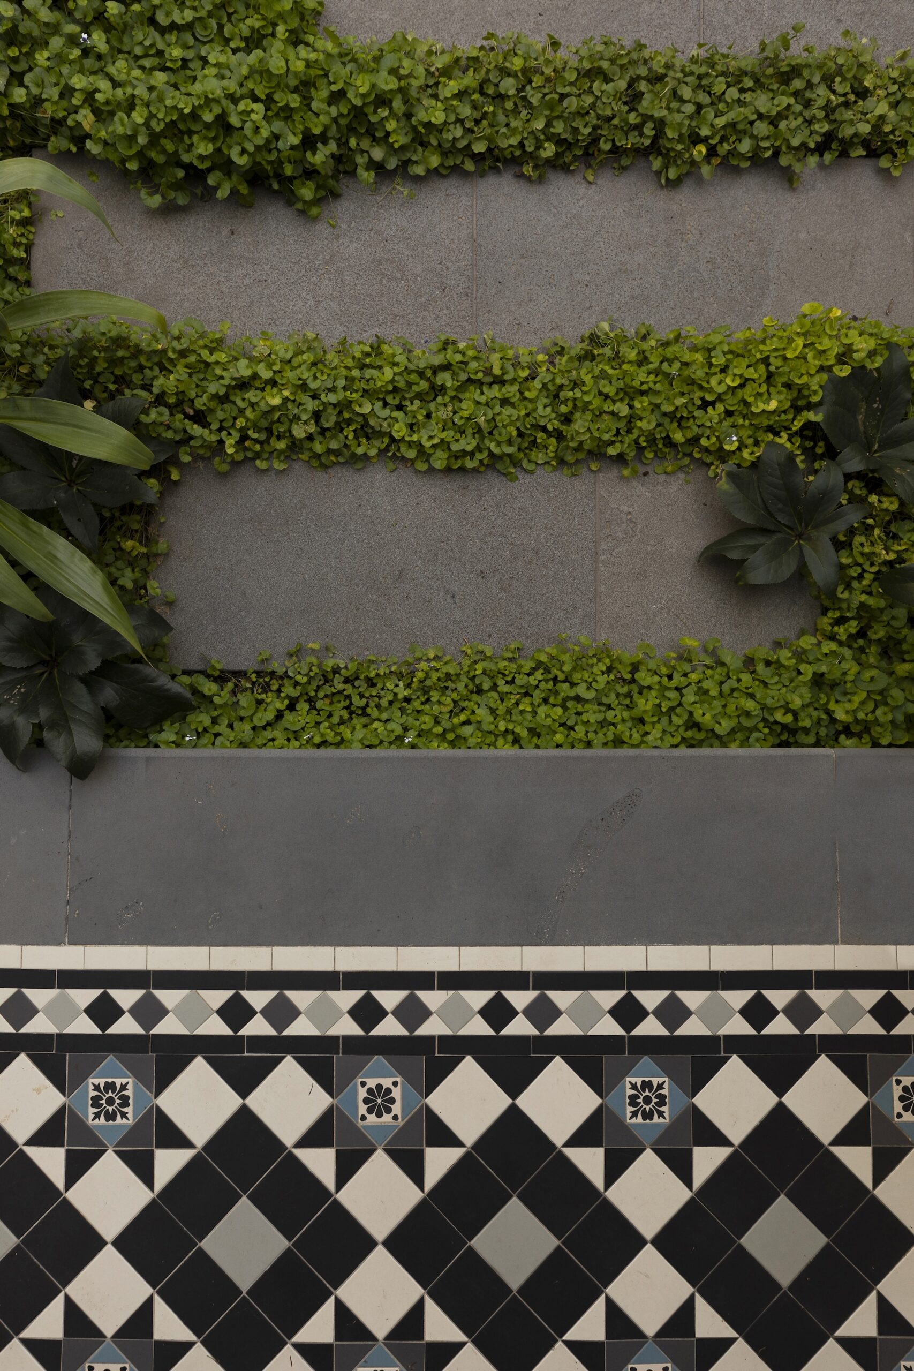
The shift in architecture from Victorian frontage to contemporary extension also shaped the material choices. Bluestone steppers at the front picked up the existing heritage path, while a soft grey natural stone was used through the rear courtyard. Laid in a stretcher pattern, the paving echoed the rhythm of the home’s cladding without competing with it. That continuity helped tie the different parts of the property together.
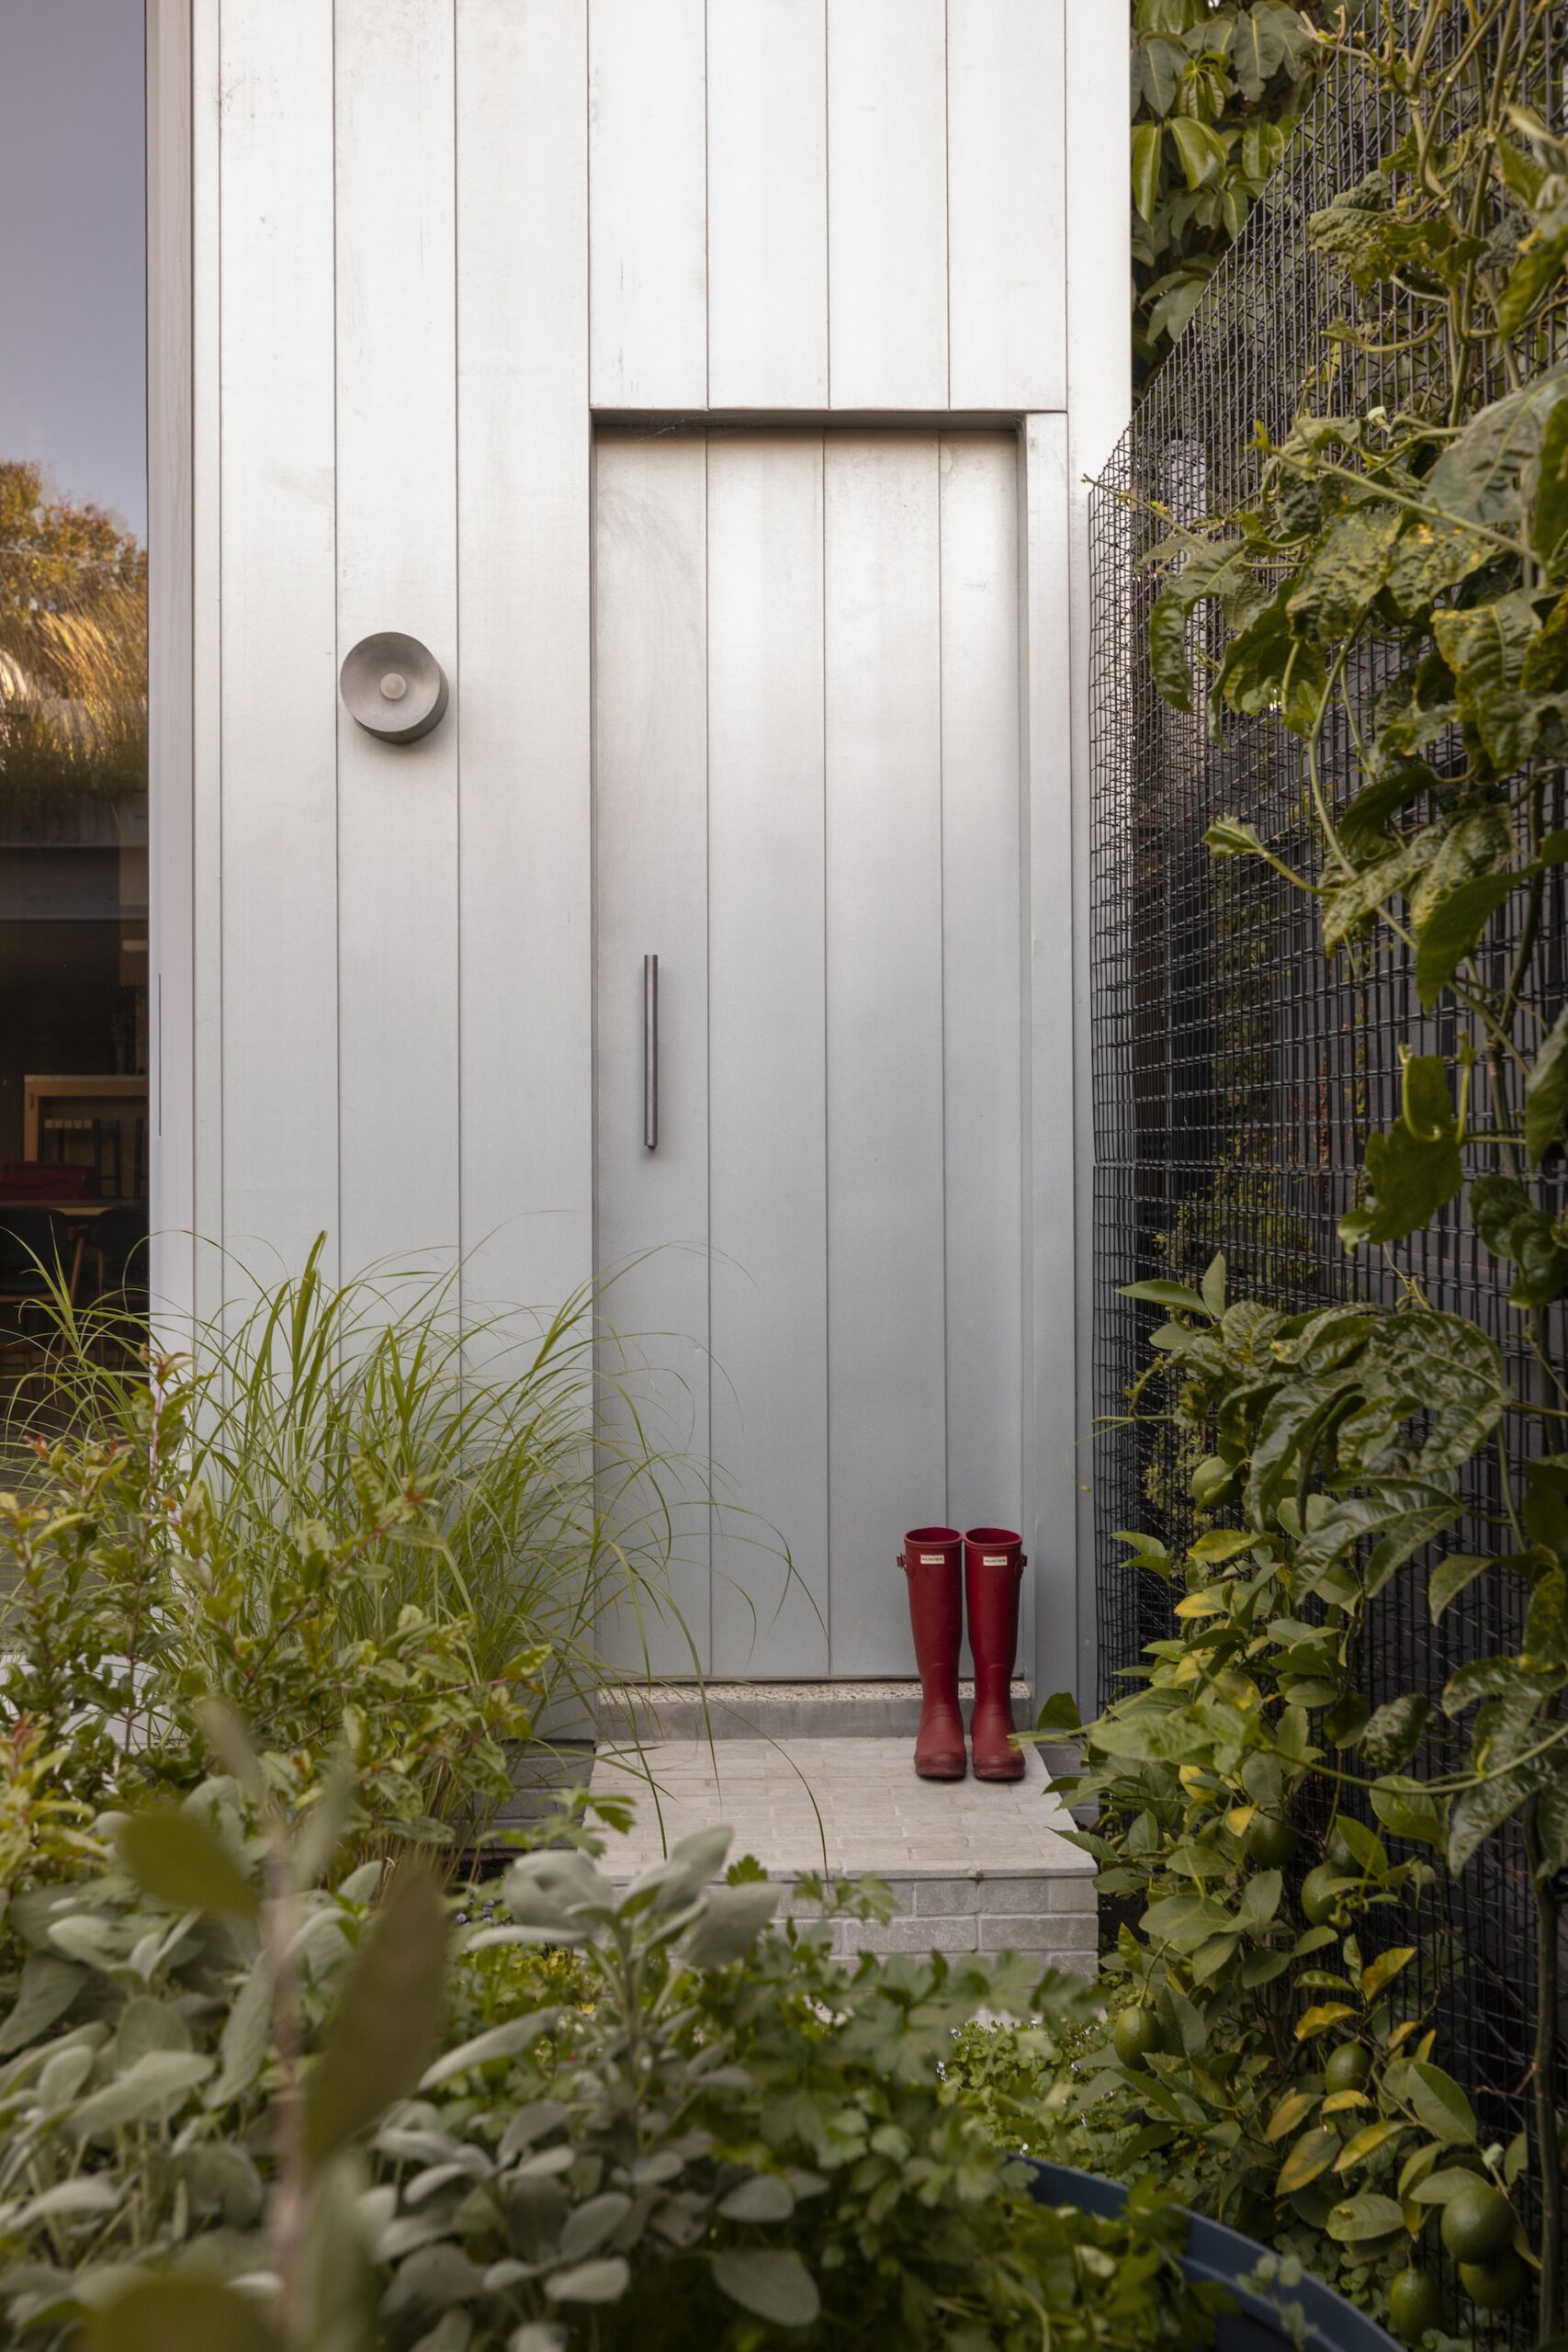
In the courtyard, espaliered citrus trained against a mesh structure introduced a more formal note against the looser planting, while colourful Tait planters gave the owners a dedicated place for herbs and vegetables
Planting in layers
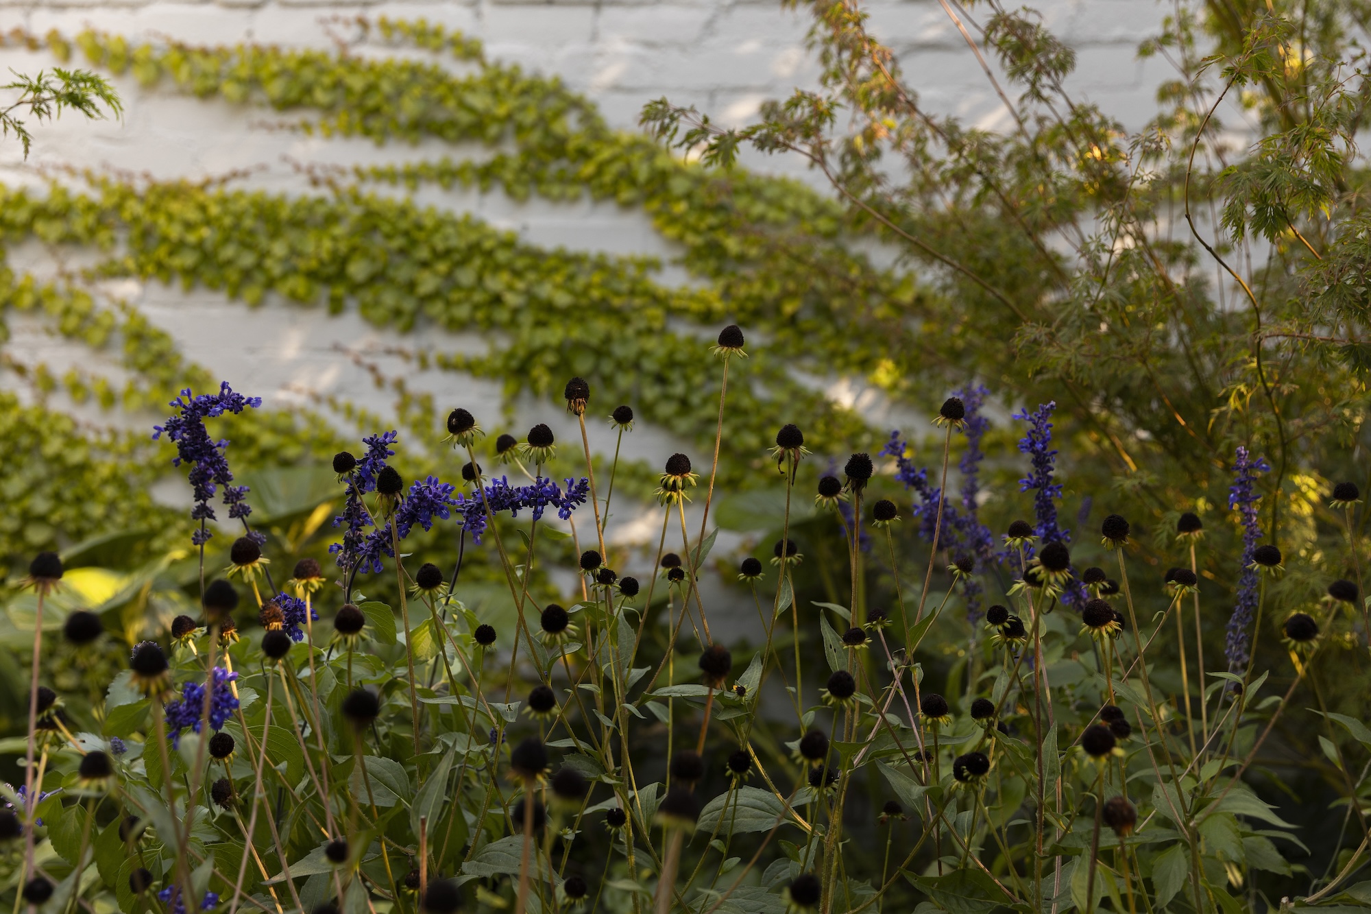
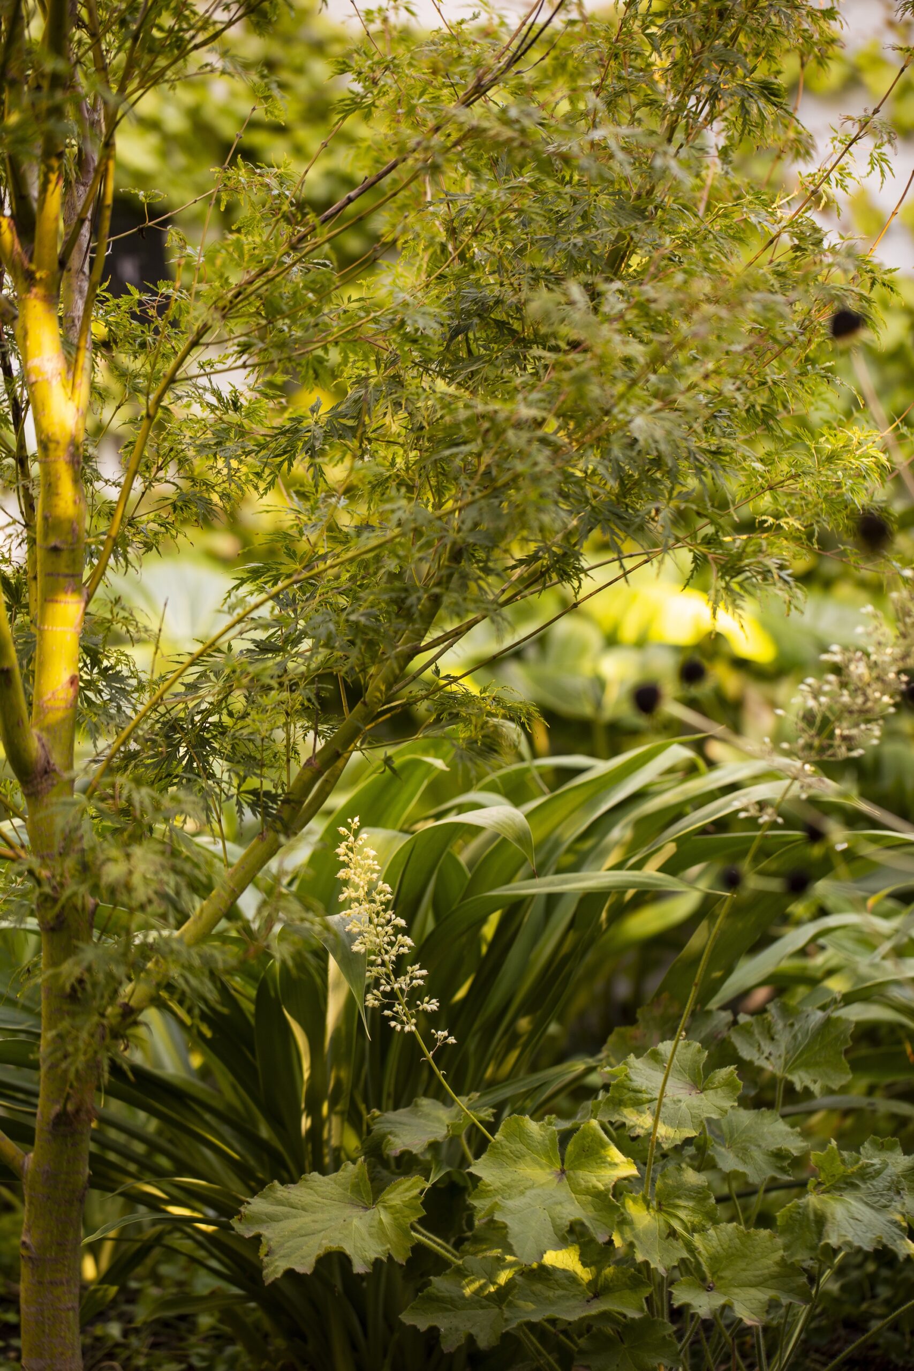
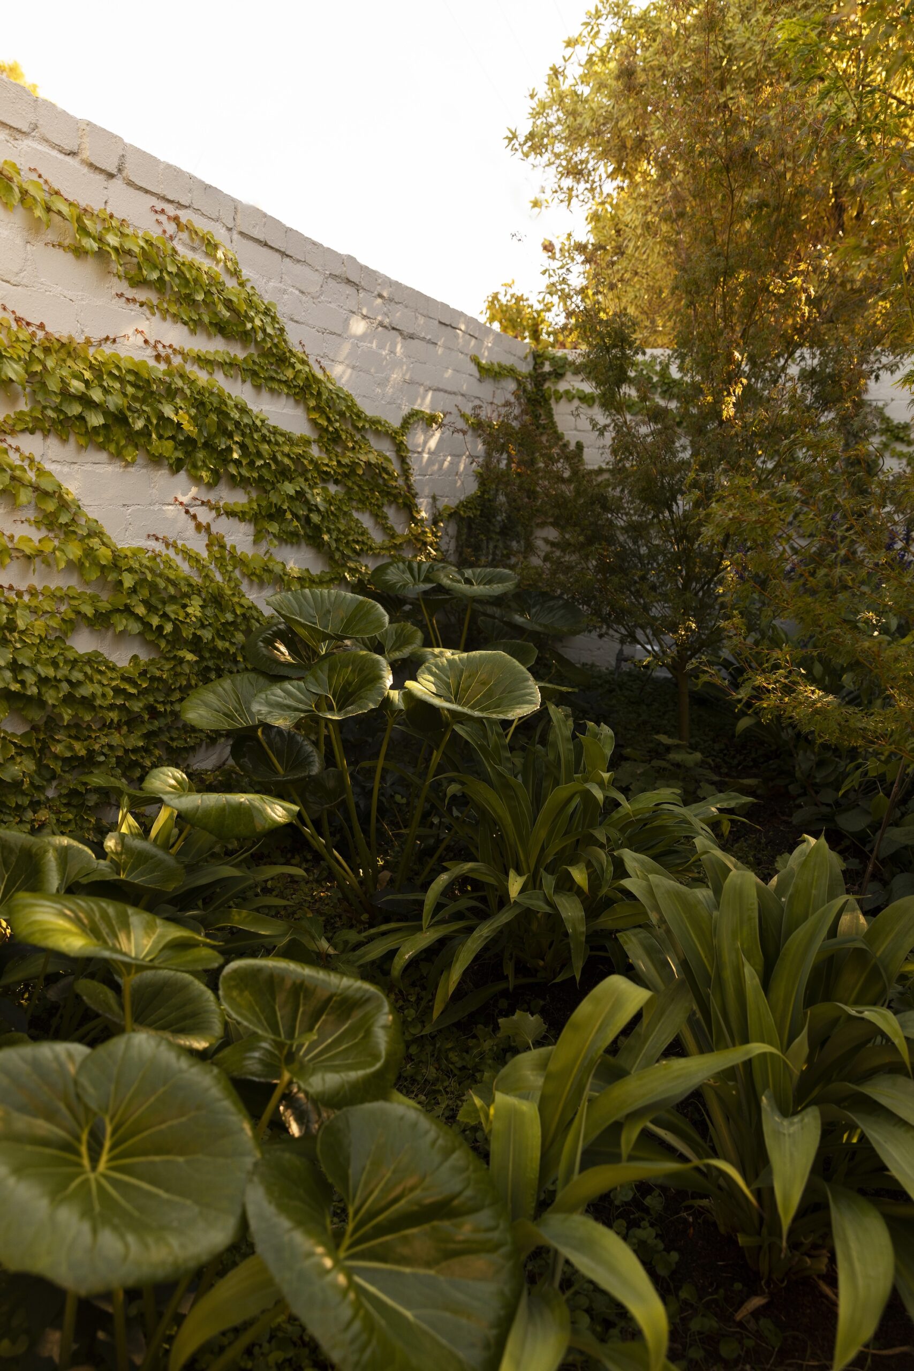
The planting was built around a strong base of grasses, strappy-leaf plants and evergreens, with perennials and groundcovers adding seasonal colour and movement.
Rather than relying on one big floral moment, the aim was for the garden to shift through the year while retaining enough structure to feel settled in every season. Sedum ‘Autumn Joy’, used in both the front garden and courtyard, became one of the plants linking the two spaces.
The local possums had other ideas about some of the original planting. Their appetite for young plants led to parts of the scheme being reconsidered, with hardier and more strongly scented species introduced in their place. It was a practical adjustment, but one that suited the wider brief: a garden that could cope with the realities of the site rather than needing constant attention.
The garden above
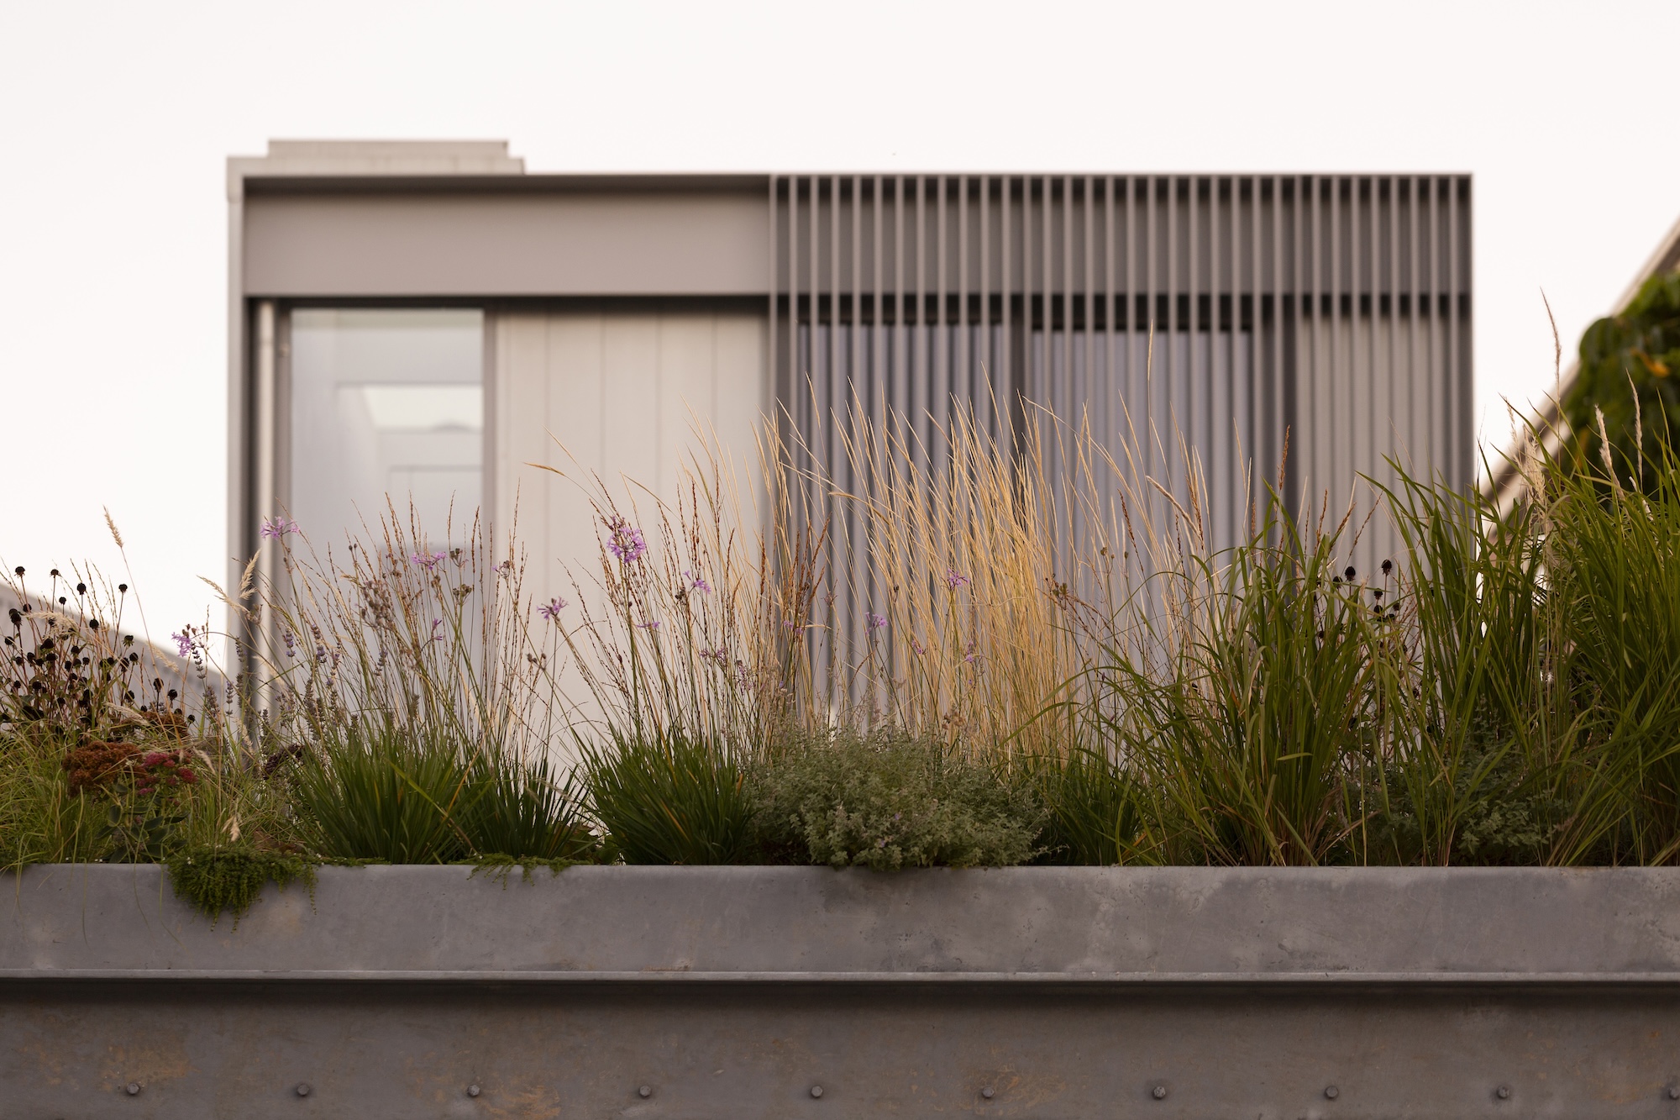
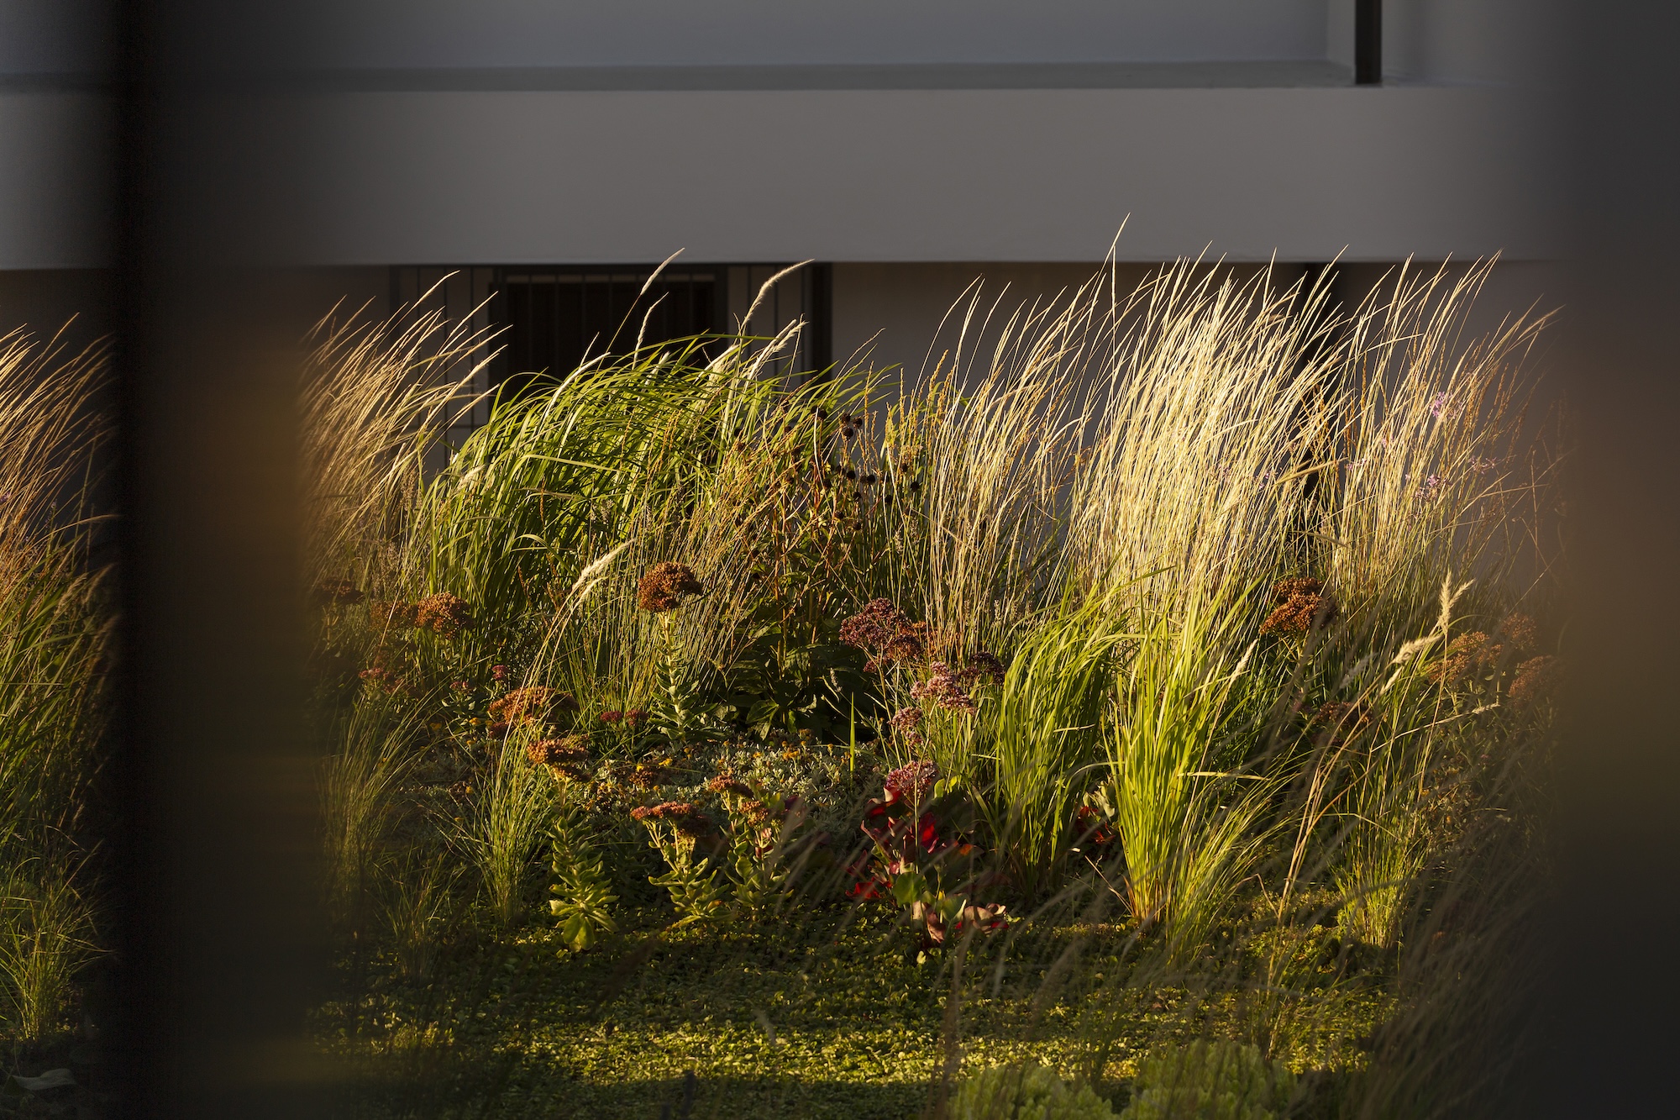
The green roof became one of the most rewarding parts of the project. Its shallow soil profile, full sun and exposure to wind made plant selection more demanding than at ground level, but the constraints helped shape a planting mix of grasses and flowering perennials able to cope with those conditions.
Viewed from the first-floor bedroom, the roof was designed almost as a living artwork, with planting arranged to be appreciated from above while still connecting visually with the garden below.
Today, the courtyard and smaller garden spaces are used as natural extensions of the house, while herbs and vegetables make their way regularly into the kitchen. For the owners, the garden now surrounds daily life without taking it over – exactly the balance they were looking for.
Plant palette
Front garden
- Acer palmatum ‘Seiryu’ (lace-leaf Japanese maple)
- Arthropodium cirratum (rengarenga)
- Helleborus ‘Ice N’ Roses Red’ (winter rose)
- Heuchera villosa ‘Autumn Bride’ (heuchera)
- Hydrangea quercifolia (oakleaf hydrangea)
- Iris × robusta ‘Gerald Derby’
- Ligularia reniformis (tractor seat plant)
- Rudbeckia fulgida var. sullivantii ‘Goldsturm’ (black-eyed Susan)
- Salvia nemorosa ‘Ostfriesland’ (East Friesland sage)
- Sedum ‘Autumn Joy’ (stonecrop)
Nook garden
- Acer palmatum ‘Atropurpureum’ (purple Japanese maple)
- Arthropodium cirratum (rengarenga)
- Fatsia japonica (Japanese aralia)
- Liriope muscari ‘Royal Purple’
Courtyard garden
- Arthropodium cirratum (rengarenga)
- Elettaria cardamomum (green cardamom)
- Helleborus ‘Ice N’ Roses Red’ (winter rose)
- Jacaranda mimosifolia
- Ligularia reniformis (tractor seat plant)
- Sedum ‘Autumn Joy’ (stonecrop)
- Espaliered lemon and lime trees
Green roof
- Dichelachne crinita (longhair plume grass)
- Imperata cylindrica (blady grass)
- Lavandula angustifolia (English lavender)
- Limonium peregrinum (pink statice)
- Limonium perezii (sea lavender)
- Molinia caerulea (purple moor grass)
- Nepeta × faassenii ‘Dropmore’ (catmint)
- Rytidosperma caespitosum (wallaby grass)
- Salvia rosmarinus ‘Prostratus’ (rosemary)
- Sedum hybridum ‘Gold Mound’
- Tulbaghia violacea (society garlic)
Climbers and groundcovers throughout
- Cissus striata (miniature grape ivy)
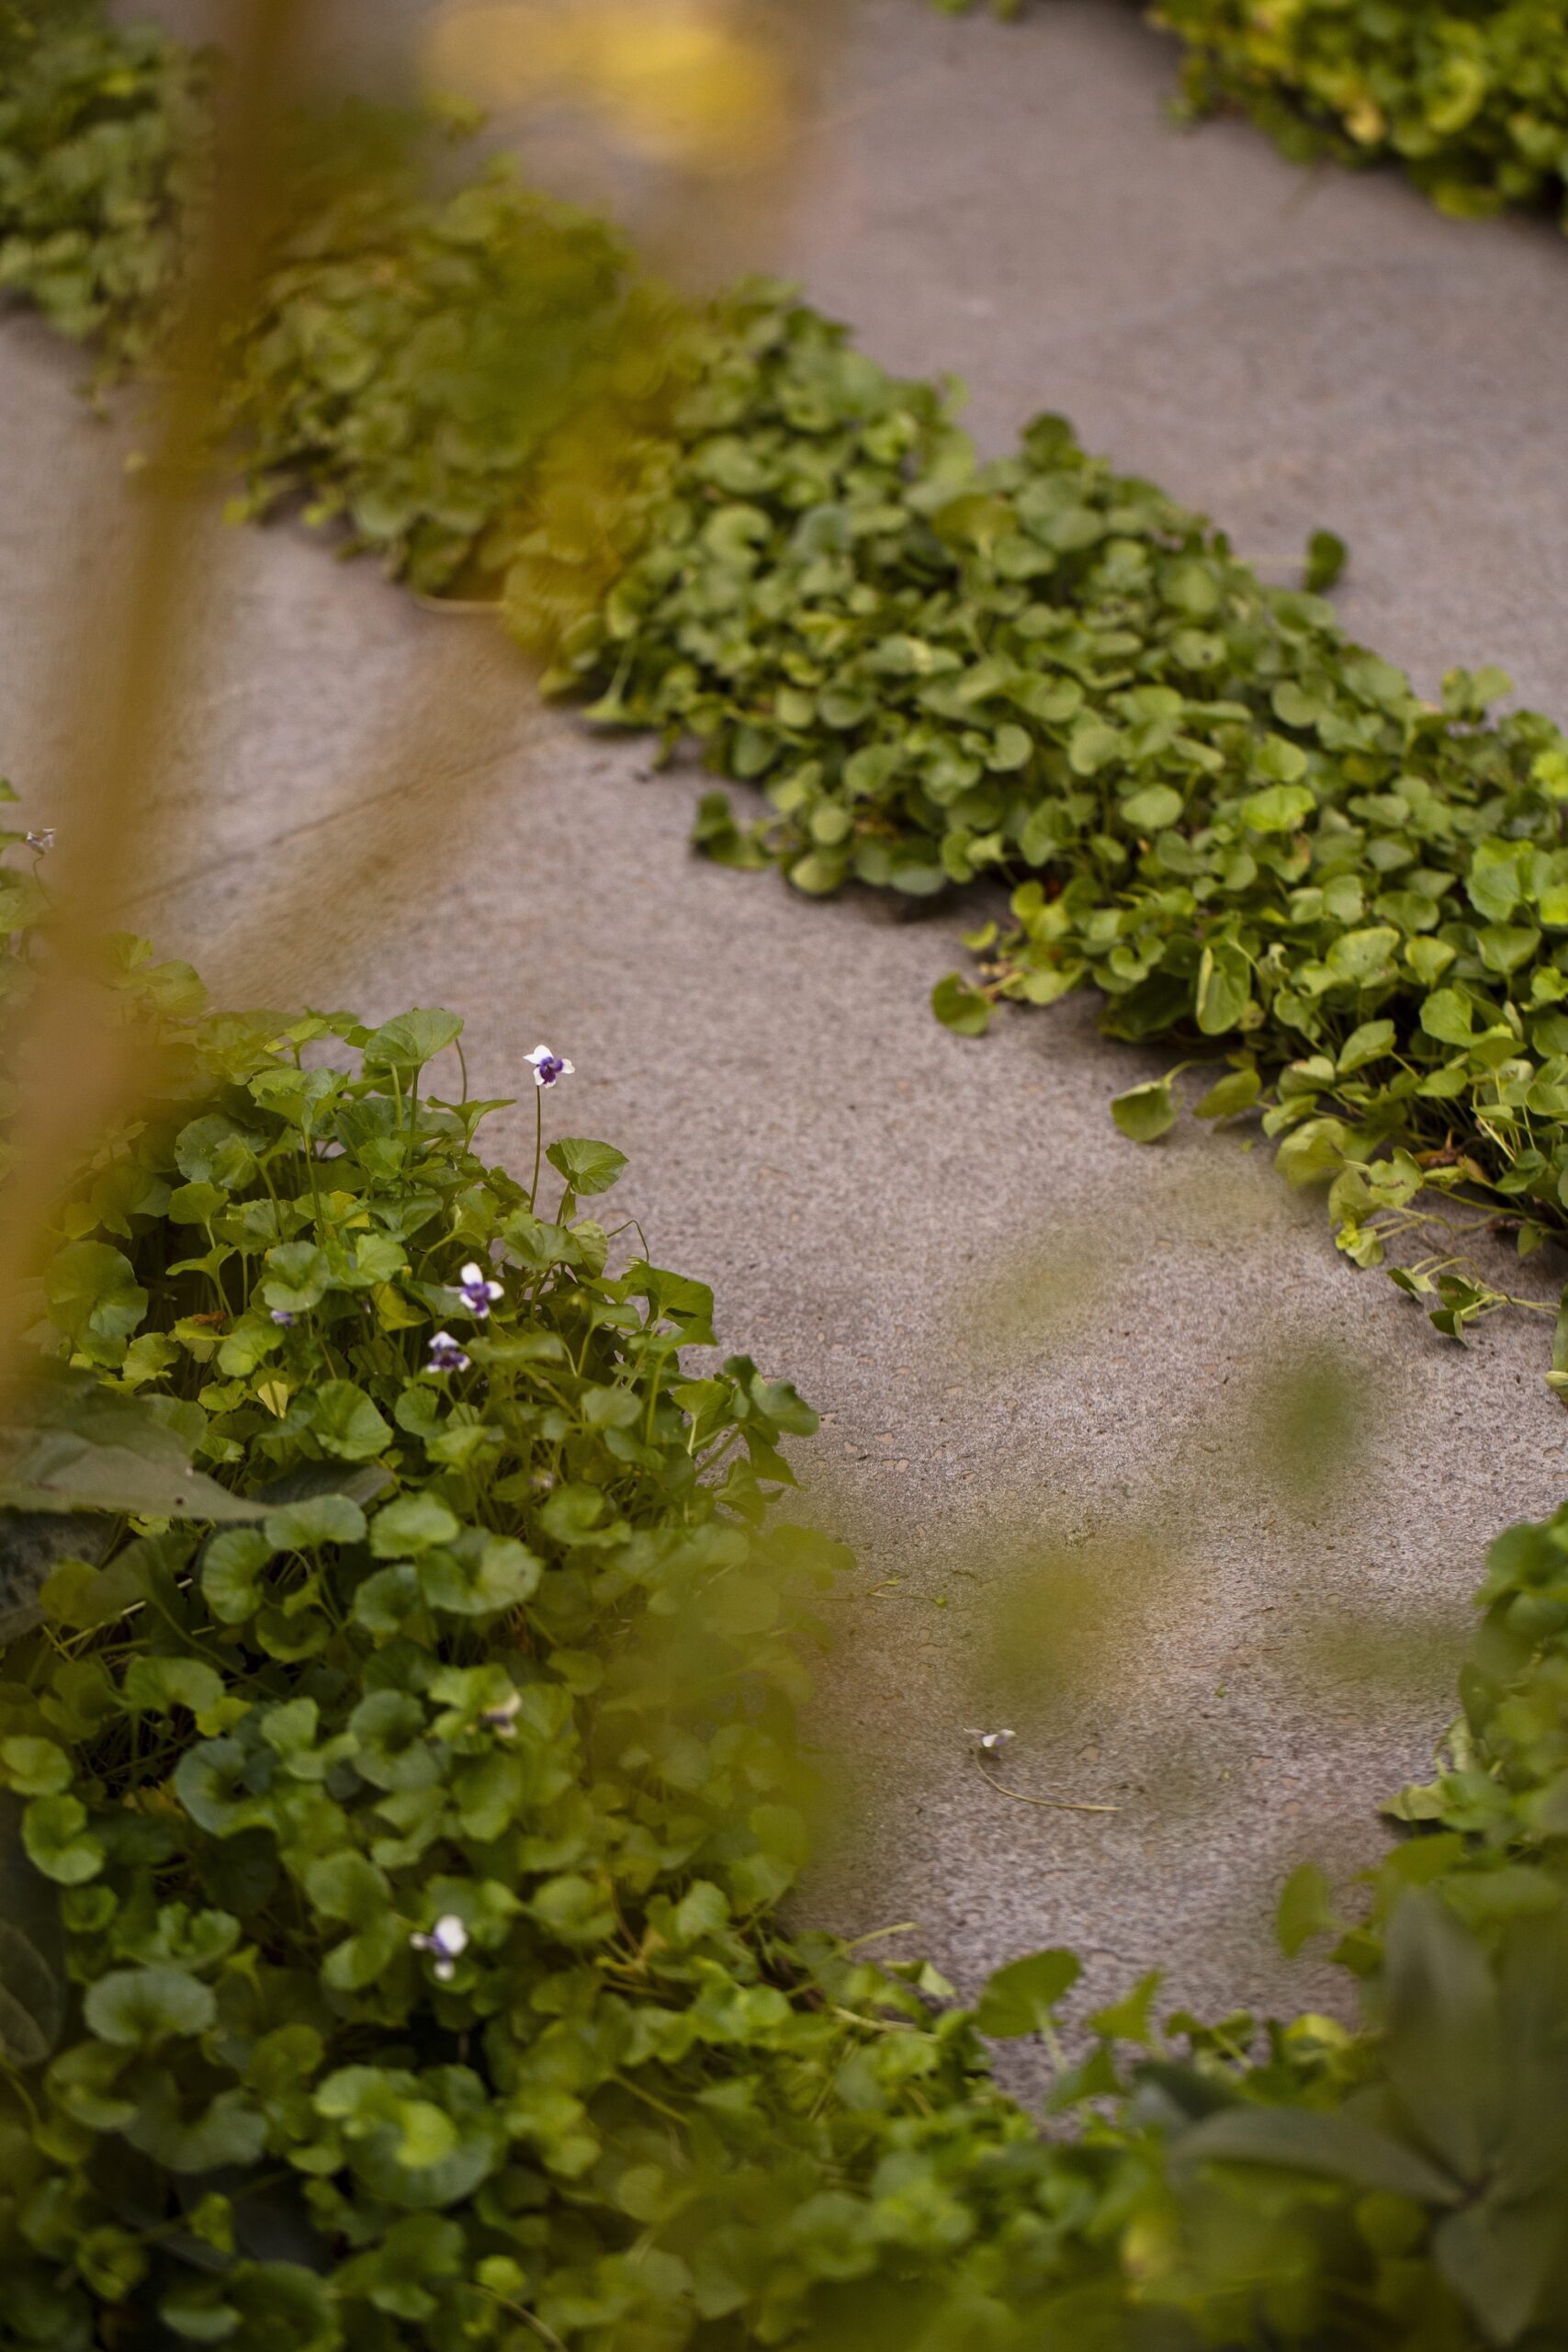
- Dichondra repens (Mercury Bay weed)
- Parthenocissus tricuspidata (Boston ivy)
- Thymus serpyllum ‘Alba’ (creeping thyme)
- Viola hederacea (Australian violet)